 Overview
 HOA
 Available Units
 Unit Features
 Getting Around
 Nearby Buildings

 Street View
415 E 52Nd St
415 E 52Nd St, New York City, NY 10022
Rate 415 E 52Nd St

Stories
19

Units
138

Available Units For Sale
12

Unit Types
1bd, 2bd, 3bd

Built Year
1956

HOA Fees
$2,480/mo
About
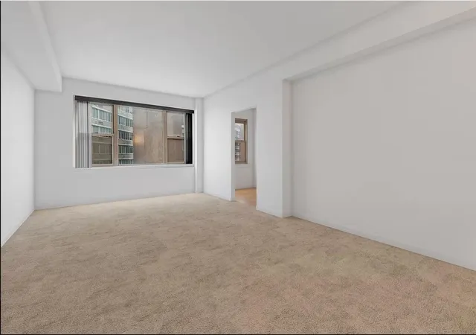
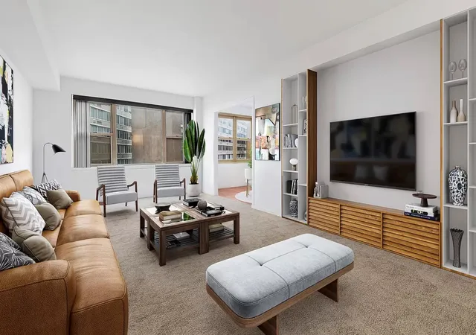
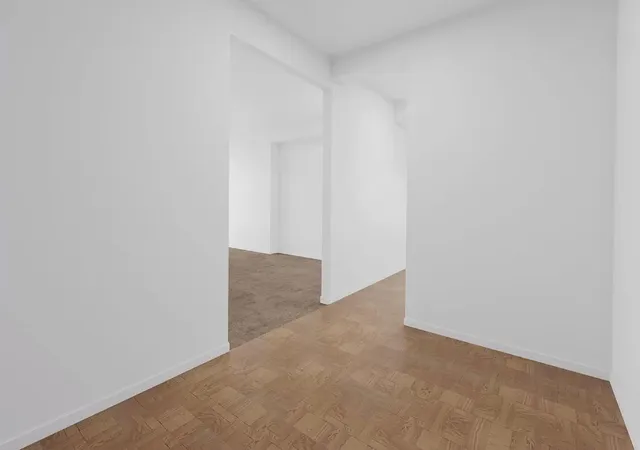
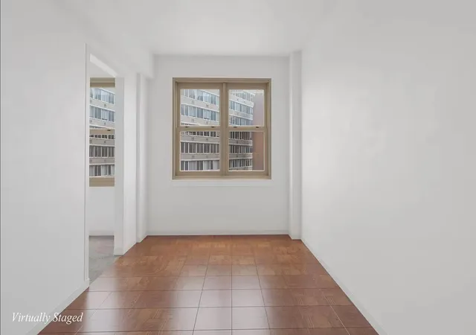
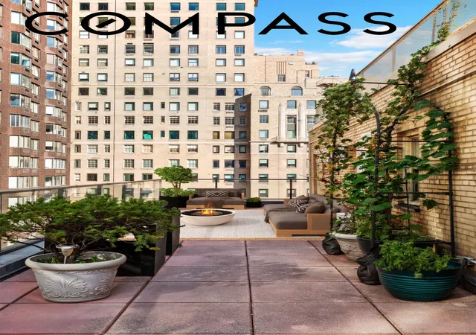
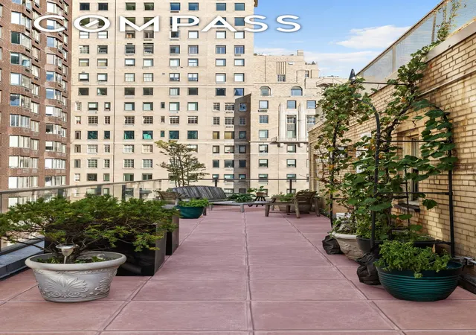
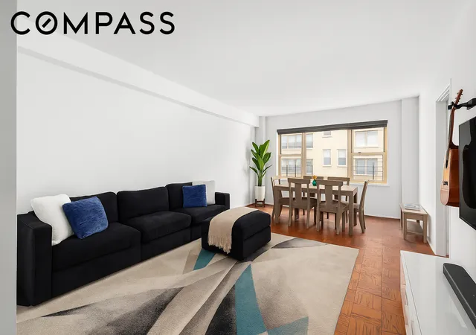
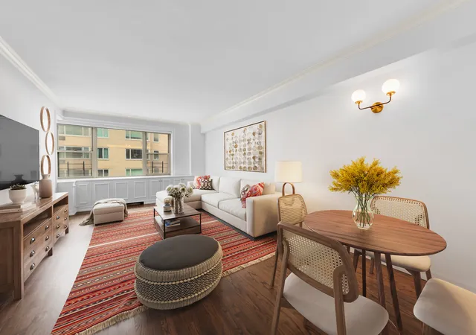
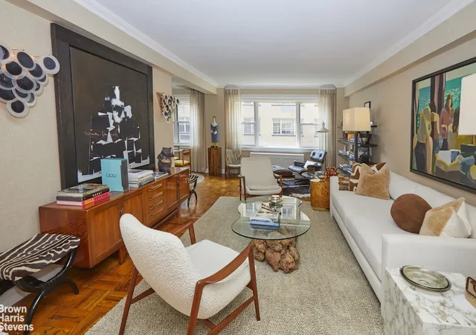
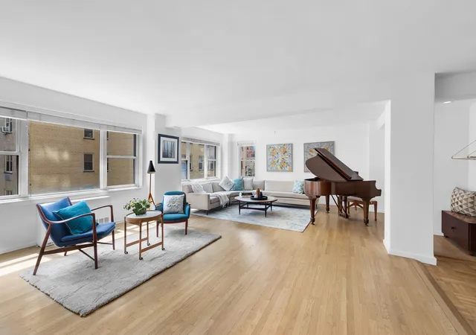
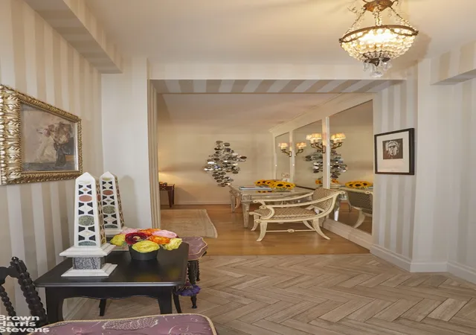
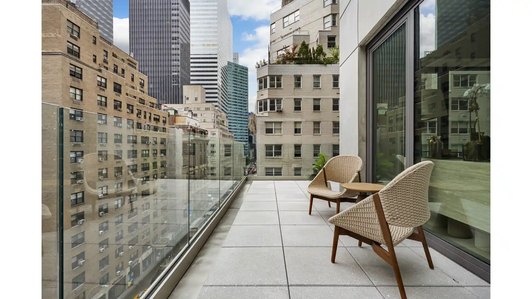
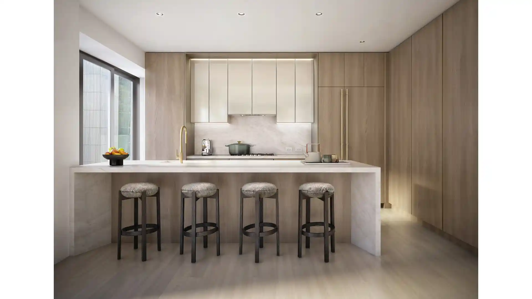
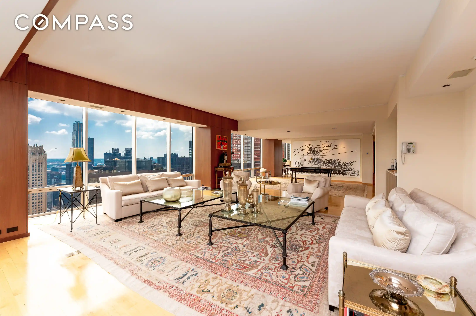
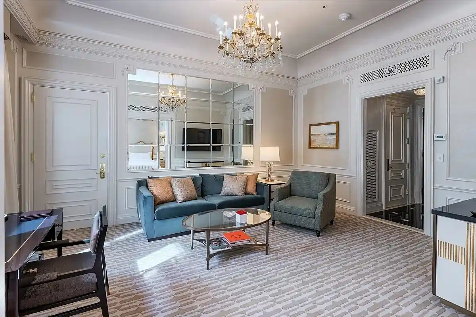
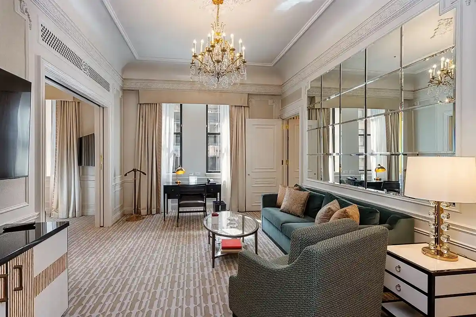
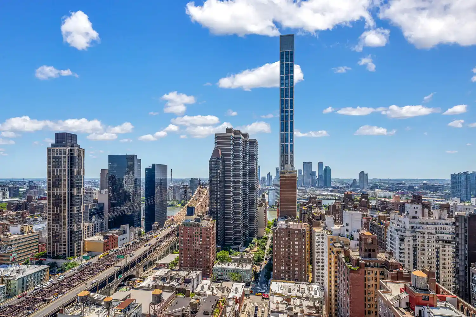
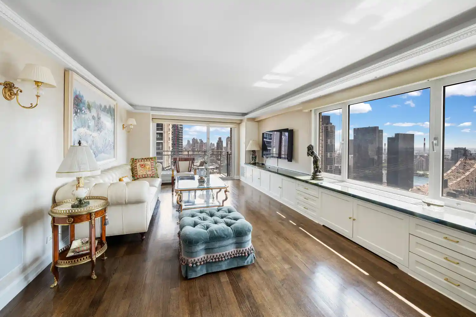
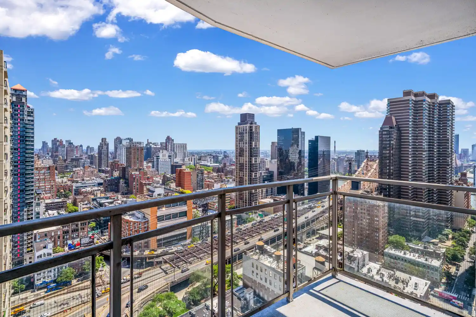
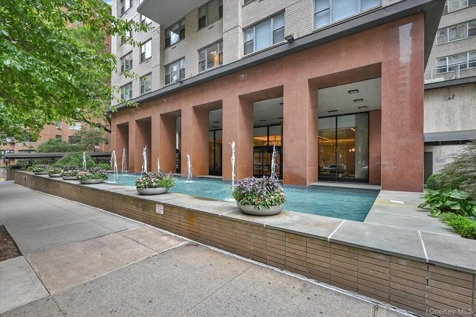
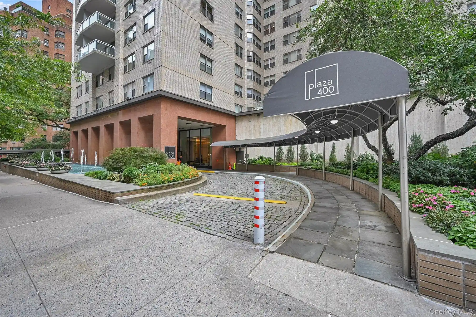
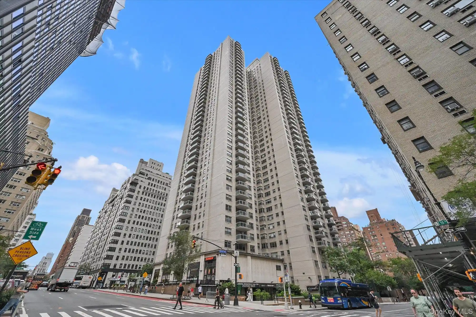
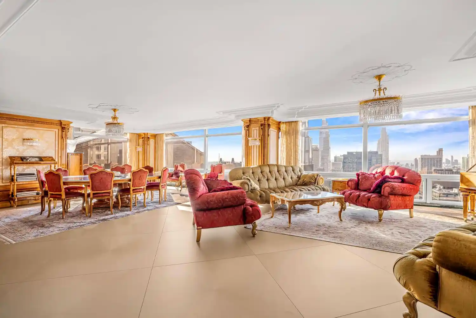
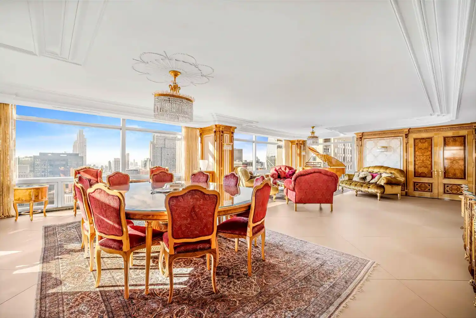
The Sutton House is a post‑war cooperative completed in 1956 and rising 19 stories on a tree‑lined cul‑de‑sac in Midtown Manhattan between the Sutton and Beekman pockets. Units range from studios and one‑bedrooms to larger one‑to‑three bedroom plans, many featuring high ceilings, formal dining or dining alcoves, and generous closet and pantry storage. Apartment interiors typically include hardwood floors, galley or updated kitchens, entrance foyers, and options for terraces or balconies overlooking landscaped private gardens and courtyards. Common building assets emphasize full‑service living: 24‑hour doormen, concierge, a resident manager, elevator service, on‑site garage parking, package and bike rooms, and extensive building storage. Shared amenities support family and wellness needs with a health club/fitness center (membership fee may apply), children’s playroom, laundry facilities, multiple planted roof decks and an urban gardening program. The co‑op accepts pets and permits washers/dryers and pied‑à‑terres on a case‑by‑case basis with board approval; alterations require board review. Its location provides direct access to neighborhood groceries, dining, and transit, while the cul‑de‑sac setting and central gardens create a quieter, garden‑oriented microclimate within Midtown.
HOA Management
Sutton House
HOA Fees
$2,480/ Monthly
Disclaimer: Amenities are based on third-party information and may vary; buyers must independently verify all amenities, as information is deemed reliable but not guaranteed.
Available Units
Floor
(3 Units)


Floor
(2 Units)

Floor
(2 Units)
Floor
(1 Unit)
Building Features
Interior
Interior Features
Built In Features
Dining Area
Elevator
Entrance Foyer
Galley Kitchen
High Ceilings
Pantry
Separate Formal Dining Room
Smoke Free
Storage
Flooring
Hardwood
Wood
Heating
Wall Furnace
Cooling
Ductless
Wall Units
Window Units
Appliances
Cooktop
Dishwasher
Dryer
Free Standing Refrigerator
Gas Cooktop
Gas Oven
Stainless Steel Appliances
Washer
Washer Dryer Allowed
Amenities & Parking
Other Features
Parking Features
Garage
Exterior Amenities
Balcony
Building Courtyard
Building Garden
Building Roof Deck
Building Storage
Garden
None
Private Outdoor Space Over60sqft
Private Outdoor Space Under60sqft
Disclaimer: Unit Features may vary by unit; buyers must independently verify all features. Information is deemed reliable but not guaranteed
Nearby Buildings













- Home
- Homes For Sale
- New York
- New York City
- 415 E 52Nd St
Frequently Asked Questions
How many units are for sale at 415 E 52Nd St?

How much does a condo at 415 E 52Nd St cost?
What are the HOA fees at 415 E 52Nd St?
What bedroom options are available in 415 E 52Nd St?