
- Overview
- Description
- Property Details
- Location
- HOA Management
- Facts & Features
- Getting Around
- Nearby Homes

Street View
$1,595,000
Monthly Est:$7,939
 3 Beds
 3 Baths
3 full baths
 --sqft
415 E 52nd Street #7HJ, New York, NY 10022
$1,595,000
Get Pre-Approved
Apartment
Built in 1956
$5,426/mo HOA
-- sqft lot
--/sqft
Description
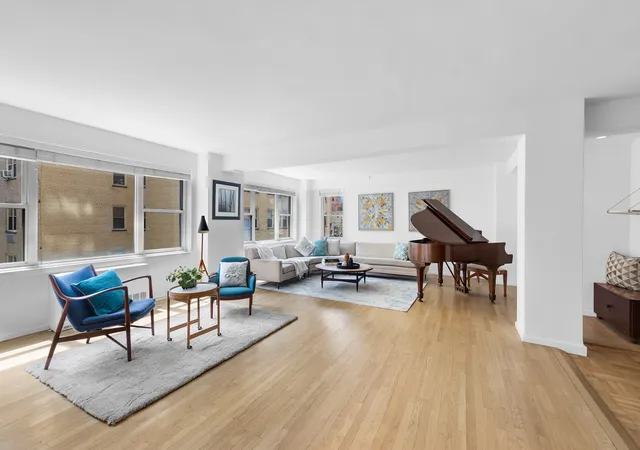
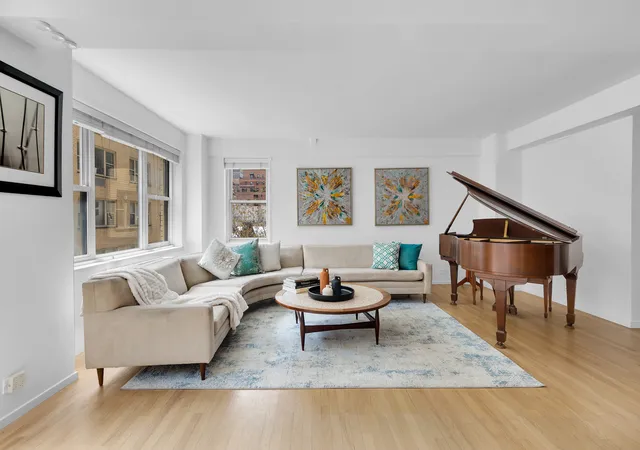
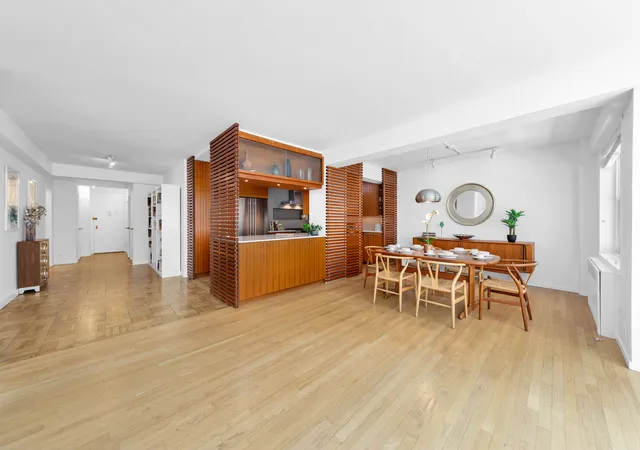
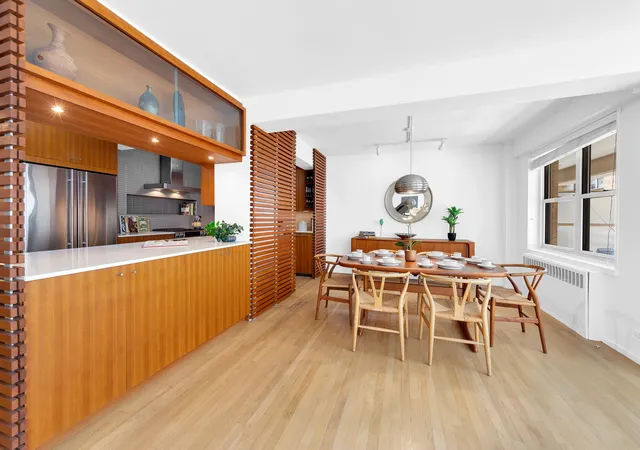
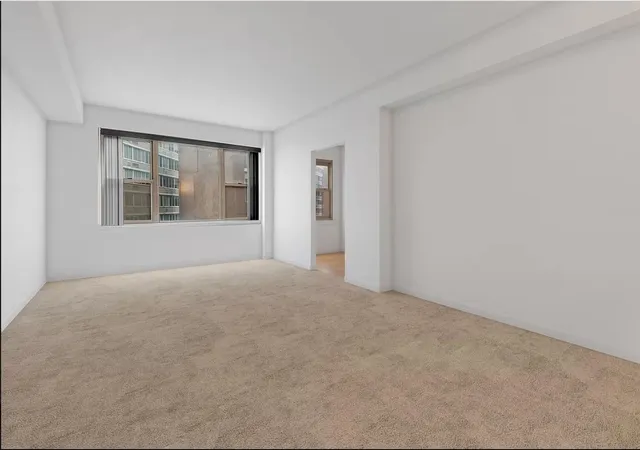
Residence 7HC Sutton House, 415 East 52nd Street Oversized and impeccably laid out, this expansive three-bedroom, three-bathroom at the Sutton House co-op that can be converted to a four or even five-bedroom! 7HC commands exceptional scale, flexibility, and light-with coveted south and west exposures, a private balcony, and a dedicated laundry room that sets it apart. A gracious entry foyer, anchored by three generous closets, opens into a sprawling great room framed by seven windows. Bright, airy, and effortlessly versatile, the space flows from a formal dining area on the left (can be converted to another bedroom)-seamlessly connect
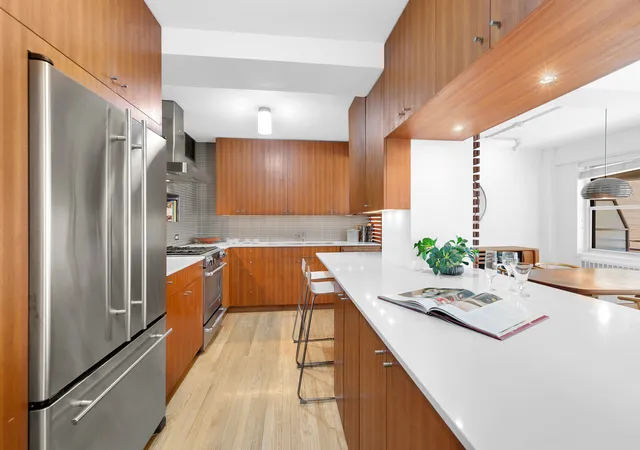
The renovated open kitchen is finished with custom wood cabinetry, quartz countertops, and a suite of stainless-steel appliances: a four-burner range with built-in griddle and vented hood, a double-door refrigerator, and a paneled dishwasher. A stylish pass-through bar and warm architectural wood detailing lend both character and function.
All three bedrooms face south and are generously proportioned, with the flexibility to configure up to five bedrooms. The primary suite is a true retreat-offering a large walk-in closet, a dedicated dressing area, and an en-suite bath. The second bedroom is well-appointed with excellent storage and an adjacent bathroom, while the third is expansive enough to serve as an additional bedroom, a private office, or a sophisticated den.
A rare and coveted amenity: an oversized laundry room outfitted with a Bosch washer and dryer, a utility sink, and abundant shelving and storage.
Sutton House is a distinguished full-service co-op offering 24-hour doorman and concierge service, a resident manager, fitness center, children's playroom, garage, bike room, private storage, and package room. Pied-à-terres and gifting, and 75% financing permitted.
Quietly situated on a serene residential block in Sutton Place, the residence is moments from the East River Esplanade, Trader Joe's, Whole Foods, and celebrated neighborhood dining including Nino's (next door), The Smith, Rosa Mexicana, Elia's, Casa Bianca, Bistro Vendôme, and Barolo East. Transportation is effortless-with the E, M, and 6 trains, crosstown and express buses, CitiBike stations, and direct access to the FDR Drive, area airports, and Long Island all within easy reach.
- Houzeo last checked: 5 minutes ago
- Listing updated: May 20, 2026 at 10:06 pm
- Listing Provided by: Jaqueline Teplitzky (917) 697-5457 , BARAK DUNAYER (917) 553-6846 | Douglas Elliman Real Estate (212) 891-7000
- Source: Rebny MLS-NY | MLS#: RLS20088327

This condo is in:
Property Details
Status
Pending
Type
Condominium
No. of Stories
19
County
City
Neighborhood
Year Built
1956
HOA Fees
$5426/mo
Finished Area
- sqft
Lot Size
-- sqft lot
Basement Area
- sqft
MLS Name
Rebny MLS
MLS Number
RLS20088327
Days on Market
173

Continue Your Journey in App
Find your dream home, receive real-time updates, and many more!
Download App
Continue Your Journey in App
Find your dream home, receive real-time updates, and many more!
Location
HOA Management
N/A
HOA Fees
$5,426/ Monthly
Disclaimer: Amenities are based on third-party information and may vary; buyers must independently verify all amenities, as information is deemed reliable but not guaranteed.
Facts & Features
Rooms
Bedrooms & bathrooms
Bedrooms: 3
Bathrooms: 3
Interior
Exterior Features
None
Appliances
Washer Dryer Allowed
Utilities & Energy
Basement
Other
Laundry Features
Building Other, Washer Hookup, In Unit
Other Features
Subdivision Name
Beekman
Patio And Porch Features
None
Price History
| Date | Event | Price |
|---|---|---|
05/20/2026 Source: | Pending | $1,595,000 $0/sqft |
05/01/2026 Source: | Listed for Sale | $1,595,000 $0/sqft |

Nearby Homes


Find Homes by Property Features in New York, NY
Nearby New Homes For Sale


The real estate listing data marked with this icon comes from the IDX program of the RLS at REBNY Listing Service (RLS). Listing information for certain New York City properties provided courtesy of the Real Estate Board of New York's Residential Listing Service (the "RLS") through Oct 21, 2026, 10:45PM. Information deemed reliable but not guaranteed. Information is provided exclusively for consumers' personal, non-commercial use, and may not be used for any purpose other than the identification of potential properties for purchase. The information contained in this listing has not been verified by the RLS and should be verified by the consumer. The listing information provided here is for the consumer's personal, non-commercial use. Retransmission, redistribution or copying of this listing information is strictly prohibited except in connection with a consumer's consideration of the purchase and/or sale of an individual property. This listing information is not verified for authenticity or accuracy and is not guaranteed and may not reflect all real estate activity in the market. Buyer to verify all information. © 2026 The Real Estate Board of New York, Inc. All rights reserved.
 Advertising Broker: Derek Greene | The Greene Realty Group
