
Powered by 
- 6
- Overview
- Description
- Property Details
- Location
- HOA Management
- Facts & Features
- Getting Around
- Nearby Homes

 No HOA

Street View
$2,100,000
Monthly Est:$10,452
 2 Beds
 3 Baths
2 full baths + 1 half bath
 2,425.6sqft
4151 N Craftsman Ct #302, Scottsdale, AZ 85251
$2,100,000
$10,452/moEst:
Get Pre-Approved
Apartment
Built in 2027
$-- HOA
2,354 sqft lot
$866/sq.ft
Description
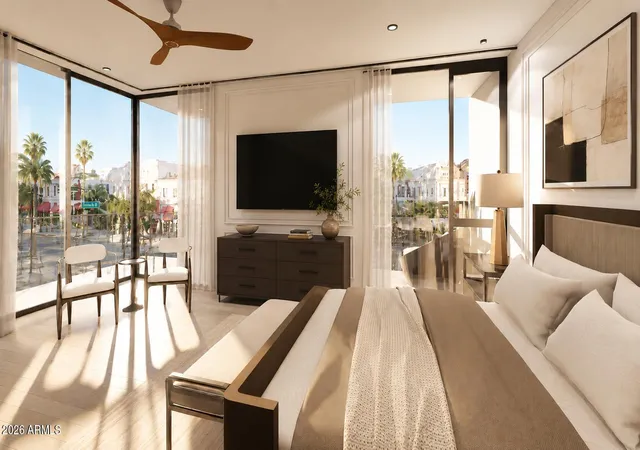
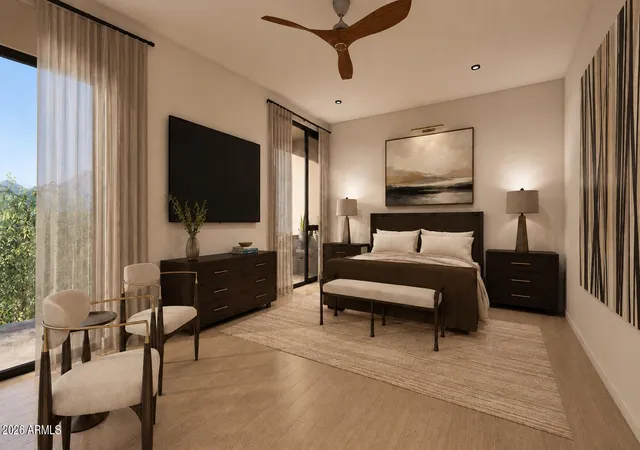
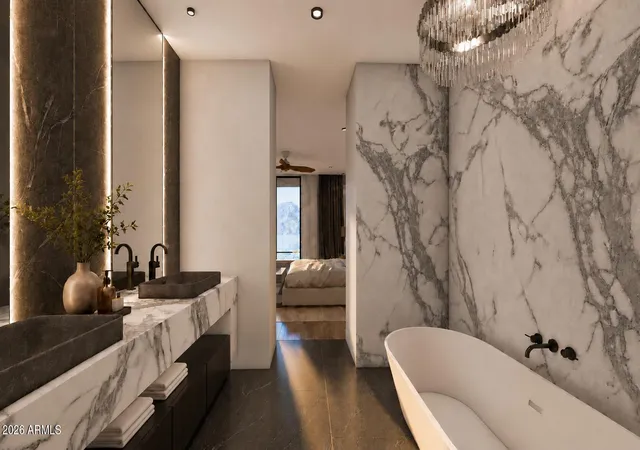
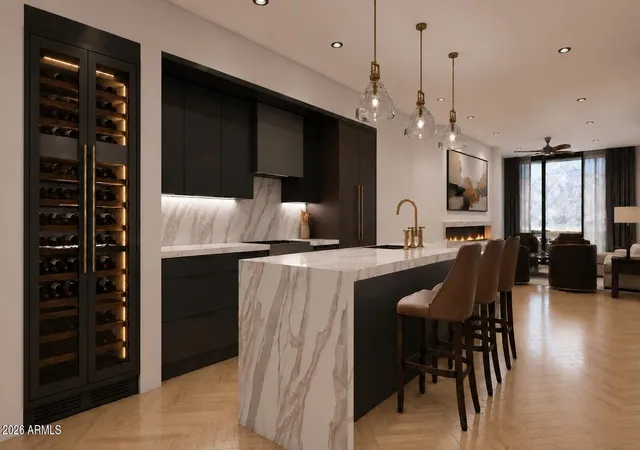
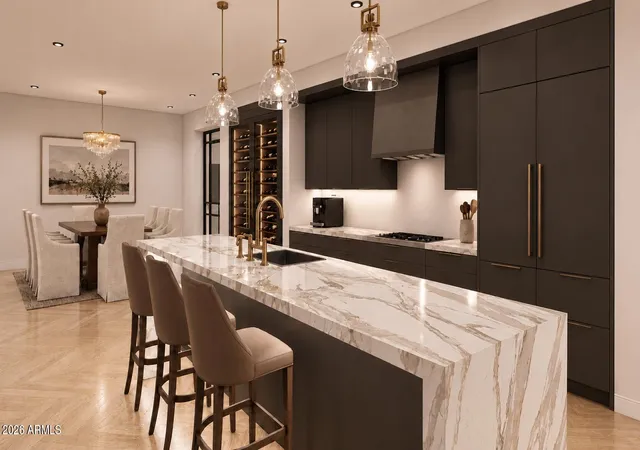
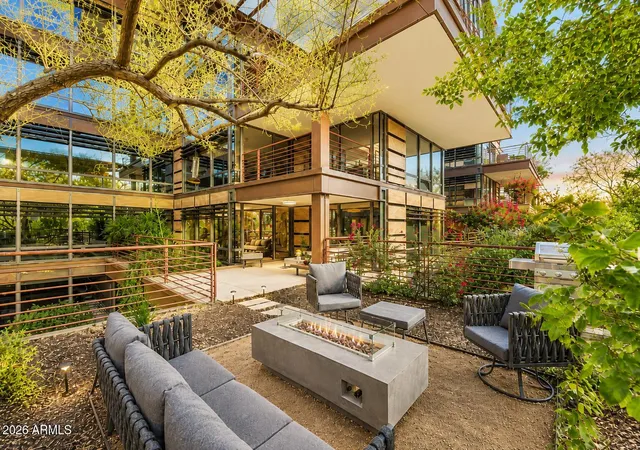
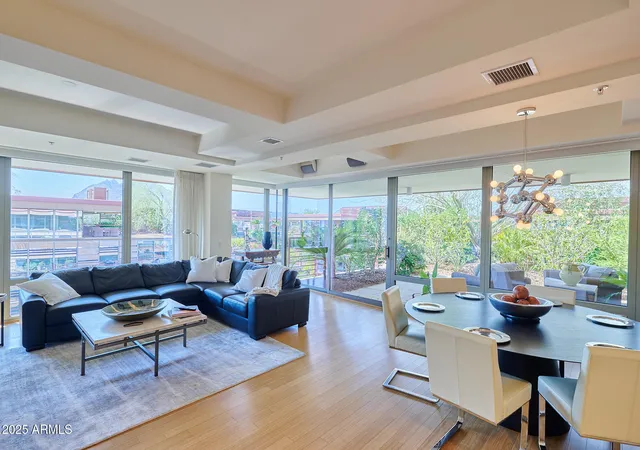
Introducing Residence 302 at The Craftsman, an exclusive boutique collection of just 6 luxury residences redefining sophisticated urban living in the heart of Old Town Scottsdale. Featuring architecture by Tomecak Design Architecture and interiors by Theta Studio, this exceptional 3rd-floor residence offers 2,425.6 sq ft of beautifully designed living space, blending architectural elegance, refined interiors, and an effortless lock-and-leave lifestyle in one of Scottsdale's most coveted locations. Designed for seamless indoor-outdoor living and effortless entertaining, the expansive open-concept great room features a fireplace and sliding glass doors, flowing naturally into a sophisticated formal dining area and beautifully appointed kitchen with an oversized eat-in island and walk-in pantry. A thoughtfully designed split floor plan features two primary suites, each with private balcony access, a spa-inspired bathroom showcasing an oversized shower, freestanding soaking tub, dual vanities, and a spacious walk-in closet. A dedicated office and separate powder room add versatility and convenience.
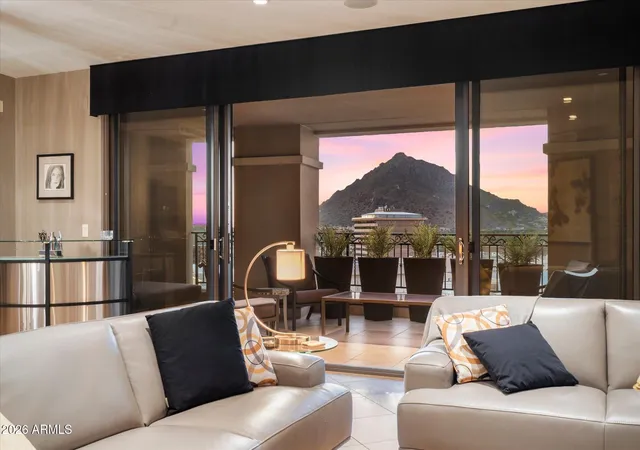
Above it all, an exceptional rooftop retreat offers sweeping mountain views and glittering Scottsdale city lights. Complete with built-in BBQs and inviting fire pits, this elevated gathering space provides the perfect backdrop for sunset evenings, memorable entertaining, and enjoying the beauty of Arizona's desert lifestyle.
The Craftman's distinctive boutique setting features ground-level retail with just 6 luxury residences situated across the second and third floors. Ideally situated in the heart of Old Town Scottsdale, The Craftsman places residents moments from Scottsdale Fashion Square, the Scottsdale Waterfront, and the vibrant Arts District, with an exceptional collection of acclaimed restaurants, upscale boutiques, art galleries, and entertainment destinations just beyond their doorstep.
With 1 assigned parking space in the community garage, Residence 302 offers an extraordinary opportunity to own a thoughtfully designed luxury residence in an intimate, architecturally distinctive development.
Anticipated completion Q1 2027.
- Houzeo last checked: 5 minutes ago
- Listing updated: November 5, 2026 at 10:33 pm
- Listing Provided by: Katrina Barrett , Artie Baxter (310) 428-0225 | Local Luxury Christie's International Real Estate (480) 450-1518
- Source: Arizona Regional Multiple Listing Service-AZ | MLS#: 7102713

This condo is in:
Property Details
Status
Active
Type
Condominium
No. of Stories
3
County
City
Neighborhood
Year Built
2027
HOA Fees
-
Finished Area
2,425.6 sqft
Lot Size
2,354 sqft lot
Basement Area
- sqft
MLS Name
Arizona Regional Multiple Listing Service
MLS Number
7102713
MLS Status
Active
Days on Market
3

Continue Your Journey in App
Find your dream home, receive real-time updates, and many more!
Continue Your Journey in App
Find your dream home, receive real-time updates, and many more!
Location
HOA Management
The Cadre
HOA Fees
$-/ Monthly
Amenities
 Amenities and services may be covered by one or multiple associations and service providers.
 Other (See Remarks)
Disclaimer: Amenities are based on third-party information and may vary; buyers must independently verify all amenities, as information is deemed reliable but not guaranteed.
Facts & Features
Rooms
Bedrooms & bathrooms
Bedrooms: 2
Bathrooms: 3
Interior
Sewer
Public Sewer
Heating
Forced Air
Interior Features
Full Bth Master Bdrm, Separate Shwr & Tub, Double Vanity, 2 Master Baths, Eat In Kitchen, Pantry, Kitchen Island, Walk In Pantry, High Speed Internet, No Interior Steps
Appliances
Dishwasher, Refrigerator, Gas Cooktop, Washer, Dryer
Flooring
Tile, Wood
Exterior Features
Balcony
Cooling
Central Air, Programmable Thmstat
Construction
Year Built
Year Built: 2027
Home type
Apartment
Property Condition
Under Construction
Construction Materials
Other, Painted, Stucco, Brick Veneer
Roof
Foam, Metal
Architectural Style
Contemporary
Utilities & Energy
Water Source
Public
Fireplace Features
Living Room
Laundry Features
Inside
Parking Features
Assigned Parking, Garage Door Opener, Community Structure, Gated, Electric Vehicle Charging Station(s)
Security Features
Fire Sprinkler System
Other Features
Subdivision Name
Cadre Condominium 1st Amd
Disclosures
Seller Discl Avail, Agency Discl Req
Lot Features
Corner Lot, None
Price History
| Date | Event | Price |
|---|---|---|
11/05/2026 Source: | Listed for Sale | $2,100,000 $866/sqft |

Nearby Homes
Find Homes by Property Features in Scottsdale, AZ
Nearby New Homes For Sale

Based on information from the Arizona Regional Multiple Listing Service through Nov 09, 2026, 09:30AM. All information should be verified by the recipient and none is guaranteed as accurate by ARMLS. Listing Information presented by local MLS brokerage: Sell Your Home Services, local REALTOR®- Dan Demers (774) 265-0879. Information is provided exclusively for personal, non-commercial use. It may not be used for any purpose other than to identify prospective properties consumers may be interested in purchasing. This website may not include listings or property addresses of sellers who have directed their listing brokers to withhold their listing or their property address from display on the Internet. © 2026 Arizona Regional Multiple Listing Service, Inc. All rights reserved.
 Advertising Broker: Daniel Demers (267) 341-8337 | Sell Your Home Services
