Andover RE
Powered by 
- 8
- Overview
- Description
- Property Details
- Location
- HOA Management
- Facts & Features
- Getting Around
- Nearby Homes

Street View
$689,900
Monthly Est:$3,434
 2 Beds
 3 Baths
2 full baths + 1 half bath
 2,200sqft
4152 Dogwood Dr, Milford Charter Township Oakland, MI 48381
$689,900
$3,434/moEst:
Get Pre-Approved
Condominium
Built in 2025
$376/mo HOA
-- sqft lot
$314/sq.ft
Description
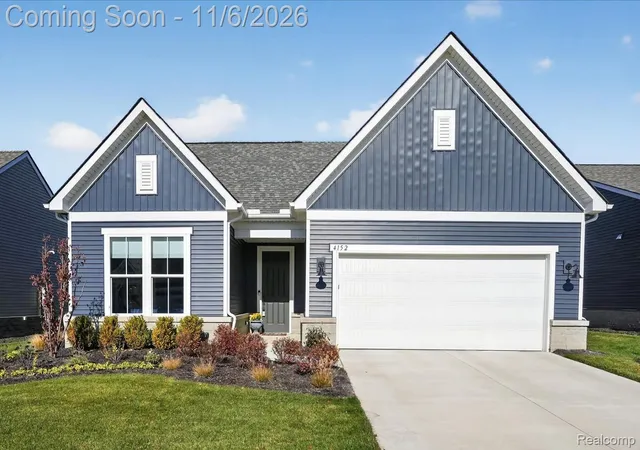
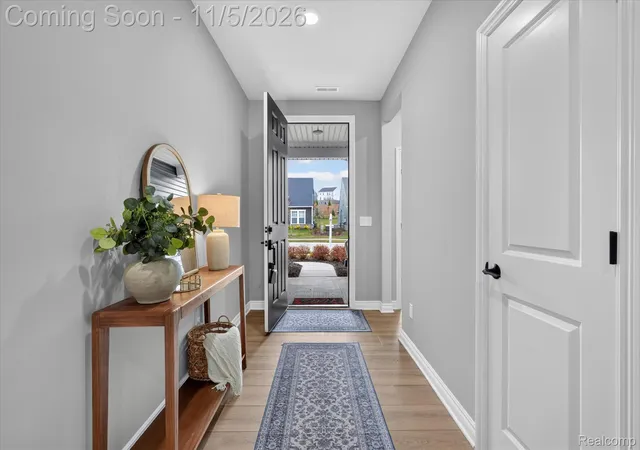
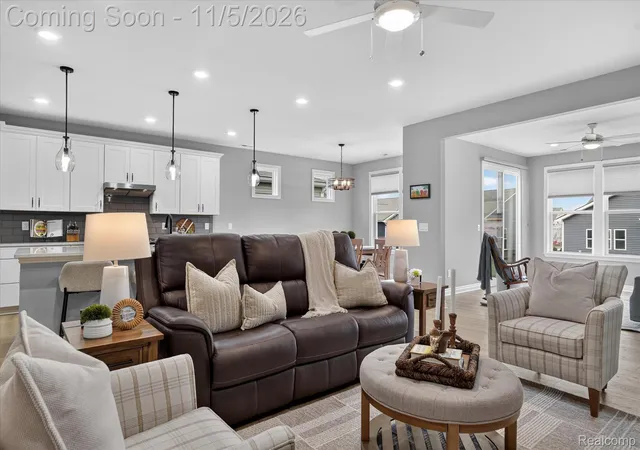
WHY WAIT TO BUILD WHEN YOU CAN HAVE IT ALL NOW? Welcome to 4152 Dogwood Drive, a beautifully upgraded PRESTIGE ranch in Del Webb's Kensington Ridge, Milford's premier 55+ community! Offering approximately 2,200 sq. ft. of TRUE ZERO-STEP LIVING! NO STAIRS ANYWHERE—not at the front entrance, from the garage, throughout the home or even into the shower! Thoughtfully designed for comfort, convenience and easy everyday living.
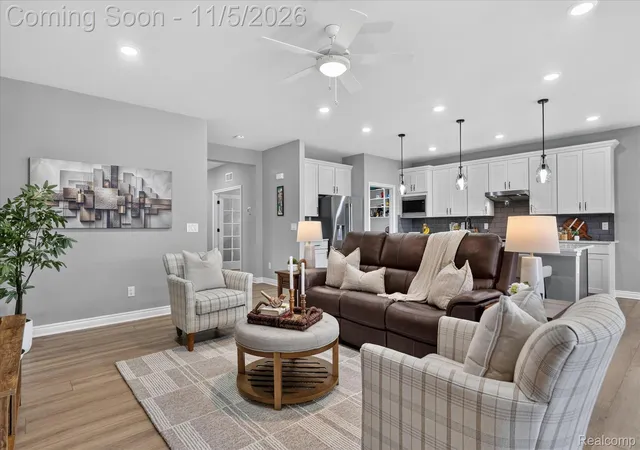
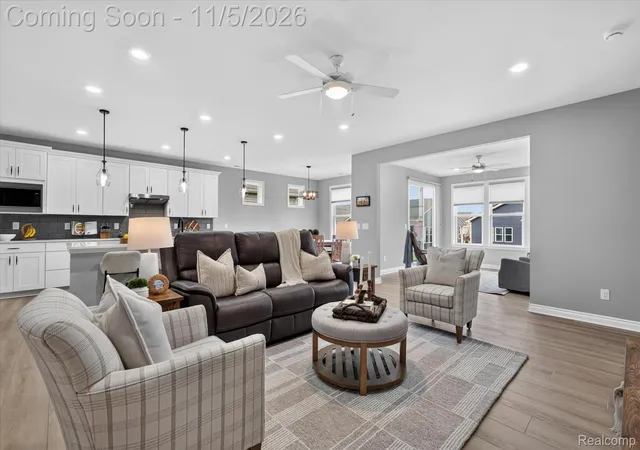
This exceptional resale features two spacious bedroom suites with walk-in closets, upgraded ceramic tile showers, luxury vinyl plank flooring throughout (NO CARPET!) and a versatile study with closet. The ADDITIONAL FOUR-SEASON SUNROOM overlooks peaceful green space, creating a bright retreat for year-round enjoyment. Custom closet and pantry organizers, upgraded finishes and an EXTENDED TWO-CAR GARAGE add exceptional value.
LOCATION MATTERS! Just a SHORT WALK TO THE LAKEHOUSE, enjoy 17,000+ sq. ft. of resort-style amenities including an indoor pool, spa, fitness center, golf simulator, pickleball, tennis, bocce, outdoor firepit and vibrant social calendar.
HOA includes lawn care, snow removal, irrigation and gigabit internet. Minutes to Kensington Metropark, downtown Milford and I-96.
THE RESALE ADVANTAGE? Compare today's new construction pricing, lot premiums, builder closing costs and post-closing upgrades! Here, the improvements are DONE, the price is KNOWN and the home is READY NOW! Transferable Pulte warranty, seller-provided home warranty and IMMEDIATE OCCUPANCY!
It's more than a home...it's a community. START LIVING THE KENSINGTON RIDGE LIFESTYLE TODAY!
- Houzeo last checked: 7 minutes ago
- Listing updated: November 12, 2026 at 4:57 pm
- Listing Provided by: Jennifer Murray (734) 320-6352 | KW Professionals Brighton (810) 224-7900
- Source: Realcomp MLS-MI | MLS#: 20261088239

- Originating MLS: Realcomp II Ltd
Property Details
Status
Active
Type
Condominium
No. of Stories
-
County
City
Neighborhood
--
Year Built
2025
HOA Fees
$376/mo
Finished Area
2,200 sqft
Lot Size
-- sqft lot
Basement Area
- sqft
MLS Name
Realcomp MLS
MLS Number
20261088239
MLS Status
Active
Days on Market
11
Cumulative Days on Market
8

Continue Your Journey in App
Find your dream home, receive real-time updates, and many more!
Continue Your Journey in App
Find your dream home, receive real-time updates, and many more!
Location
HOA Management
N/A
HOA Fees
$376/ Monthly
Amenities
 Amenities and services may be covered by one or multiple associations and service providers.
 Snow Removal
 Maintenance
 Internet
Disclaimer: Amenities are based on third-party information and may vary; buyers must independently verify all amenities, as information is deemed reliable but not guaranteed.
Facts & Features
Rooms
Bedrooms & bathrooms
Bedrooms: 2
Bathrooms: 3
Interior
Sewer
Public Sewer
Exterior Features
Grounds Maintenance, Lighting
Appliances
Built In Gas Range, Dishwasher, Disposal, Dryer, Free Standing Refrigerator, Gas Cooktop, Humidifier, Microwave, Range Hood, Stainless Steel Appliances, Vented Exhaust Fan, Washer
Cooling
Ceiling Fans, Central Air
Heating
Forced Air, Natural Gas
Construction
Year Built
Year Built: 2025
Home type
Condominium
Architectural Style
Ranch
Foundation Details
Poured, Slab
Construction Materials
Brick, Vinyl Siding
Utilities & Energy
Utilities
Cable Available, Underground Utilities
Laundry Features
Gas Dryer Hookup, Laundry Room, Washer Hookup
Water Source
Public
Parking Features
Two Car Garage, Attached, Direct Access, Electricityin Garage, Garage Faces Front, Garage Door Opener
Pool Features
Community, Indoor
Other Features
Patio And Porch Features
Patio, Porch
Subdivision Name
Kensington Rdg
Community Features
Clubhouse, Fitness Center, Sidewalks, Tennis Courts
Disclosures
Restrictions, Taxes Homestead Exempt
Lot Features
Fifty Five Community, Sprinklers
Price History
| Date | Event | Price |
|---|---|---|
11/05/2026 Source: | Listed for Sale | $689,900 $314/sqft |
11/04/2026 Source: | Coming Soon | $689,900 $314/sqft |

Nearby Homes
Find Homes by Property Features in Milford Charter Township Oakland, MI
Nearby New Homes For Sale


Based on information from the Board/Association of REALTORS® (alternatively, from the Realcomp II Ltd. MLS) through Nov 13, 2026, 11:45AM. All information provided is deemed reliable, but is not guaranteed to be accurate and should be independently verified. IDX provided courtesy of Realcomp II Ltd. via Andover Real Estate & Houzeo, Copyright 2026 Realcomp II Ltd. Shareholders Any use of search facilities of data on the site, other than by a consumer looking to purchase real estate, is prohibited. IDX information is provided exclusively for consumers' personal, noncommercial use and may not be used for any purpose other than to identify prospective properties consumers may be interested in purchasing. The accuracy of all information, regardless of source, is not guaranteed or warranted. All information should be independently verified. Listing Information presented by local MLS brokerage: Andover Real Estate, local REALTOR®- Scott Rubin - (248)206-3666 . Any use of search facilities of data on the site, other than by a consumer looking to purchase real estate, is prohibited. © 2024 Realcomp II Ltd. MLS. All Rights Reserved.
 Advertising Broker: Andover Real Estate | Andover Real Estate
