Andover RE
Powered by 
- 17
- Overview
- Description
- Property Details
- Location
- HOA Management
- Facts & Features
- Getting Around
- Nearby Homes
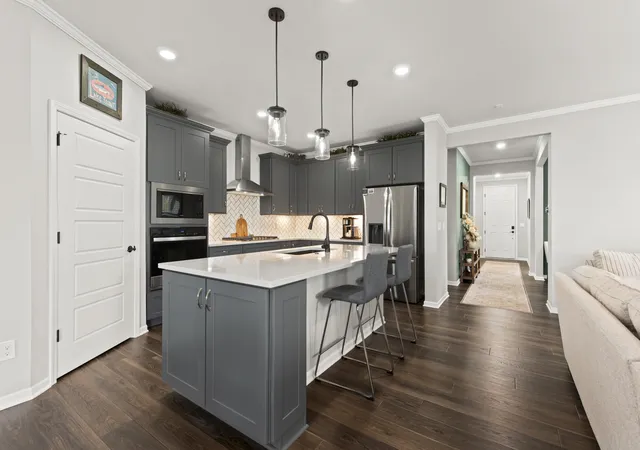

Street View
$789,900
Monthly Est:$3,932
 3 Beds
 3 Baths
3 full baths
 2,784sqft
4203 Dogwood Dr, Milford, MI 48381
$789,900
$3,932/moEst:
Get Pre-Approved
Condominium
Built in 2023
$376/mo HOA
-- sqft lot
$284/sq.ft
Description
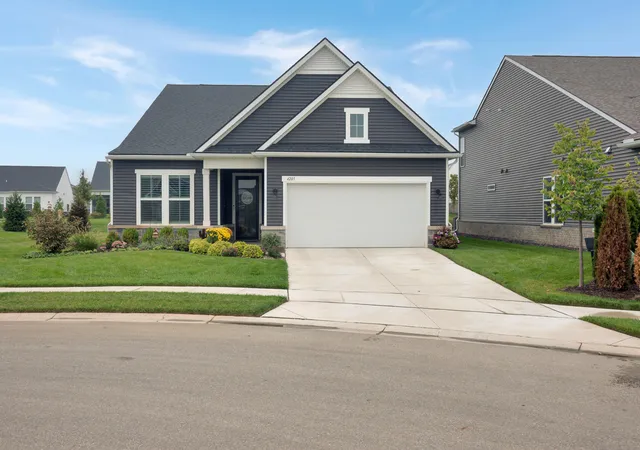
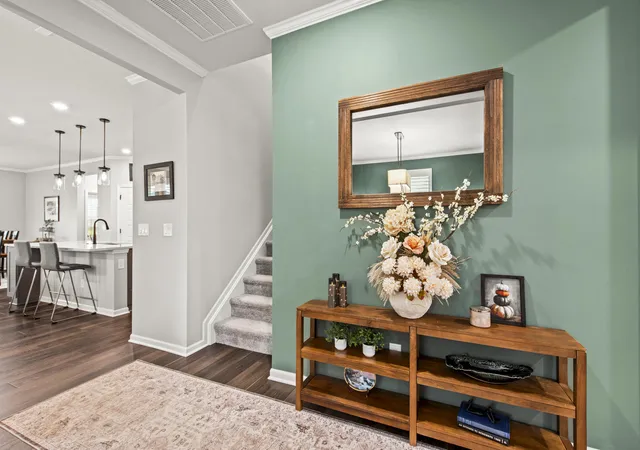
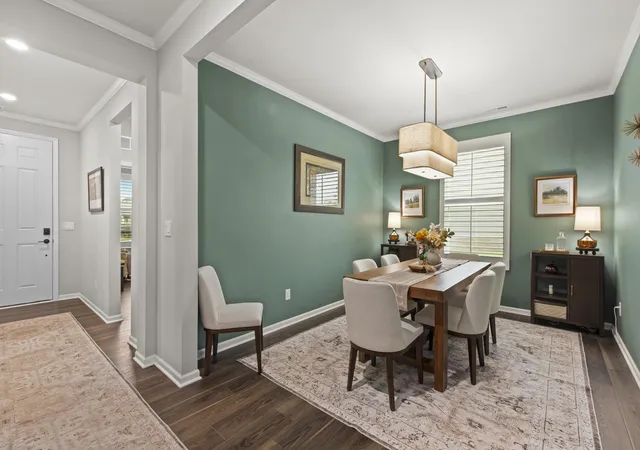
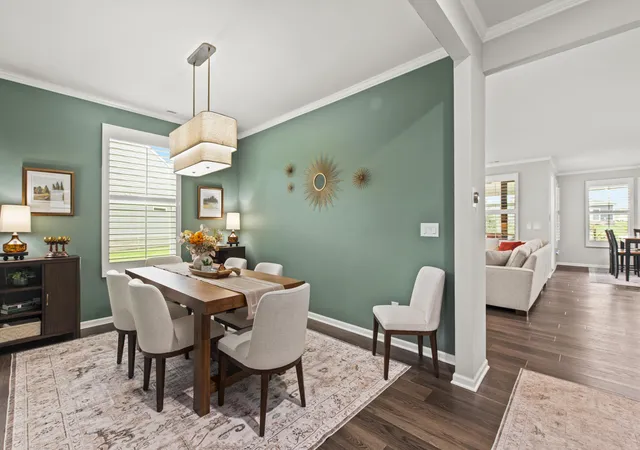
Why wait to build when everything you want is already here--and finished? This upgraded home offers 3 bedrooms, 3 full baths and high-end finishes in a desirable 55+ community, combining single-family privacy with low-maintenance living. The open design creates a bright, spacious feel throughout, while the primary suite offers a private retreat. Zoned heating and cooling provides customized comfort. A three-season room expands the living space, and the tandem garage features a custom workshop/bonus area. Enjoy an exceptional community center with indoor pool, hot tub, gathering & dining spaces, golf simulator, 3 pickleball & 1 tennis court. Dues include high-speed internet, lawn care, landscaping, snow removal and full use of amenities. Unlike new construction, this home is complete: no delays, punch lists, unfinished landscaping or mud. Simply move in and enjoy the benefits of newer construction and 55+ low-maintenance living without the wait.
- Houzeo last checked: 7 minutes ago
- Listing updated: November 11, 2026 at 12:17 am
- Listing Provided by: James Iodice (248) 225-7180 | Coldwell Banker Professionals (248) 644-6300
- Source: Realcomp MLS-MI | MLS#: 81026050074

- Originating MLS: Greater Metropolitan Association of REALTORS
This condo is in:
 Tennis Court
 Hot Tub / Spa
 Clubhouse
 Fitness Center
 Meeting Room
 Swimming Pool
Property Details
Status
Active
Type
Condominium
No. of Stories
2
County
City
Neighborhood
--
Year Built
2023
HOA Fees
$376/mo
Finished Area
2,784 sqft
Lot Size
-- sqft lot
Basement Area
- sqft
MLS Name
Realcomp MLS
MLS Number
81026050074
MLS Status
Active
Days on Market
54
Cumulative Days on Market
52

Continue Your Journey in App
Find your dream home, receive real-time updates, and many more!
Continue Your Journey in App
Find your dream home, receive real-time updates, and many more!
Location
HOA Management
N/A
HOA Fees
$376/ Monthly
Amenities
 Amenities and services may be covered by one or multiple associations and service providers.
 Pool
 Gym
 Tennis
 Spa
 Club House
 Snow Removal
 Maintenance
 Beach
Meeting Room
Other
Disclaimer: Amenities are based on third-party information and may vary; buyers must independently verify all amenities, as information is deemed reliable but not guaranteed.
Facts & Features
Rooms
Bedrooms & bathrooms
Bedrooms: 3
Bathrooms: 3
Interior
Sewer
Public Sewer
Flooring
Carpet, Other, Tile
Appliances
Cooktop, Dishwasher, Dryer, Microwave, Oven, Refrigerator, Washer
Cooling
Central Air
Interior Features
Pantry
Heating
Forced Air, Natural Gas
Construction
Year Built
Year Built: 2023
Home type
Condominium
Architectural Style
Free Standing Detached, Other, Ranch
Roof
Asphalt
Property Condition
Site Condo
Foundation Details
Slab
Construction Materials
Other, Vinyl Siding
Utilities & Energy
Association Amenities
Beach Rights, Clubhouse, Fitness Center, Meeting Room, Other, Pool, Spa Hot Tub, Tennis Courts
Laundry Features
Main Level
Water Source
Public
Parking Features
Attached, Concrete, Garage Door Opener
Pool Features
Indoor
Other Features
Patio And Porch Features
Other, Patio
Subdivision Name
Kensington Ridge
Community Features
Fitness Center, Other, Sidewalks
Price History
| Date | Event | Price |
|---|---|---|
09/19/2026 Source: | Price Decreased | $789,900 -1.88% $284/sqft |
09/19/2026 Source: | Listed for Sale | $805,000 $289/sqft |

Nearby Homes
Find Homes by Property Features in Milford, MI
Nearby New Homes For Sale


Based on information from the Board/Association of REALTORS® (alternatively, from the Realcomp II Ltd. MLS) through Nov 13, 2026, 11:45AM. All information provided is deemed reliable, but is not guaranteed to be accurate and should be independently verified. IDX provided courtesy of Realcomp II Ltd. via Andover Real Estate & Houzeo, Copyright 2026 Realcomp II Ltd. Shareholders Any use of search facilities of data on the site, other than by a consumer looking to purchase real estate, is prohibited. IDX information is provided exclusively for consumers' personal, noncommercial use and may not be used for any purpose other than to identify prospective properties consumers may be interested in purchasing. The accuracy of all information, regardless of source, is not guaranteed or warranted. All information should be independently verified. Listing Information presented by local MLS brokerage: Andover Real Estate, local REALTOR®- Scott Rubin - (248)206-3666 . Any use of search facilities of data on the site, other than by a consumer looking to purchase real estate, is prohibited. © 2024 Realcomp II Ltd. MLS. All Rights Reserved.
 Advertising Broker: Andover Real Estate | Andover Real Estate
