- Overview
- Description
- Property Details
- Location
- Facts & Features
- Getting Around
- Nearby Homes




$217,500
Monthly Est:$1,083
 2 Beds
 2 Baths
2 full baths
 1,459sqft
4155 N Lee St, Beverly Hills, FL 34465
$217,500
$1,083/moEst:
Get Pre-Approved
Single Family Residence
Built in 1994
$-- HOA
7,961 sqft lot
$149/sq.ft
Description
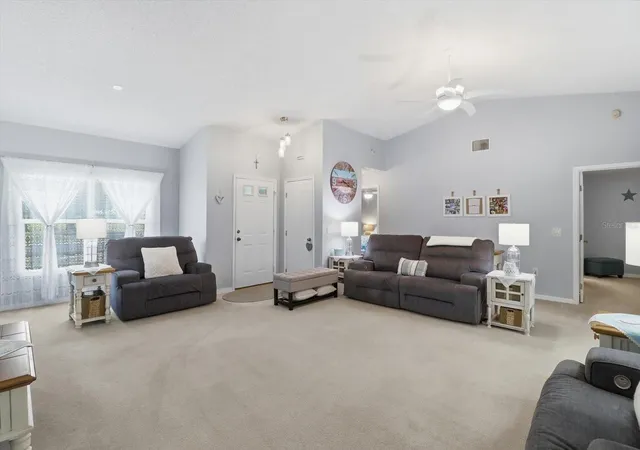
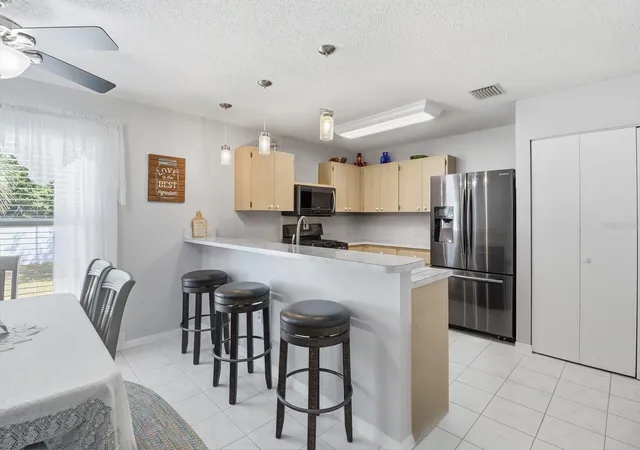
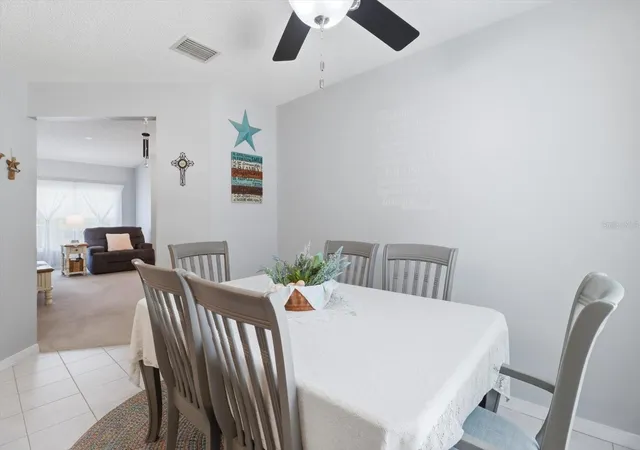
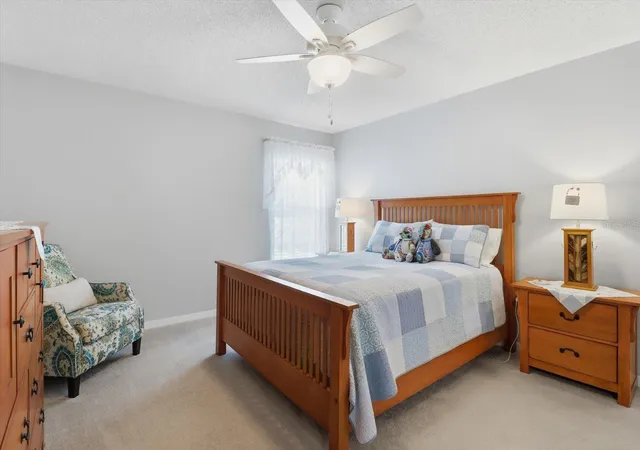
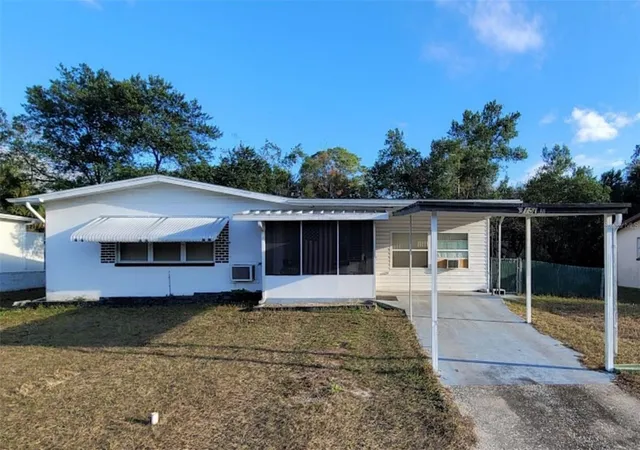
SWEET LITTLE HOME O’ MINE! Nestled on a quiet street in the friendly, easy-going community of Oakwood Village, a haven for your heart awaits! This lovely 1,459 sqft home sits on a .18-acre corner lot and is the perfect canvas for your personal story. Greeting you as you walk up is a charming white brick façade and a very inviting, covered front porch with plenty of room for rockers. Inside, the calming neutral colors and delightful simplicity throughout allow you to create a space that reflects your unique personality. The floorplan provides you with a seamless, functional flow, as well as a comfortably spacious living space with 2 bedrooms, 2 bathrooms, separate living and dining rooms, and a kitchen at the heart of the home. The kitchen boasts tile flooring, slate appliances including a gas range, raised breakfast bar and a pantry closet. A separate laundry closet off the kitchen is handy! The bedrooms are of ample size and closet space is generous. The plentiful number of windows throughout floods the home with an abundance of warm, natural light and just in case you can’t seem to get enough, try the large 15’x11’ enclosed sunroom for your fill. Or go all out and bask in the rays on your 12’x24’ patio in the privacy of your vinyl fenced backyard! Public water & sewer for convenience! NO HOA & NO DEED RESTRICTIONS! NO FLOOD ZONE! All this is located right in the HEART OF BEVERLY HILLS. An AMAZING LOCATION where literally, less than 5 minutes away, you will find the Community Park, the Boys & Girls Club, public library, Lake Beverly, shopping, medical offices, pharmacies & schools. Only 3.5 miles away from Citrus County’s BRAND-NEW RETAIL HUB, The Shoppes at Black Diamond. This hot spot is a Shopper’s Delight, featuring many well-known retailers, as well as some of your favorite Big Box Stores. A FREE 1-YR HOME WARRANTY for PEACE of MIND is OFFERED to the BUYER!
- Houzeo last checked: 2 minutes ago
- Listing updated: September 9, 2026 at 4:53 pm
- Listing Provided by: Lynn Harris (352) 269-8499 | ERA AMERICAN SUNCOAST REALTY (352) 726-5855
- Source: Stellar MLS-FL | MLS#: TB8507226

Property Details
Status
Pending
Type
Single Family Residence
No. of Stories
1
County
City
Neighborhood
--
Year Built
1994
HOA Fees
-
Finished Area
1,459 sqft
Lot Size
7,961 sqft lot
Basement Area
- sqft
MLS Name
Stellar MLS
MLS Number
TB8507226
MLS Status
Pending
Days on Market
151
Cumulative Days on Market
121

Continue Your Journey in App
Find your dream home, receive real-time updates, and many more!
Download App
Continue Your Journey in App
Find your dream home, receive real-time updates, and many more!
Location
Facts & Features
Rooms
Bedrooms & bathrooms
Bedrooms: 2
Bathrooms: 2
Living Room
Level: First
Area: 552.00 Square Feet
Dimensions: 23x24
Kitchen
Level: First
Area: 165.00 Square Feet
Dimensions: 11x15
Primary Bedroom
Level: First
Area: 195.00 Square Feet
Dimensions: 13x15
Interior
Sewer
Public Sewer
Interior Features
Ceiling Fans(s), Primary Bedroom Main Floor, Split Bedroom, Vaulted Ceiling(s), Walk In Closet(s)
Window Features
Double Pane Windows, Tinted Windows
Cooling
Central Air
Flooring
Carpet, Ceramic Tile
Heating
Electric, Heat Pump
Exterior Features
Rain Gutters
Appliances
Dishwasher, Disposal, Electric Water Heater, Microwave, Range, Refrigerator
Construction
Year Built
Year Built: 1994
Home type
Single Family Residence
Roof
Shingle
Foundation Details
Slab
Construction Materials
Block, Stucco
Utilities & Energy
Laundry Features
Inside, Laundry Closet
Water Source
Public
Utilities
Bb/hs Internet Available, Cable Available, Electricity Connected, Sewer Connected, Water Connected
Parking Features
Driveway, Garage Door Opener
Other Features
Subdivision Name
Oakwood Village
Lot Features
Corner Lot, Level, Paved
Patio And Porch Features
Enclosed, Rear Porch
Community Features
Park, Playground
Price History
| Date | Event | Price |
|---|---|---|
09/09/2026 Source: #MFRTB8507226 | Pending | $217,500 $149/sqft |
08/03/2026 Source: | Price Decreased | $217,500 -1.09% $149/sqft |
06/18/2026 Source: | Price Decreased | $219,900 -2.22% $151/sqft |
05/12/2026 Source: | Price Increased | $224,900 +3.40% $154/sqft |
05/12/2026 Source: | Listed for Sale | $217,500 $149/sqft |

Nearby Homes
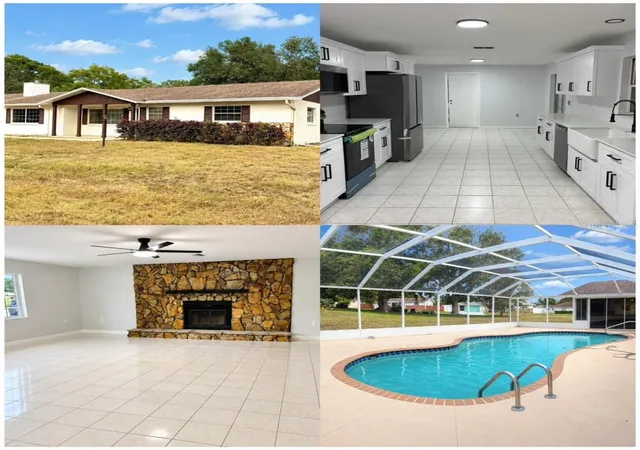
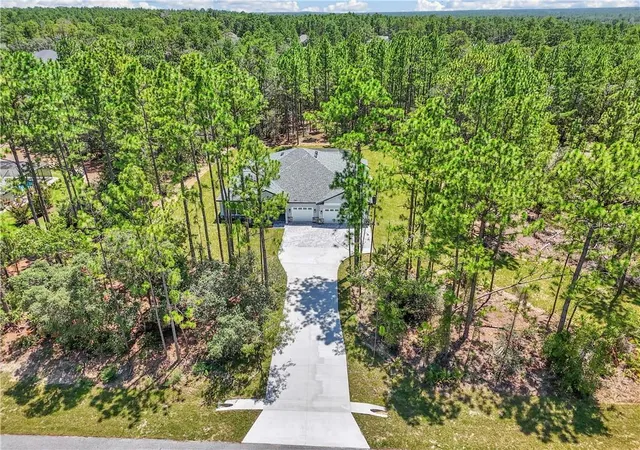
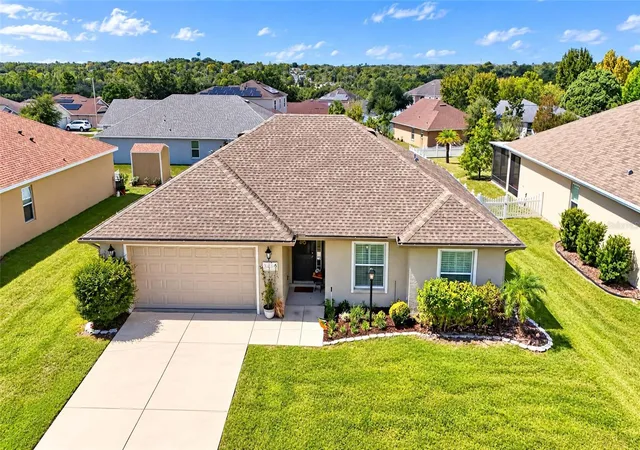
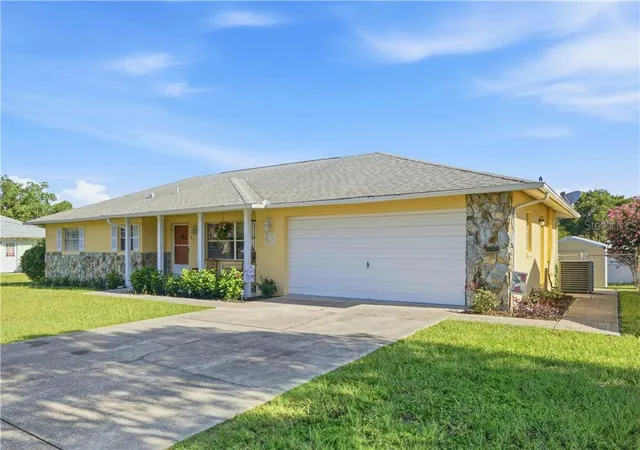
Find Homes by Property Features in Beverly Hills, FL
Nearby New Homes For Sale

Based on information from Stellar MLS® through Oct 10, 2026, 07:00PM as submitted to and distributed by MLS GRID. All data is obtained from various sources and may not have been verified by the broker or MLS GRID. Supplied Open House Information is subject to change without notice. All information should be independently reviewed and verified for accuracy. Properties may or may not be listed by the office/agent presenting the information. IDX information is provided exclusively for consumers’ personal non-commercial use. It may not be used for any purpose other than to identify prospective properties consumers may be interested in purchasing. The data is deemed reliable but is not guaranteed by MLS GRID. The use of the MLS GRID Data may be subject to an end-user license agreement prescribed by the Member Participant’s applicable MLS, if any, and as amended from time to time. © 2026 Stellar MLS. All Rights Reserved.
 Advertising Broker: Fred McGill | Simple Showing, Inc