- Overview
- Description
- Property Details
- Location
- HOA Management
- Facts & Features
- Getting Around
- Nearby Homes

Street View
$2,300,000
Monthly Est:$11,448
 4 Beds
 5 Baths
4 full baths + 1 half bath
 4,349sqft
4158 Donnelly Ln, Wilmington, NC 28409
$2,300,000
$11,448/moEst:
Get Pre-Approved
Single Family Residence
Built in 2007
$150/mo HOA
0.35 acre lot
$529/sq.ft
Description
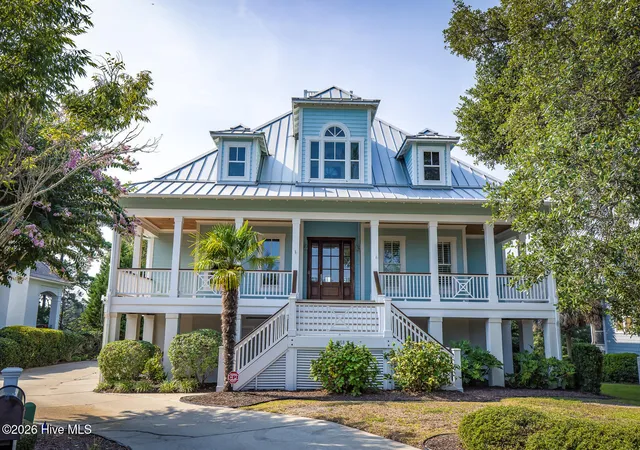
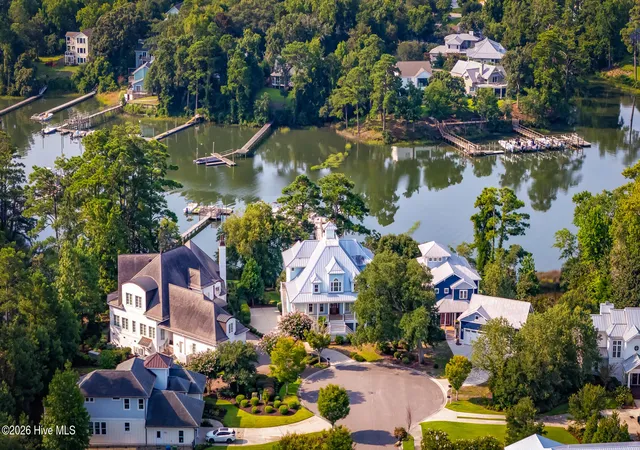
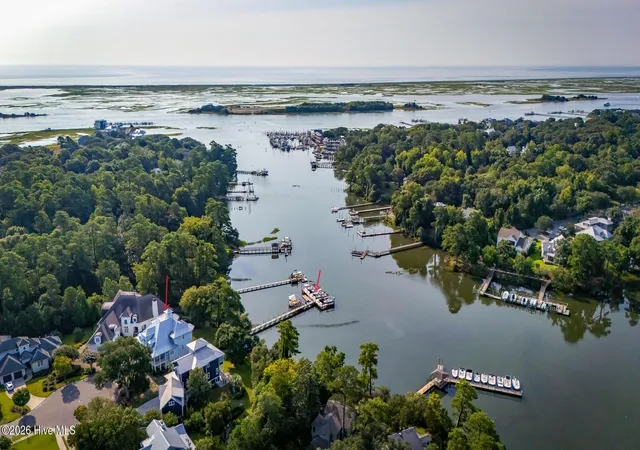
Exceptional custom waterfront 2 owner meticulously maintained home in a private setting off Masonboro Sound Road in the quaint neighborhood of Masonborough Plantation. This amazing home offers beautiful water views, direct access to the Intracoastal Waterway, and an impressive combination of luxury, comfort, and coastal living! This meticulously maintained, two-owner home features hardwood floors throughout, high ceilings in every room, generous crown molding, an elevator, a metal roof, and exceptional custom details throughout.
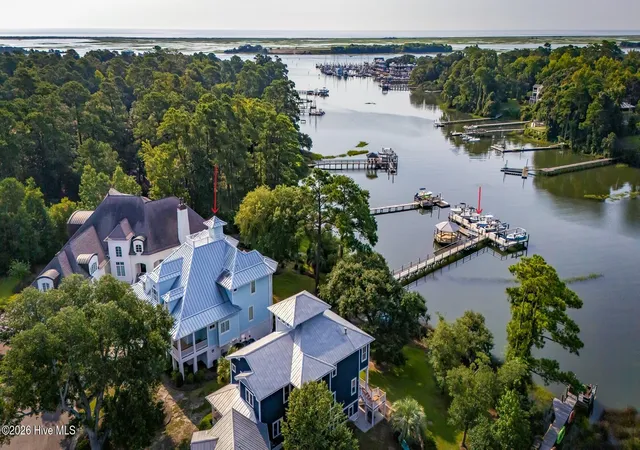
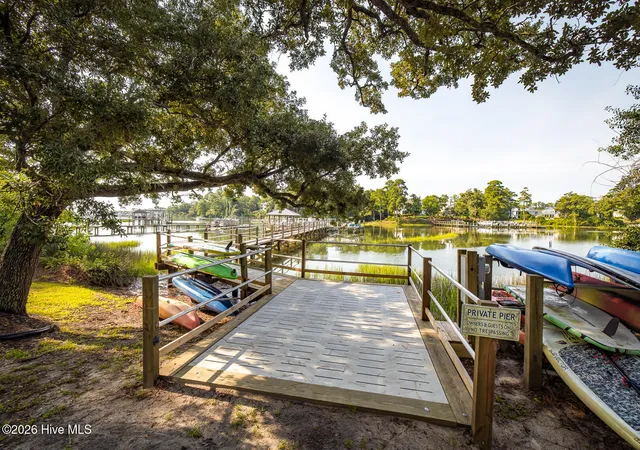
The waterfront amenities truly set this property apart. Enjoy easy access to the Intracoastal Waterway right from your backyard. A deeded 24-foot boat slip (Slip #5) conveys with the property and includes an electric boat lift and an 18-foot Parker boat with a 115 Yamaha! The custom dock and walkway offer beautiful views toward Masonboro Island, while the docking facilities also feature a covered gazebo and stainless-steel swim ladder. The neighborhood provides kayak and paddleboard storage and convenient launching, making it easy to enjoy everything coastal living has to offer.
The spacious living room is filled with character and designed to take full advantage of the gorgeous water views. A fireplace with gas logs creates a warm and inviting focal point, while extensive built-in bookshelves and a beautiful custom ceiling add architectural interest. A well-appointed wet bar with a wine refrigerator, ice maker, and attractive cabinetry for displaying glassware makes this space ideal for entertaining family and friends. The living room leads to an expansive covered deck with plenty of room for multiple outdoor seating and dining areas--the perfect place to relax, entertain, and enjoy the waterfront setting.
Designed with entertaining in mind, the beautiful kitchen features custom cabinetry, a large center island with granite countertops, a six-burner Dacor gas range, an additional built-in oven, a large built-in microwave, a GE Monogram built-in refrigerator, and stainless-steel appliances throughout. The spacious breakfast area overlooks the water, providing a wonderful setting for everyday meals and morning coffee while enjoying the view.
The spacious primary suite on the main level also overlooks the water and offers a peaceful retreat at the end of the day. The luxurious primary bathroom features double vanities, abundant cabinetry, a jetted tub with a beautiful tile surround, and a large walk-in shower. An enormous custom walk-in closet provides extensive built-in shelving, drawers, clothing compartments, and even a built-in ironing board.
Upstairs are two more beautiful and spacious bedrooms, each with its own private en-suite bathroom and walk-in closet. An additional separate room offers tremendous flexibility as a home office, hobby room, or storage area and includes even more interior storage located in the rear of this room.
The lower level adds even more versatility to this exceptional home. A private fourth bedroom with its own full bathroom provides a comfortable retreat for family or overnight guests. A separate family room/den offers additional living space and creates endless possibilities for the way this level can be used. With a bedroom, private bath, and dedicated living area already in place, the lower level could easily be transformed into a wonderful in-law suite or private guest quarters while still remaining connected to the rest of the home.
The oversized laundry room includes a utility sink along with plenty of cabinetry and storage space. A two-car garage provides additional storage and features an electric vehicle charging outlet, while the spacious driveway offers plenty of additional parking.
Outdoor living is just as impressive, with a wraparound front porch, beautiful decks on both the second and third floors, a covered lower-level patio, and a spacious outdoor shower perfect after a day on the boat, at the beach, or on the water! Buyer to verify schools.
- Houzeo last checked: 12 minutes ago
- Listing updated: September 28, 2026 at 7:27 pm
- Listing Provided by: Lori S Speight (910) 200-6268 DRE #197270 | Masonboro Realty, Inc. (910) 200-6268
- Source: Hive MLS-NC | MLS#: 100596503

Property Details
Status
Active
Type
Single Family Residence
No. of Stories
3
County
City
Neighborhood
Year Built
2007
HOA Fees
$150/mo
Finished Area
4,349 sqft
Lot Size
0.35 acre lot
Basement Area
- sqft
MLS Name
Hive MLS
MLS Number
100596503
MLS Status
Active
Days on Market
55

Continue Your Journey in App
Find your dream home, receive real-time updates, and many more!
Download App
Continue Your Journey in App
Find your dream home, receive real-time updates, and many more!
Location
HOA Management
Masonborough Plantation HOA
HOA Fees
$1,800/ Annually
Amenities
 Amenities and services may be covered by one or multiple associations and service providers.
 Water
Water
 Golf
Golf
 Common Area
 deck
deck
Street Light
boat
Picnic Area
Management
Disclaimer: Amenities are based on third-party information and may vary; buyers must independently verify all amenities, as information is deemed reliable but not guaranteed.
Facts & Features
Rooms
Bedrooms & bathrooms
Bedrooms: 4
Bathrooms: 5
Bedroom 2
Level: Third
Area: Square Feet
Dimensions: 260.00
Living Room
Level: Main
Area: Square Feet
Dimensions: 399.00
Kitchen
Level: Main
Area: Square Feet
Dimensions: 238.00
Bedroom 4
Level: Ground
Area: Square Feet
Dimensions: 224.00
Bedroom 3
Level: Third
Area: Square Feet
Dimensions: 266.00
Laundry
Level: Main
Area: Square Feet
Dimensions: 96.00
Breakfast Nook
Level: Main
Area: Square Feet
Dimensions: 140.00
Master Bedroom
Level: Main
Area: Square Feet
Dimensions: 252.00
Dining Room
Level: Main
Area: Square Feet
Dimensions: 182.00
Family Room
Level: Ground
Area: Square Feet
Dimensions: 238.00
Interior
Appliances
Gas Cooktop, Built In Microwave, Washer, Refrigerator, Dryer, Double Oven, Dishwasher
Cooling
Central Air
Heating
Electric, Forced Air
Exterior Features
Outdoor Shower, Irrigation System
Interior Features
Central Vacuum, Walk In Closet(s), Vaulted Ceiling(s), High Ceilings, Entrance Foyer, Mud Room, Solid Surface, Kitchen Island, Ceiling Fan(s), Elevator, Pantry, Walk In Shower, Wet Bar, Blinds/shades, Gas Log, Walk In Closet(s)
Flooring
Tile, Wood
Construction
Year Built
Year Built: 2007
Home type
Single Family Residence
Foundation Details
Other, Slab, Pilings
Construction Materials
Wood Siding, Wood Frame
Roof
Metal
Utilities & Energy
Laundry Features
Laundry Room
Fireplace Features
Gas Log
Parking Features
Garage Faces Side, Electric Vehicle Charging Station(s), Garage Door Opener, Off Street, On Site, Paved, Garage
Utilities
Cable Available, Sewer Connected, Water Connected
Water Source
Public
Association Amenities
Waterfront Community, Boat Dock, Boat Slip Assigned, Maintenance Common Areas, Management, Picnic Area, Street Lights, Private Golf Carts Allowed
Other Features
Lot Features
Cul De Sac, Boat Slip, Boat Dock, Boat Lift, Deeded Water Access, Deeded Water Rights, Deeded Waterfront, Navigable Water, Water Access Comm, Creek, Landscaped
Subdivision Name
Masonboro Plantation
Patio And Porch Features
Covered, Deck, Patio, Porch, Wrap Around, Balcony, Front Porch, Rear Porch
Price History
| Date | Event | Price |
|---|---|---|
08/14/2026 Source: | Listed for Sale | $2,400,000 +4.35% $552/sqft |
08/14/2026 Source: | Price Increased | $2,300,000 +111.01% $529/sqft |
05/01/2017 Source: #100050487 | Price Decreased | $1,090,000 -0.82% $251/sqft |
05/01/2017 Source: #100050487 | Sold | $1,099,000 $253/sqft |

Nearby Homes
Find Homes by Property Features in Wilmington, NC
Nearby New Homes For Sale

Based on information from the Hive MLS, through Oct 09, 2026, 06:15AM. This website may not include listings or property addresses of sellers who have directed their listing brokers to withhold their listing or their property address from display on the Internet. The data relating to real estate on this web site comes in part from the Internet Data Exchange program of Hive MLS, and is updated as of Oct 09, 2026, 06:15AM. All information is deemed reliable but not guaranteed and should be independently verified. All properties are subject to prior sale, change, or withdrawal. Neither listing broker(s) nor Chosen Realty LLC nor Houzeo shall be responsible for any typographical errors, misinformation, or misprints, and shall be held totally harmless from any damages arising from reliance upon these data. IDX information is provided exclusively for personal, non-commercial use, and may not be used for any purpose other than to identify prospective properties consumers may be interested in purchasing. © 2026 Hive MLS. All Rights Reserved.
 Advertising Broker: Nicholas Huscroft | Chosen Realty