- Overview
- Description
- Property Details
- Location
- Facts & Features
- Getting Around
- Nearby Homes

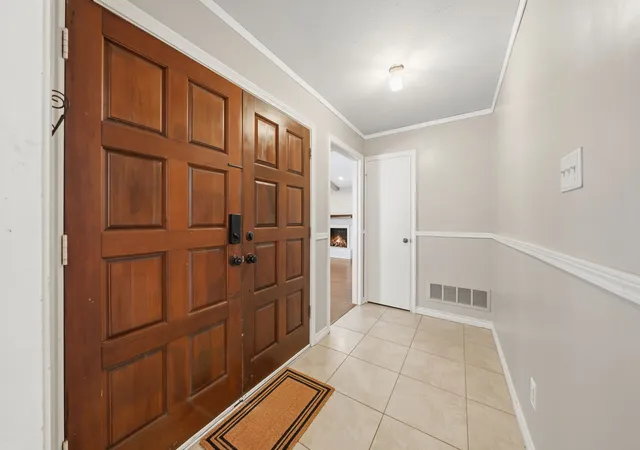


$599,000
Monthly Est:$2,981
 4 Beds
 3 Baths
2 full baths + 1 half bath
 2,429sqft
416 Forest Grv Dr, Richardson, TX 75080
$599,000
$2,981/moEst:
Get Pre-Approved
Single Family Residence
Built in 1972
$-- HOA
0.21 acre lot
$247/sq.ft
Description
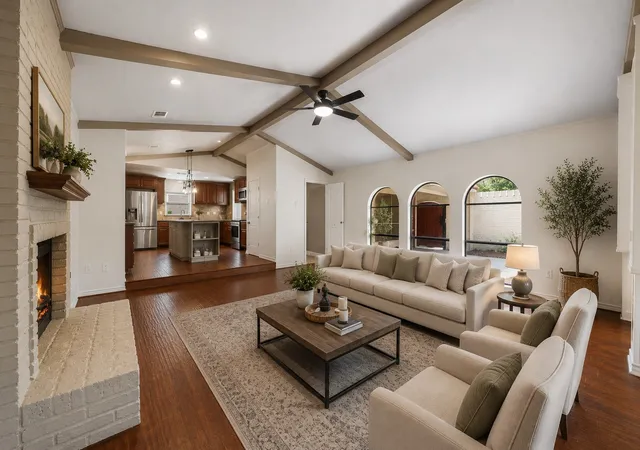
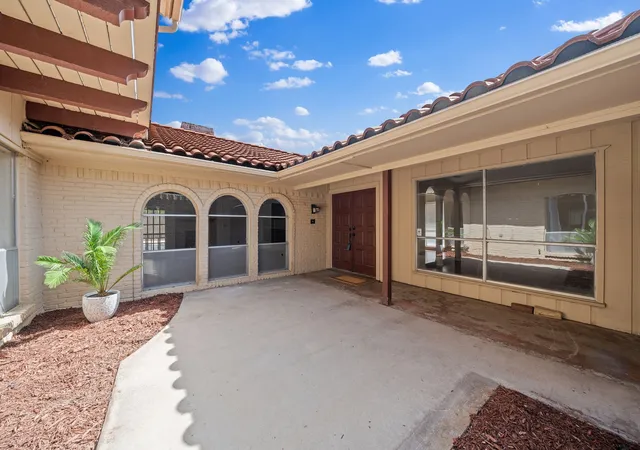
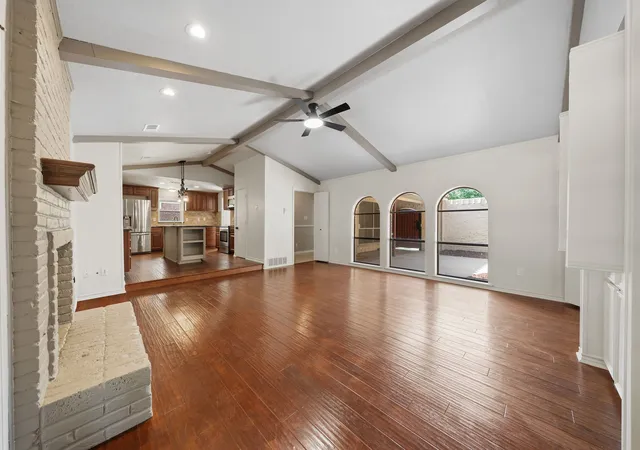
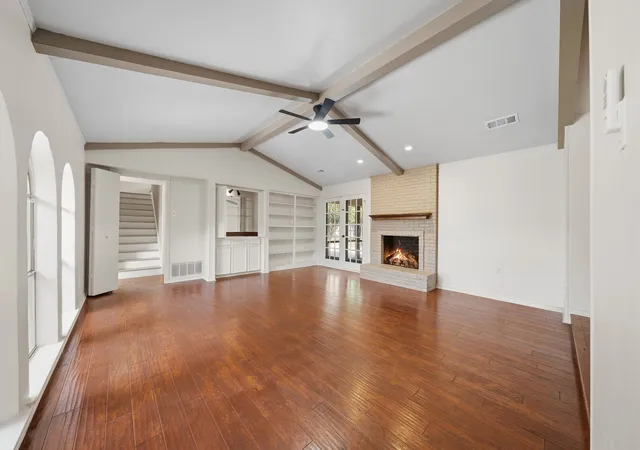
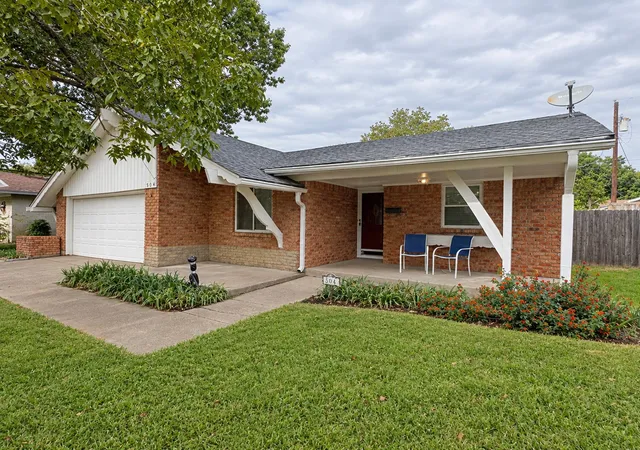
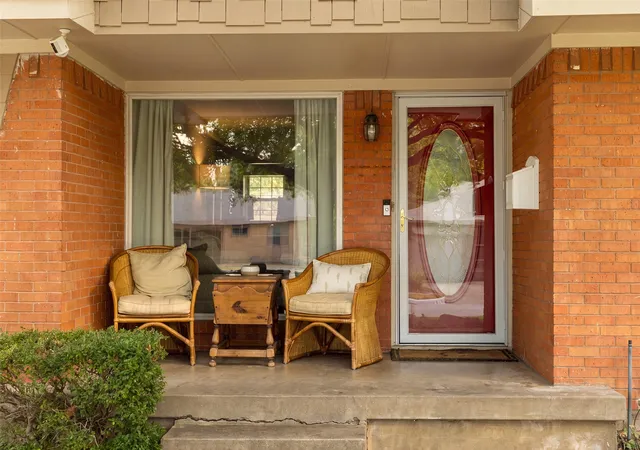
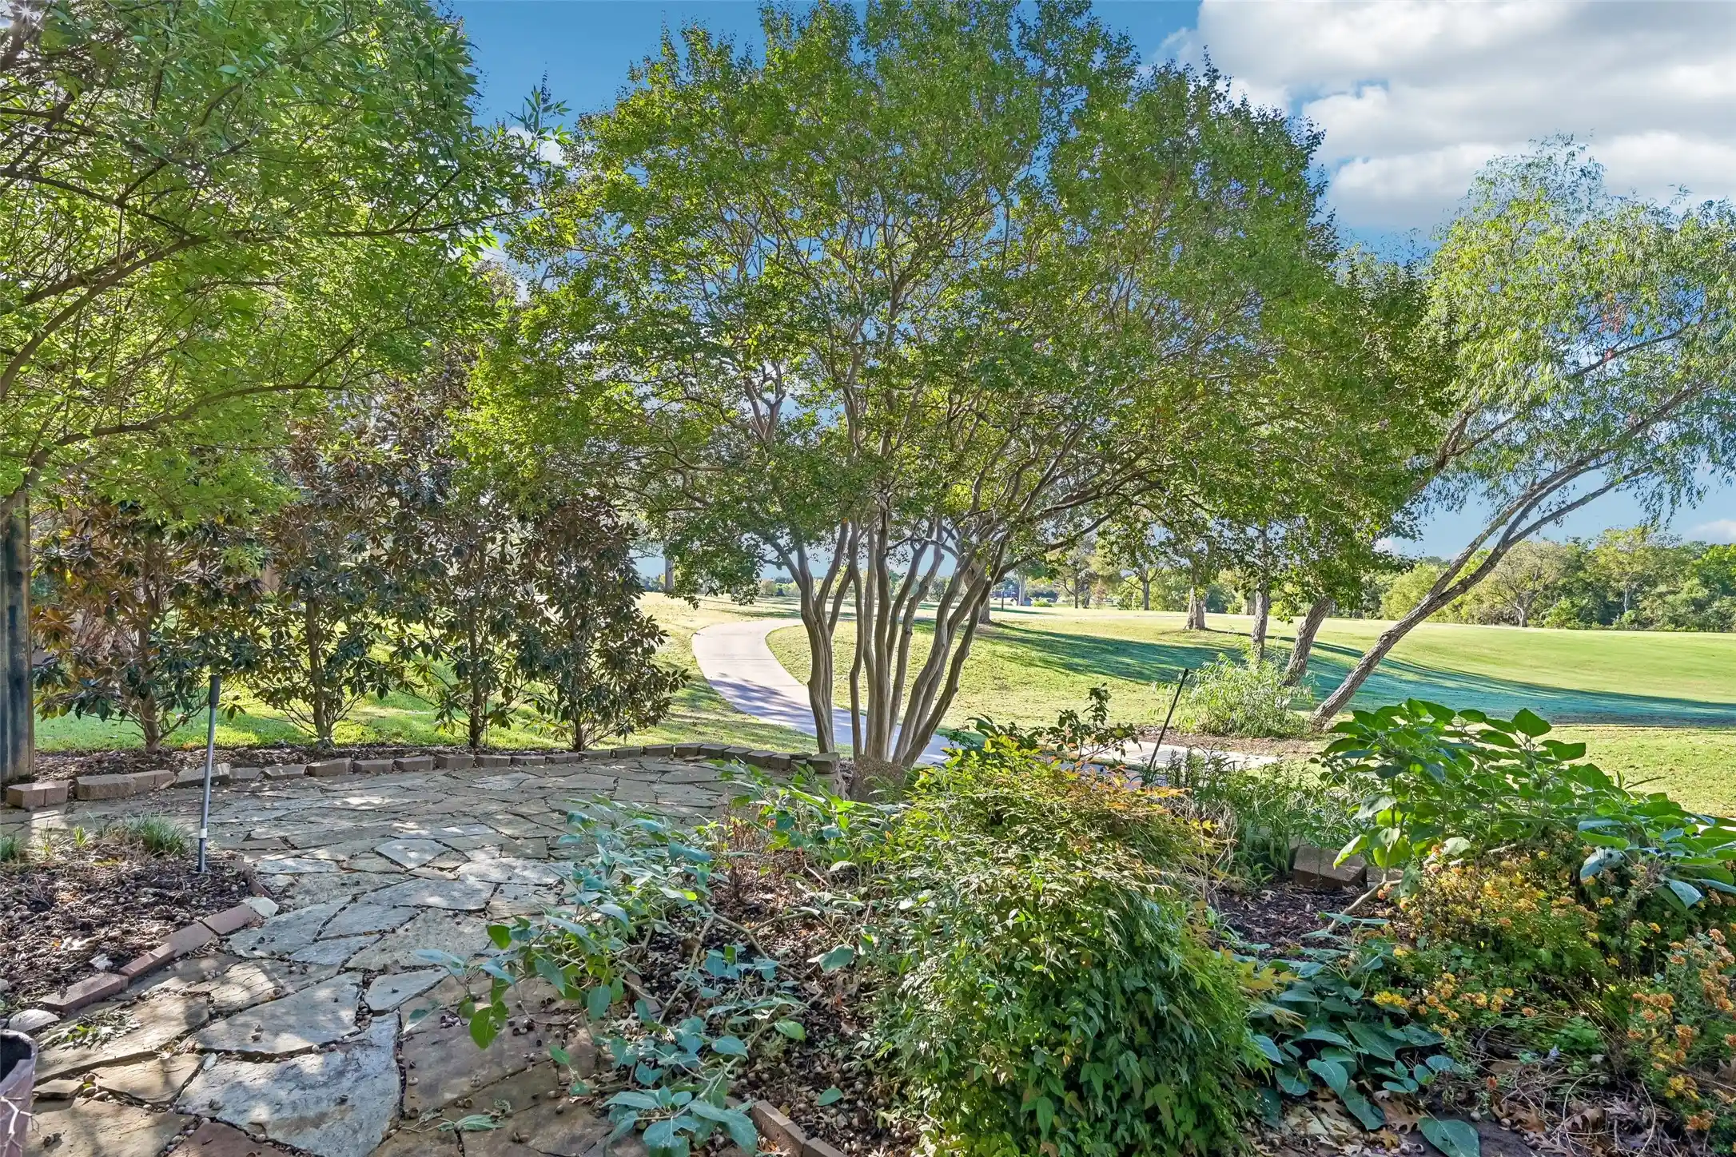
Nestled in the heart of highly sought-after Canyon Creek, this updated 4-bedroom, 2.5-bath home blends character, thoughtful improvements, and exceptional outdoor living. A private courtyard entry welcomes you into a versatile floor plan designed for both everyday living and entertaining. Just off the entry, the formal living and dining areas offer flexibility for gatherings, a sitting room, or a home office. Double doors connect the dining room to the kitchen, creating a functional flow for entertaining.The inviting family room features engineered wood flooring, soaring vaulted ceilings with exposed beams, built-in shelving, and a striking fireplace. The updated kitchen offers rich cabinetry, stainless steel appliances, dark granite countertops, a center island, and abundant storage.The first-floor primary suite provides a private retreat, while an additional downstairs bedroom is ideal for guests, a nursery, or a home office. Upstairs, two spacious bedrooms share a full bath with a newly installed tub, and a versatile loft offers the perfect space for a game room, study area, or additional living space. Step outside to your own private backyard oasis! Situated on an oversized lot, the outdoor space features a sparkling pool and spa, expansive patio areas, and a covered, enclosed patio for added versatility and year-round enjoyment. Mature landscaping, a gated backyard, and an oversized two-car garage add to the home's appeal. Enjoy the established charm of Canyon Creek along with convenient access to US-75, President George Bush Turnpike, Canyon Creek Country Club, UT Dallas, CityLine, shopping, and dining. Local favorites within walking distance include Eiland Coffee, Shady’s, and The Fifth Patio Fireside Bar. Zoned to Plano ISD schools, this home offers a wonderful opportunity to enjoy a connected lifestyle in one of the area's most desirable communities. Come fall in love with all that Canyon Creek has to offer! See Transaction Desk for a list of updates.
- Houzeo last checked: 10 minutes ago
- Listing updated: November 2, 2026 at 4:18 pm
- Listing Provided by: Joe Cloud (469) 424-0020 , Beth White | Joe Cloud & Associates (469) 424-0020
- Source: NTREIS MLS-TX | MLS#: 21309870

Property Details
Status
Active
Type
Single Family Residence
No. of Stories
2
County
City
Neighborhood
Year Built
1972
HOA Fees
-
Finished Area
2,429 sqft
Lot Size
0.21 acre lot
Basement Area
- sqft
MLS Name
NTREIS MLS
MLS Number
21309870
MLS Status
Active
Cumulative Days on Market
124

Continue Your Journey in App
Find your dream home, receive real-time updates, and many more!
Continue Your Journey in App
Find your dream home, receive real-time updates, and many more!
Location
Facts & Features
Rooms
Bedrooms & bathrooms
Bedrooms: 4
Bathrooms: 3
LivingRoom
Level: First
Area: 192.00 Square Feet
Dimensions: 16 x 12
GameRoom
Level: Second
Area: 132.00 Square Feet
Dimensions: 12 x 11
DiningRoom
Level: First
Area: 121.00 Square Feet
Dimensions: 11 x 11
Bedroom
Level: Second
Area: 165.00 Square Feet
Dimensions: 15 x 11
Bedroom
Level: Second
Area: 180.00 Square Feet
Dimensions: 15 x 12
LivingRoom
Level: First
Area: 289.00 Square Feet
Dimensions: 17 x 17
Bedroom
Level: First
Area: 144.00 Square Feet
Dimensions: 12 x 12
PrimaryBedroom
Level: First
Area: 180.00 Square Feet
Dimensions: 15 x 12
Kitchen
Level: First
Area: 204.00 Square Feet
Dimensions: 17 x 12
Interior
Heating
Central, Electric, Fireplaces
Sewer
Public Sewer
Cooling
Central Air, Ceiling Fans, Electric
Appliances
Dishwasher, Electric Cooktop, Electric Oven, Disposal, Microwave, Vented Exhaust Fan
Exterior Features
Balcony
Flooring
Ceramic Tile, Wood
Interior Features
Wet Bar, High Speed Internet, Cable Tv, Walk In Closets
Construction
Year Built
Year Built: 1972
Home type
Single Family Residence
Property Condition
Resale
Foundation Details
Slab
Architectural Style
Traditional, Detached
Construction Materials
Brick
Utilities & Energy
Laundry Features
Washer Hookup, Dryer Hookup, Laundry In Utility Room
Fireplace Features
Family Room, Wood Burning
Parking Features
Garage, Garage Door Opener, Garage Faces Rear
Security Features
Security System
Pool Features
Gunite, Heated, In Ground, Pool, Pool Spa Combo
Water Source
Public
Utilities
Sewer Available, Underground Utilities, Water Available, Cable Available
Other Features
Lot Features
Irregular Lot, Landscaped, Subdivision
Patio And Porch Features
Front Porch, Patio, Balcony, Covered
Community Features
Sidewalks
Subdivision Name
Canyon Creek Country Club 20
Price History
| Date | Event | Price |
|---|---|---|
09/07/2026 Source: | Price Decreased | $599,000 -2.44% $247/sqft |
08/04/2026 Source: | Price Decreased | $614,000 -2.38% $253/sqft |
07/01/2026 Source: | Price Increased | $629,000 +5.01% $259/sqft |
07/01/2026 Source: | Listed for Sale | $599,000 $247/sqft |

Nearby Homes
Find Homes by Property Features in Richardson, TX
Nearby New Homes For Sale

Based on information from the North Texas Real Estate Information Systems, Inc., through Nov 07, 2026, 07:45PM. Information is provided exclusively for consumers’ personal, non-commercial use. It may not be used for any purpose other than to identify prospective properties consumers may be interested in purchasing. Data is deemed reliable but is not guaranteed accurate. This website may not include listings or property addresses of sellers who have directed their listing brokers to withhold their listing or their property address from display on the Internet. ©2026 North Texas Real Estate Information Systems, Inc. All Rights Reserved.
 Advertising Broker: Michelle Brecker | Pathway To Home Realty
