- Overview
- Description
- Property Details
- Location
- HOA Management
- Facts & Features
- Getting Around
- Nearby Homes
 Price Drop: $5.9K (09/12)
 New Construction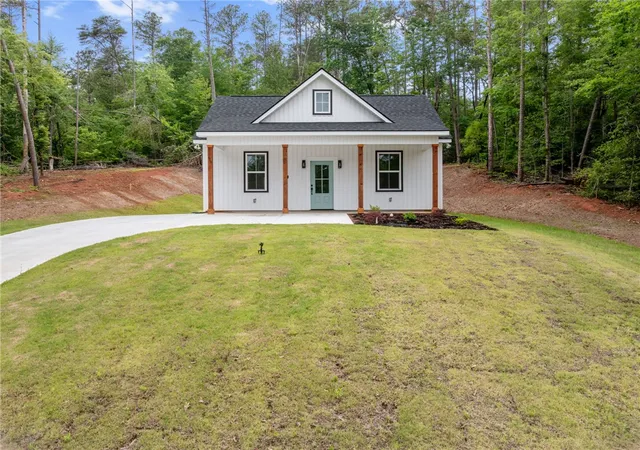
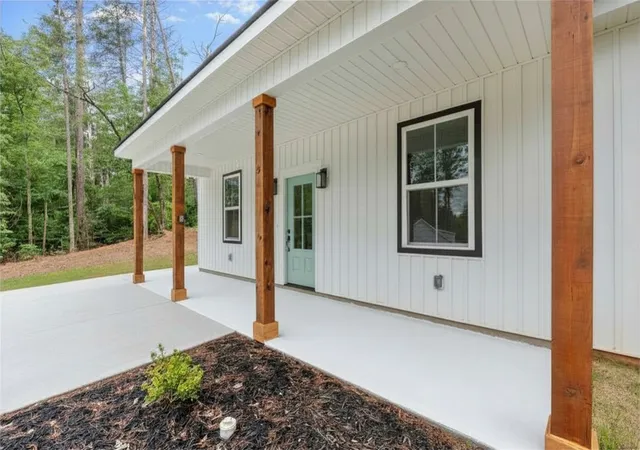

Street View
$229,000
Monthly Est:$1,140
 2 Beds
 2 Baths
2 full baths
 1,055sqft
416 Holden Dr, Westminster, SC 29693
$229,000
$1,140/moEst:
Get Pre-Approved
Single Family Residence
Built in 2025
$54.17/mo HOA
0.27 acre lot
$217/sq.ft
Description
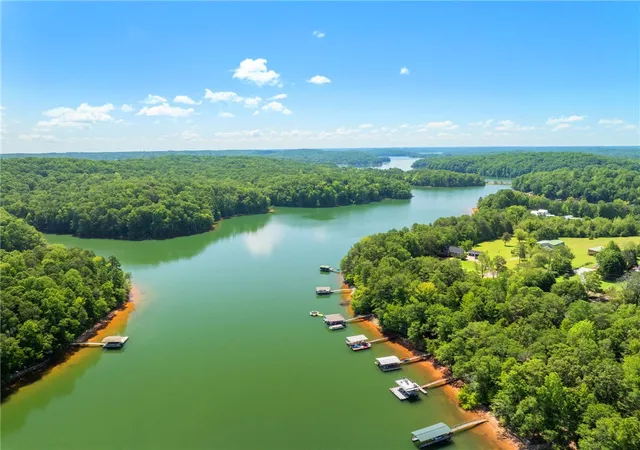
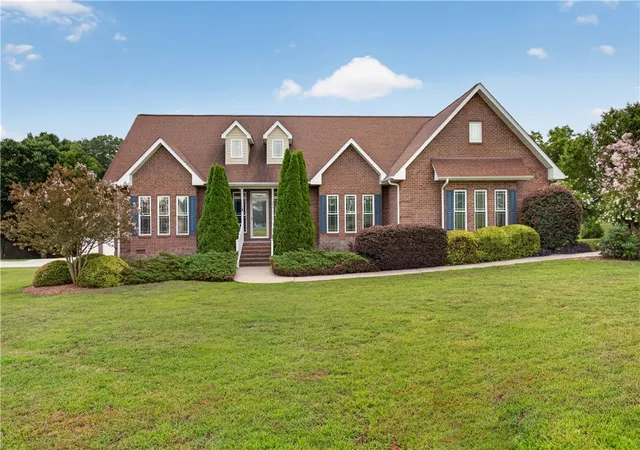
Discover the charm of lake living at 416 Holden Drive, nestled in the welcoming Foxwood Hills community just minutes from the shores of Lake Hartwell. This inviting 2-bedroom, 2-bath home is ideal for full-time living, a relaxing vacation getaway, or a smart investment—with no short-term rental restrictions to limit your options.
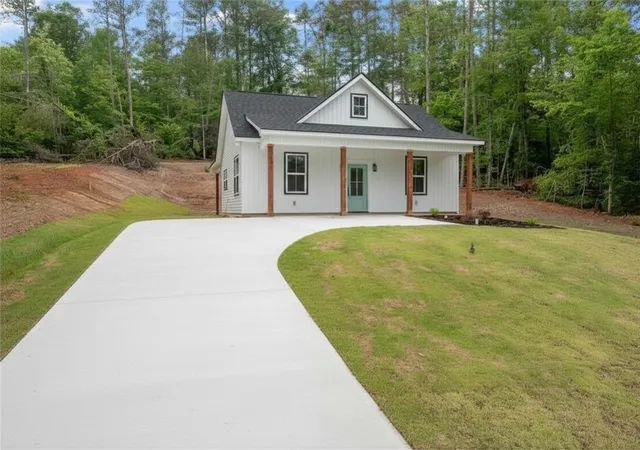
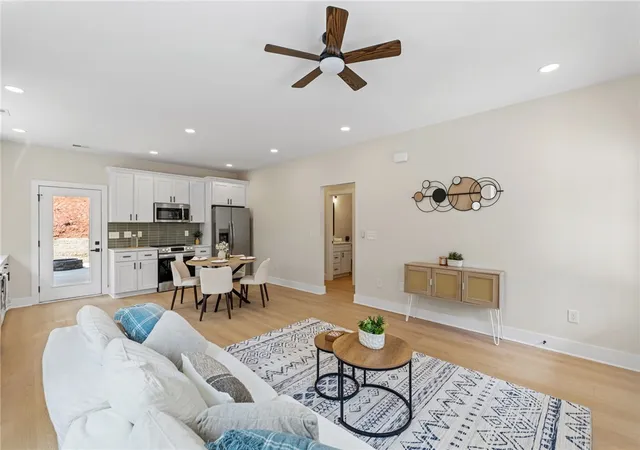
Step inside to a bright, open layout where the living and dining areas flow together, enhanced by vaulted ceilings that add space and character throughout the living room and both bedrooms. The kitchen offers generous cabinet space, sleek quartz countertops, and plenty of natural light. Both bathrooms feature luxury finishes, including a spa-style tile walk-in shower in the primary suite and a separate tub with tile surround—perfect for soaking after a day on the lake. The quartz-topped vanities add an extra touch of elegance. The spacious primary suite includes a large walk-in closet, while the second bedroom offers versatility for guests, a home office, or creative space. Outdoors, enjoy peaceful mornings on your front porch and unwind in the evenings on your covered back porch, overlooking a private, wooded yard complete with a fire pit. A long driveway provides ample parking for guests, boats, or recreational vehicles. As a resident of Foxwood Hills, you’ll enjoy resort-style amenities including a saltwater pool, clubhouse with dining, fitness center, tennis courts, walking trails, boat ramp, playground, and more. Conveniently located just off I-85, you're within 90 minutes of major airports and close to charming smalltowns, shopping, dining, and some of the best fishing and boating Lake Hartwell has to offer. 416 Holden Drive is ready to welcome you home—come see what lake life is all about.
- Houzeo last checked: 12 hours ago
- Listing updated: September 12, 2026 at 5:41 pm
- Listing Provided by: Talia Gila (706) 312-4687 DRE #105879 | REAL GVL/REAL BROKER, LLC (864) 214-1811
- Source: Western Upstate MLS-SC | MLS#: 20292508

Property Details
Status
Active Under Contract
Type
Single Family Residence
No. of Stories
1
County
City
Neighborhood
--
Year Built
2025
HOA Fees
$54.17/mo
Finished Area
1,055 sqft
Lot Size
0.27 acre lot
Basement Area
- sqft
MLS Name
Western Upstate MLS
MLS Number
20292508
MLS Status
ActiveUnderContract
Days on Market
393
Cumulative Days on Market
366

Continue Your Journey in App
Find your dream home, receive real-time updates, and many more!
Download App
Continue Your Journey in App
Find your dream home, receive real-time updates, and many more!
Location
HOA Management
N/A
HOA Fees
$650/ Annually
Amenities
 Amenities and services may be covered by one or multiple associations and service providers.
 Pools
Pools
Disclaimer: Amenities are based on third-party information and may vary; buyers must independently verify all amenities, as information is deemed reliable but not guaranteed.
Facts & Features
Rooms
Bedrooms & bathrooms
Bedrooms: 2
Bathrooms: 2
Interior
Cooling
Central Air, Electric
Window Features
Tilt In Windows
Appliances
Dryer, Dishwasher, Disposal, Microwave, Smooth Cooktop
Interior Features
Ceiling Fans, Cathedral Ceilings, Dual Sinks, Bath In Primary Bedroom, Main Level Primary, Shower Only, Walk In Closets
Flooring
Luxury Vinyl Plank
Exterior Features
Porch, Patio
Sewer
Public Sewer
Heating
Electric
Construction
Year Built
Year Built: 2025
Home type
Single Family Residence
Property Condition
New Construction, Never Occupied
Foundation Details
Slab
Construction Materials
Vinyl Siding
Roof
Architectural, Shingle
Architectural Style
Craftsman, Ranch
Utilities & Energy
Pool Features
Community
Basement
None
Parking Features
Other
Water Source
Private
Other Features
Lot Features
Outside City Limits, Subdivision, Interior Lot
Patio And Porch Features
Front Porch, Patio
Community Features
Boat Facilities, Common Grounds Area, Clubhouse, Playground, Pool, Trails Paths, Water Access, Lake
Subdivision Name
Foxwood Hills
Price History
| Date | Event | Price |
|---|---|---|
09/12/2026 Source: | Contingent (Active Under Contract) | $229,000 $0/sqft |
08/24/2026 Source: | Price Decreased | $229,000 -2.51% $0/sqft |
08/04/2026 Source: | Price Decreased | $234,900 -1.51% $0/sqft |
07/21/2026 Source: | Price Decreased | $238,500 -0.21% $0/sqft |
06/10/2026 Source: | Price Decreased | $239,000 -2.25% $0/sqft |

Show more
Nearby Homes


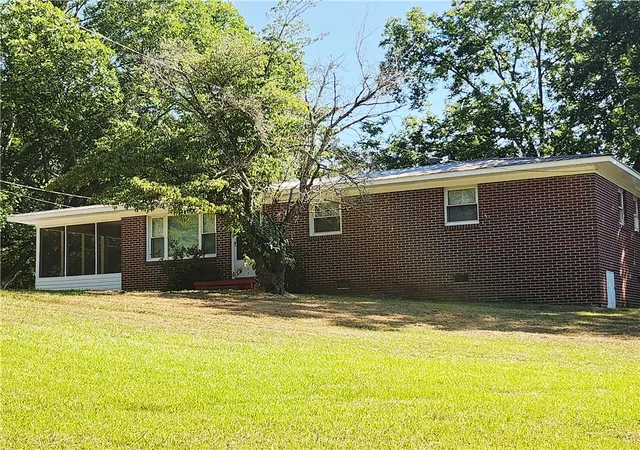
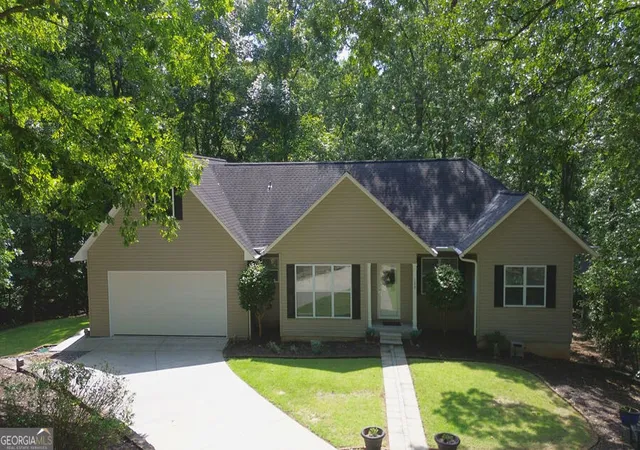

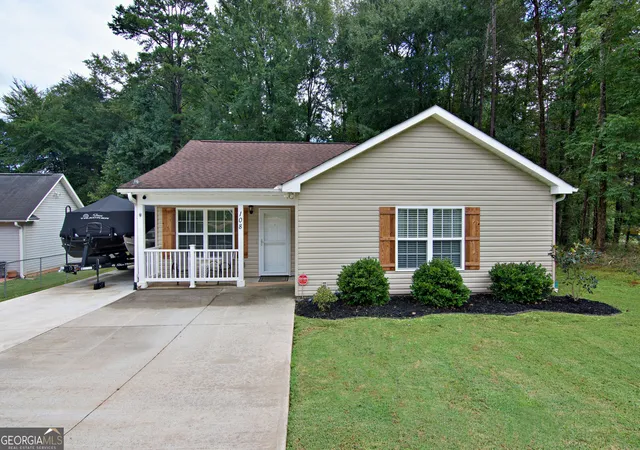


Find Homes by Property Features in Westminster, SC
Nearby New Homes For Sale

Based on information from the Western Upstate MLS through Oct 09, 2026, 02:30PM. This information is deemed reliable, but not guaranteed. Neither the Western Upstate Association of REALTORS® Inc. or the Western Upstate MLS of South Carolina Inc., nor the listing broker, nor their agents are responsible for the accuracy of the information. The buyer is responsible for verifying all information. This information is provided by the Western Upstate Association of REALTORS® Inc. and the Western Upstate MLS of South Carolina Inc. for use by its members and is not intended for the use for any other purpose. The data relating to real estate for sale on this website comes in part from the Broker Reciprocity Program of the Western Upstate Association of REALTORS® Inc. and the Western Upstate MLS of South Carolina Inc. © 2026 Western Upstate MLS of South Carolina Inc. All Rights Reserved.
 Advertising Broker: Nicholas Huscroft | Chosen Realty