- Overview
- Description
- Property Details
- Location
- Facts & Features
- Getting Around
- Nearby Homes




$879,000
Monthly Est:$4,375
 3 Beds
 2 Baths
2 full baths
 2,112sqft
416 Tennessee Ave, Crystal Beach, FL 34681
$879,000
$4,375/moEst:
Get Pre-Approved
Single Family Residence
Built in 1991
$-- HOA
8,817 sqft lot
$416/sq.ft
Description
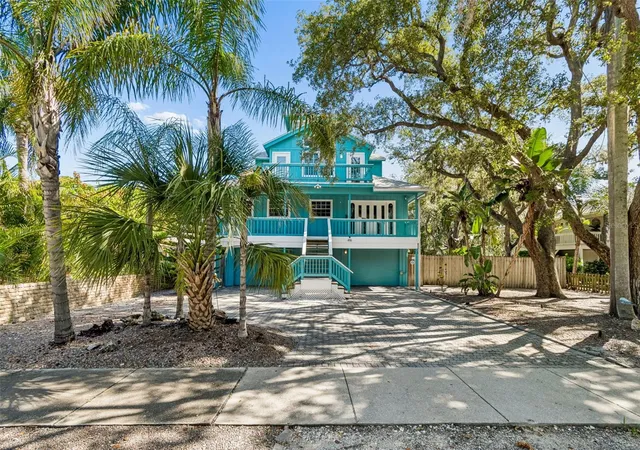
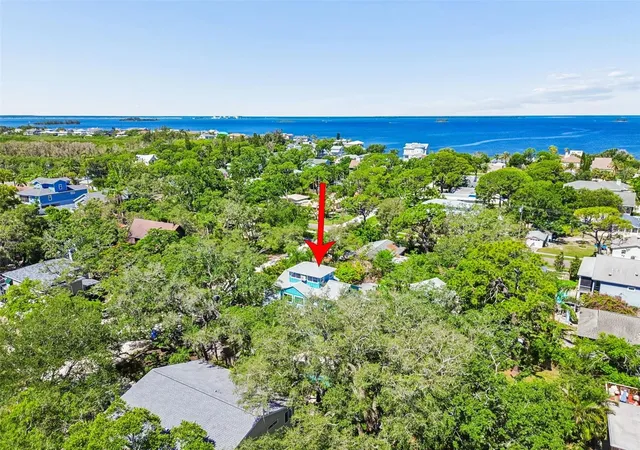
Under contract-accepting backup offers. Welcome to 416 Tennessee Avenue, a distinctive Coastal Contemporary retreat nestled beneath majestic oak trees in the charming waterfront village of Crystal Beach.
Step back in time and discover a community where neighbors meet at the post office, gather along the shoreline, and at local events. Rich in history and tucked away in North Pinellas County, Crystal Beach offers a slower pace of life, breathtaking nightly sunsets, and direct access to the Gulf Waters & Pinellas Trail. It is a lifestyle and atmosphere that must be experienced to be truly appreciated.
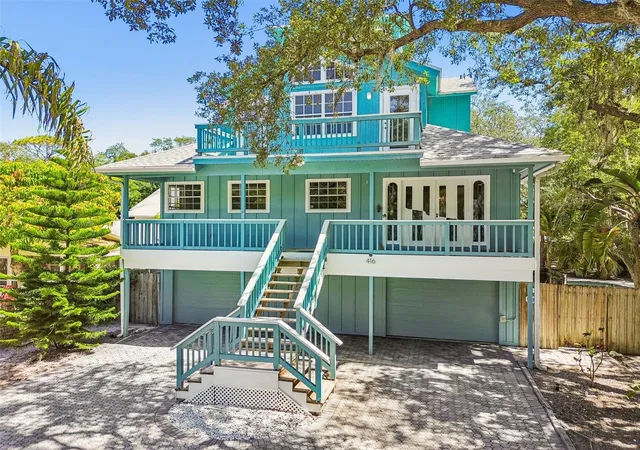
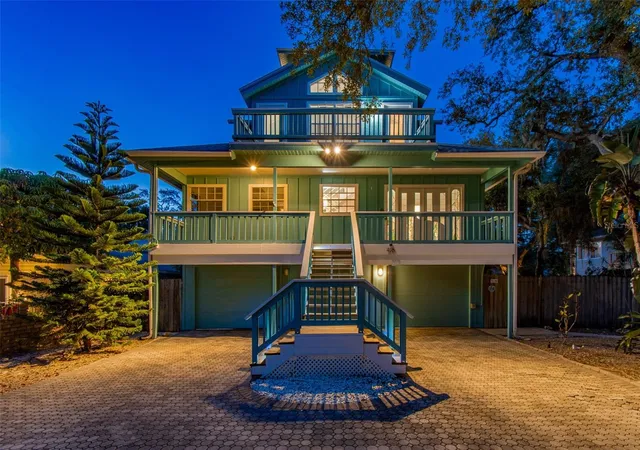
From the moment you arrive, the home's curb appeal captures your attention. Painted a striking nautical blue and accented by a brick paver driveway, this four-story residence offers abundant parking and exceptional architectural character.
This property offers 4 rooms and 2 full baths. The 4th room can be used as a loft, office or easily converted to the 4th bedroom to suite your family.
The exterior staircase leads you up to the spacious veranda, where coastal breezes welcome you home. Enter through custom stained-glass double doors into a light-filled great room floor plan featuring impressive White Oak luxury vinyl flooring throughout. Surrounded by windows, every room enjoys peaceful treetop views that create a unique treehouse-like setting.
The gourmet kitchen, beautifully remodeled in 2022, is truly a chef's delight. Features include leathered stone countertops, premium stainless-steel appliances, a convenient microwave drawer, breakfast bar seating, and a custom built-in dining nook. Just off the kitchen, another private veranda provides the perfect setting to enjoy morning coffee while watching the sunrise over the treetops.
A stunning floating staircase leads to the luxurious primary suite and office on the 4th level. The spacious owner's retreat features soaring ceilings, a beautifully remodeled spa-inspired bath with soaking tub, separate shower, dual vanities, and charming nautical-inspired finishes. A custom-designed walk-in closet system provides exceptional storage and organization. New windows and sliding glass doors open to a private veranda, creating your own elevated sanctuary among the trees.
Continue upward to the crowning jewel of the home—a charming cupola office and observation space surrounded by windows on all sides.
(4th room for use of your choice) Complete with a dedicated mini-split system, this inspiring retreat offers panoramic treetop vistas and a peaceful environment for work, reading, creativity, or quiet reflection.
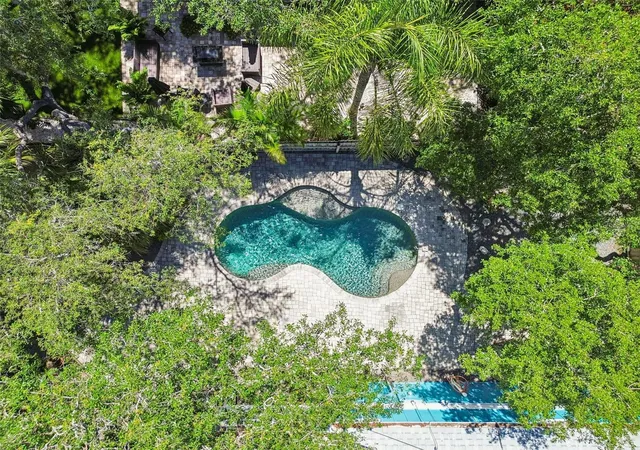
The backyard is a private resort-style oasis designed for year-round Florida living. Enjoy the heated swimming pool, outdoor shower, expansive brick paver patios, and wood decking that blend seamlessly into the thoughtfully designed xeriscape landscape.
The oversized garage offers exceptional flexibility with two bays, including one tandem parking bay, plus an additional climate-controlled 18' x 22' room with endless possibilities as a fitness studio, workshop, game room, art space, home business, or guest overflow area. Convenient access to the backyard further enhances the functionality of this versatile space.
If you've been searching for a home that combines architectural charm, modern updates, outdoor living, and the unmatched Crystal Beach lifestyle, your search may be over. Come experience the coastal village lifestyle you've been dreaming about!
- Houzeo last checked: 11 minutes ago
- Listing updated: October 12, 2026 at 3:38 pm
- Listing Provided by: Roberta Celiberti (727) 488-1235 | COASTAL PROPERTIES GROUP INTERNATIONAL (727) 493-1555
- Source: Stellar MLS-FL as distributed by MLS GRID | MLS#: TB8515161

Property Details
Status
Active Under Contract
Type
Single Family Residence
No. of Stories
4
County
City
Neighborhood
--
Year Built
1991
HOA Fees
-
Finished Area
2,112 sqft
Lot Size
8,817 sqft lot
Basement Area
- sqft
MLS Name
Stellar MLS
MLS Number
TB8515161
MLS Status
Pending
Days on Market
156
Cumulative Days on Market
130

Continue Your Journey in App
Find your dream home, receive real-time updates, and many more!
Continue Your Journey in App
Find your dream home, receive real-time updates, and many more!
Location
Facts & Features
Rooms
Bedrooms & bathrooms
Bedrooms: 3
Bathrooms: 2
Primary Bedroom
Level: Third
Area: 270.00 Square Feet
Dimensions: 18x15
Great Room
Level: Second
Area: 374.00 Square Feet
Dimensions: 22x17
Kitchen
Level: Second
Area: 330.00 Square Feet
Dimensions: 22x15
Bedroom 2
Level: Second
Area: 120.00 Square Feet
Dimensions: 12x10
Bedroom 3
Level: Second
Area: 120.00 Square Feet
Dimensions: 12x10
Loft
Level: Upper
Area: 204.00 Square Feet
Dimensions: 17x12
Interior
Exterior Features
Balcony, Lighting, Outdoor Shower, Rain Gutters, Storage
Sewer
Public Sewer
Interior Features
Built In Features, Ceiling Fans(s), Eat In Kitchen, High Ceilings, Open Floorplan, Primary Bedroom Upstairs, Stone Counters, Walk In Closet(s)
Flooring
Luxury Vinyl
Heating
Central
Appliances
Dishwasher, Disposal, Dryer, Microwave, Range, Range Hood, Refrigerator, Washer
Cooling
Central Air, Mini Split Unit(s)
Construction
Year Built
Year Built: 1991
Home type
Single Family Residence
Property Condition
Completed
Architectural Style
Coastal, Contemporary
Construction Materials
Frame
Foundation Details
Slab, Stilt/on Piling
Roof
Shingle
Utilities & Energy
Pool Features
Gunite, Heated, In Ground
Laundry Features
Inside, Laundry Room
Parking Features
Alley Access, Driveway, Garage Door Opener, Golf Cart Parking, On Street, Oversized
Water Source
Public
Security Features
Smoke Detector(s)
Utilities
Electricity Connected, Propane, Public, Sewer Connected, Water Connected
Association Amenities
Park, Trail(s)
Other Features
Lot Features
Flood Insurance Required, Flood Zone, In County, Landscaped, Level, Near Golf Course, Near Marina, Oversized Lot, Sidewalk, Unpaved, Unincorporated
Subdivision Name
Crystal Beach Rev
Community Features
Golf Carts Ok, Park, Sidewalks
Patio And Porch Features
Covered, Deck, Front Porch, Rear Porch, Screened
Vegetation
Mature Landscaping, Oak Trees, Trees/landscaped
Price History
| Date | Event | Price |
|---|---|---|
10/12/2026 Source: | Contingent (Active Under Contract) | $879,000 $416/sqft |
09/05/2026 Source: | Price Decreased | $879,000 -2.22% $416/sqft |
06/30/2026 Source: | Price Decreased | $899,000 -2.28% $426/sqft |
06/20/2026 Source: | Price Increased | $920,000 +2.34% $436/sqft |
06/03/2026 Source: | Listed for Sale | $899,000 -4.87% $426/sqft |

Show more
Nearby Homes


Find Homes by Property Features in Crystal Beach, FL
Nearby New Homes For Sale

Based on information from Stellar MLS® through Nov 07, 2026, 08:45AM as submitted to and distributed by MLS GRID. All data is obtained from various sources and may not have been verified by the broker or MLS GRID. Supplied Open House Information is subject to change without notice. All information should be independently reviewed and verified for accuracy. Properties may or may not be listed by the office/agent presenting the information. IDX information is provided exclusively for consumers’ personal non-commercial use. It may not be used for any purpose other than to identify prospective properties consumers may be interested in purchasing. The data is deemed reliable but is not guaranteed by MLS GRID. The use of the MLS GRID Data may be subject to an end-user license agreement prescribed by the Member Participant’s applicable MLS, if any, and as amended from time to time. © 2026 Stellar MLS. All Rights Reserved.
 Advertising Broker: Fred McGill | Simple Showing, Inc
