- Overview
- Description
- Property Details
- Location
- Facts & Features
- Getting Around
- Nearby Homes



$149,900
Monthly Est:$746
 2 Beds
 1 Bath
1 full bath
 --sqft
417 4th Avenue, Bell Twp, PA 15618
$149,900
$746/moEst:
Get Pre-Approved
Single Family Residence
Built in -
$-- HOA
0.2 acre lot
--/sqft
Description
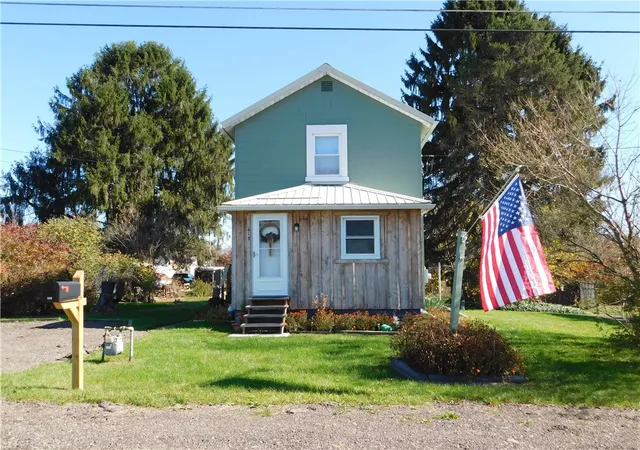
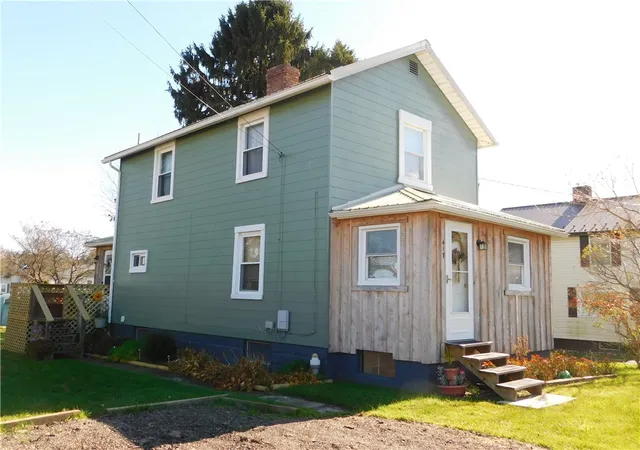
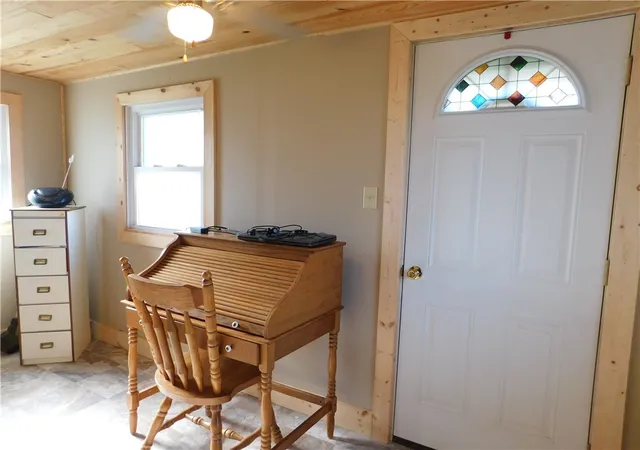
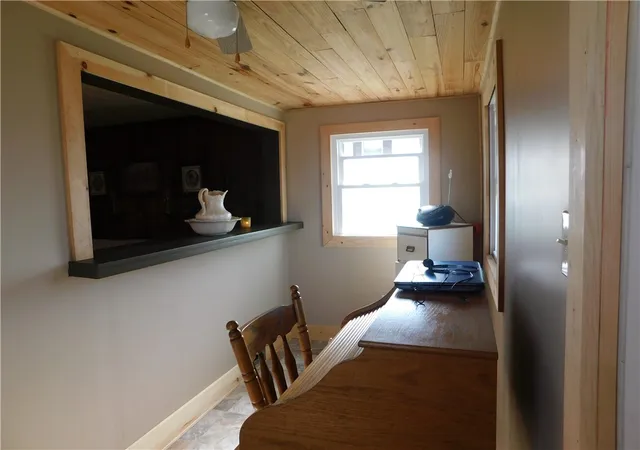
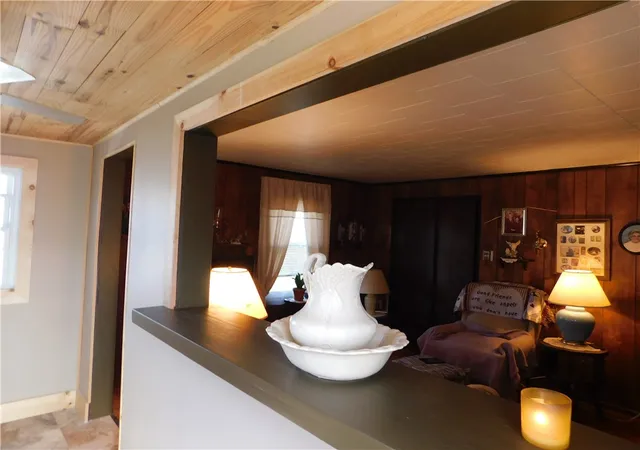
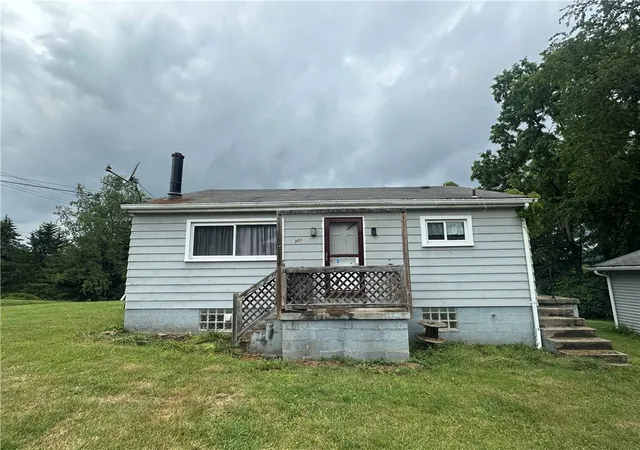
Welcome to 417 4th Avenue, Also known as Fourth Avenue in Bell Twp. located in the Kiski Area School District. A 2-bedroom farmhouse with 1 full bath, Large eat in kitchen with real wood cabinetry and New vinyl flooring just installed allows a bright clean look to the kitchen area. You will find a mudroom off of the kitchen leading to a new deck for those rainy/snowy days in our near future. The livingroom area is warm and cozy just like a farmhouse should be. Off of the livingroom is a 13x5 office area for those who work from home. The laundry is located in the basement along with the gas/forced air furnace which was recently serviced. 3 off street parking spaces sit to the side of the house frontage. This home is serviced with well water and septic. Public WATER is available if buyer chooses.
- Houzeo last checked: 9 minutes ago
- Listing updated: November 6, 2026 at 7:21 pm
- Listing Provided by: Peggy Sivrich (724) 864-5916 DRE #RS297607 | CENTURY 21 FAIRWAYS REAL ESTATE (724) 864-5916
- Source: West Penn MLS-PA | MLS#: 1781955

Property Details
Status
Active
Type
Single Family Residence
No. of Stories
2
County
City
Neighborhood
--
Year Built
-
HOA Fees
-
Finished Area
- sqft
Lot Size
0.2 acre lot
Basement Area
- sqft
MLS Name
West Penn MLS
MLS Number
1781955
MLS Status
Active
Days on Market
4

Continue Your Journey in App
Find your dream home, receive real-time updates, and many more!
Continue Your Journey in App
Find your dream home, receive real-time updates, and many more!
Location
Facts & Features
Rooms
Bedrooms & bathrooms
Bedrooms: 2
Bathroom: 1
Laundry
Level: Basement
Bedroom2
Level: Upper
Area: 156.00 Square Feet
Dimensions: 12x13
PrimaryBedroom
Level: Upper
Area: 195.00 Square Feet
Dimensions: 13x15
BonusRoom
Level: Main
Area: 24.00 Square Feet
Dimensions: 4x6
Kitchen
Level: Main
Area: NaN Square Feet
Dimensions: x13
DiningRoom
Level: Main
Area: -- Square Feet
Dimensions: 12
LivingRoom
Level: Main
Area: 165.00 Square Feet
Dimensions: 11x15
EntryFoyer
Level: Main
Area: 65.00 Square Feet
Dimensions: 13x5
Interior
Heating
Forced Air, Gas
Flooring
Carpet, Hardwood, Vinyl
Sewer
Septic Tank
Construction
Year Built
-
Home type
Single Family Residence
Architectural Style
Farmhouse, Two Story
Construction Materials
Frame
Property Condition
Resale
Roof
Metal
Utilities & Energy
Pool Features
None
Basement
Full, Unfinished, Walk Up Access
Parking Features
Off Street
Water Source
Well
Other Features
Subdivision Name
Tinsmill
Price History
| Date | Event | Price |
|---|---|---|
11/04/2026 Source: | Listed for Sale | $149,900 $0/sqft |

Nearby Homes

Find Homes by Property Features in Bell Twp, PA

Based on information from the West Penn Mutli-List, INC through Nov 09, 2026, 10:15AM. Information is provided exclusively for consumers’ personal, non-commercial use and may not be used for any purpose other than to identify prospective properties consumers may be interested in purchasing. Information is deemed reliable but not guaranteed. © 2026 West Penn Multi-List, Inc. All Rights Reserved.
 Advertising Broker: Daniel Demers | Sell Your Home Services
