- Overview
- Description
- Property Details
- Location
- Facts & Features
- Getting Around
- Nearby Homes

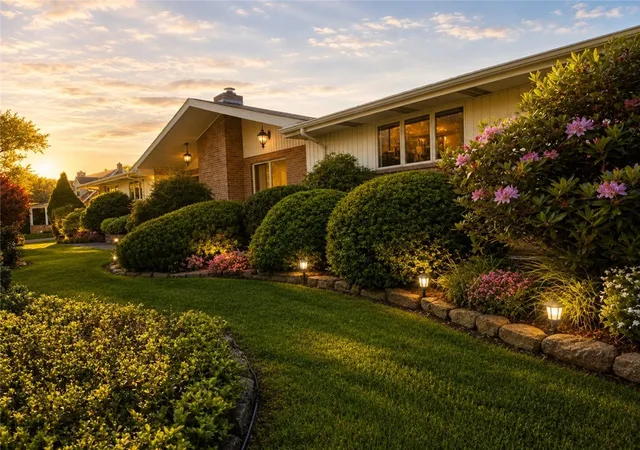
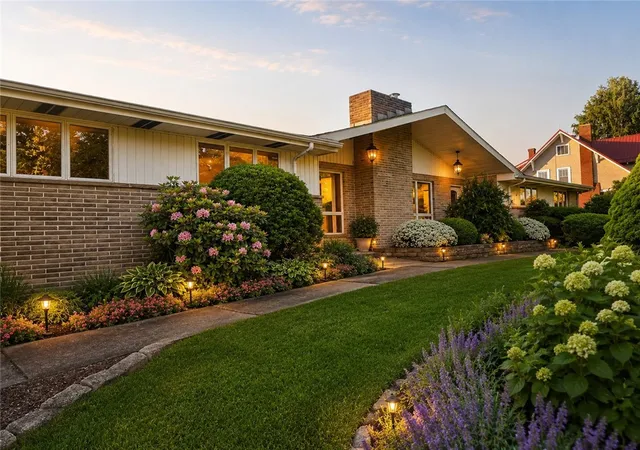
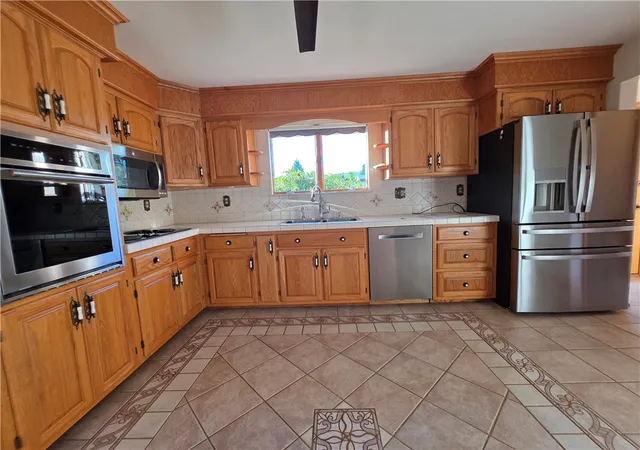
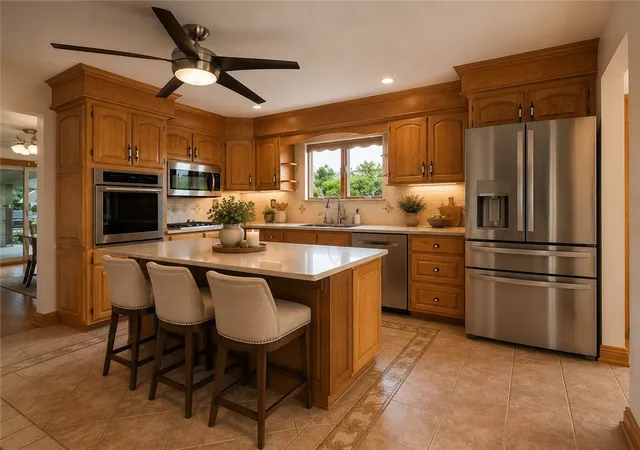


$365,000
Monthly Est:$1,817
 3 Beds
 4 Baths
2 full baths + 2 half baths
 1,682sqft
4765 Sr 981, Avonmore, PA 15618
$365,000
$1,817/moEst:
Get Pre-Approved
Single Family Residence
Built in 1970
$-- HOA
0.61 acre lot
$217/sq.ft
Description
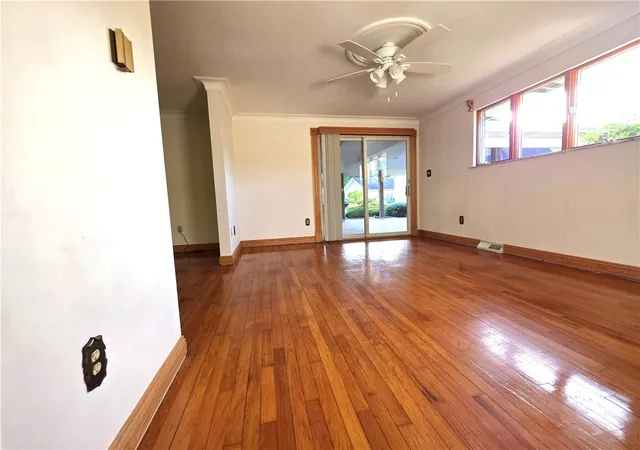
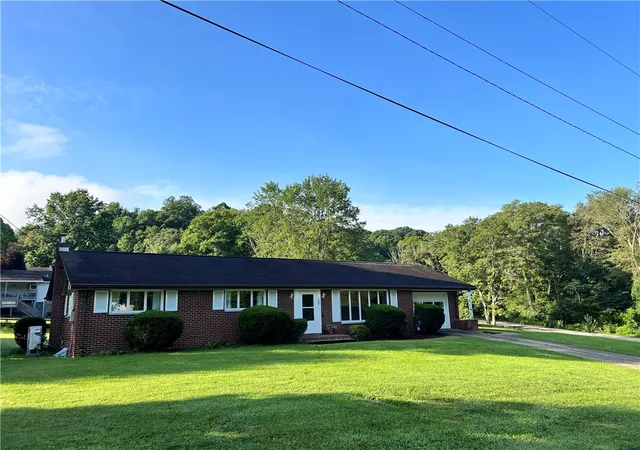
Welcome home to this well-maintained ranch offering exceptional space, versatility, and endless possibilities. Move-in ready and impeccably cared for, this property features an oversized kitchen with abundant workspace and storage, perfect for everyday living and entertaining alike.
The spacious lower-level family room includes a convenient second kitchen, making movie nights, game days, and gatherings easier than ever. A bonus room provides flexible space that could serve as a craft room, hobby area, home office, exercise room, or whatever best suits your needs.
Car enthusiasts, hobbyists, contractors, and woodworkers will appreciate the incredible workshop and garage space. The detached garage is equipped to accommodate heavy equipment and features a large loft offering additional storage or recreational space. An attached garage provides even more convenience and functionality.
Step outside to enjoy the covered patio complete with electric service and plenty of room for outdoor entertaining, relaxing, or hosting family and friends.
With solid construction, generous living areas, and room to adapt to your lifestyle, this home offers the perfect blend of comfort today and potential for tomorrow. Whether you're looking for workspace, entertaining space, storage, or room to grow, this ranch is ready to meet your needs.
- Houzeo last checked: 12 hours ago
- Listing updated: September 15, 2026 at 7:00 pm
- Listing Provided by: Joan Traggiai (724) 282-1313 DRE #RS353915 | BERKSHIRE HATHAWAY THE PREFERRED REALTY (724) 282-1313
- Source: West Penn MLS-PA | MLS#: 1757651

Property Details
Status
Active
Type
Single Family Residence
No. of Stories
1
County
City
Neighborhood
--
Year Built
1970
HOA Fees
-
Finished Area
1,682 sqft
Lot Size
0.61 acre lot
Basement Area
- sqft
MLS Name
West Penn MLS
MLS Number
1757651
MLS Status
Active
Days on Market
129

Continue Your Journey in App
Find your dream home, receive real-time updates, and many more!
Download App
Continue Your Journey in App
Find your dream home, receive real-time updates, and many more!
Location
Facts & Features
Rooms
Bedrooms & bathrooms
Bedrooms: 3
Bathrooms: 4
EntryFoyer
Level: Main
BonusRoom
Level: Lower
Area: 132.00 Square Feet
Dimensions: 12x11
BonusRoom
Level: Lower
Area: 288.00 Square Feet
Dimensions: 12x24
DiningRoom
Level: Main
Area: 154.00 Square Feet
Dimensions: 14x11
Laundry
Level: Lower
Area: 154.00 Square Feet
Dimensions: 14x11
Kitchen
Level: Main
Area: 154.00 Square Feet
Dimensions: 11x14
PrimaryBedroom
Level: Main
Area: 156.00 Square Feet
Dimensions: 12x13
Bedroom3
Level: Main
Area: 132.00 Square Feet
Dimensions: 12x11
Bedroom2
Level: Main
Area: 132.00 Square Feet
Dimensions: 12x11
FamilyRoom
Level: Lower
Area: 528.00 Square Feet
Dimensions: 22x24
LivingRoom
Level: Main
Area: 286.00 Square Feet
Dimensions: 22x13
Interior
Window Features
Screens, Window Treatments
Interior Features
Wet Bar, Window Treatments
Appliances
Some Electric Appliances, Convection Oven, Cooktop, Dryer, Dishwasher, Microwave, Refrigerator, Stove, Washer
Sewer
Septic Tank
Heating
Electric
Flooring
Ceramic Tile, Hardwood, Carpet
Cooling
Wall Window Units
Construction
Year Built
Year Built: 1970
Home type
Single Family Residence
Architectural Style
Ranch
Construction Materials
Brick
Property Condition
Resale
Roof
Asphalt
Utilities & Energy
Pool Features
None
Fireplace Features
Wood Burning
Parking Features
Built In, Detached, Garage, Off Street, Garage Door Opener
Basement
Full, Walk Up Access
Water Source
Public
Price History
| Date | Event | Price |
|---|---|---|
06/02/2026 Source: | Price Decreased | $365,000 -6.41% $217/sqft |
06/02/2026 Source: | Listed for Sale | $390,000 $232/sqft |

Nearby Homes



Find Homes by Property Features in Avonmore, PA

Based on information from the West Penn Mutli-List, INC through Oct 09, 2026, 02:30PM. Information is provided exclusively for consumers’ personal, non-commercial use and may not be used for any purpose other than to identify prospective properties consumers may be interested in purchasing. Information is deemed reliable but not guaranteed. © 2026 West Penn Multi-List, Inc. All Rights Reserved.
 Advertising Broker: Daniel Demers | Sell Your Home Services