- Overview
- Description
- Property Details
- Location
- HOA Management
- Facts & Features
- Getting Around
- Nearby Homes



$890,000
Monthly Est:$4,430
 5 Beds
 3 Baths
3 full baths
 3,767sqft
417 Forest Ridge Dr, Coppell, TX 75019
$890,000
$4,430/moEst:
Get Pre-Approved
Single Family Residence
Built in 2000
$81.25/mo HOA
8,276 sqft lot
$236/sq.ft
Description
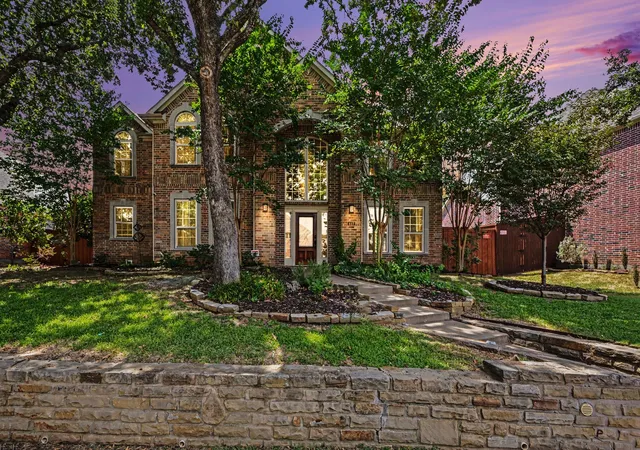
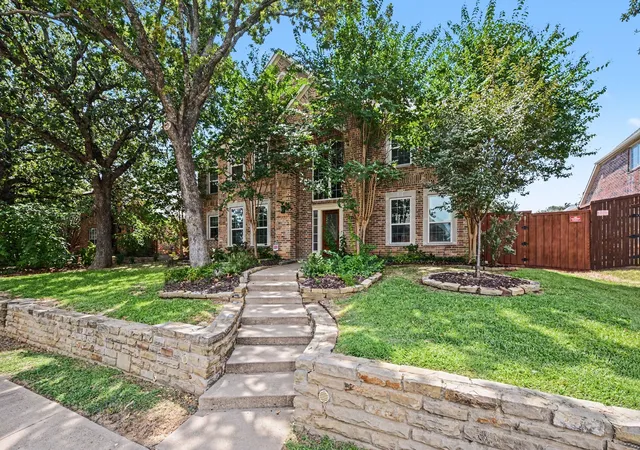
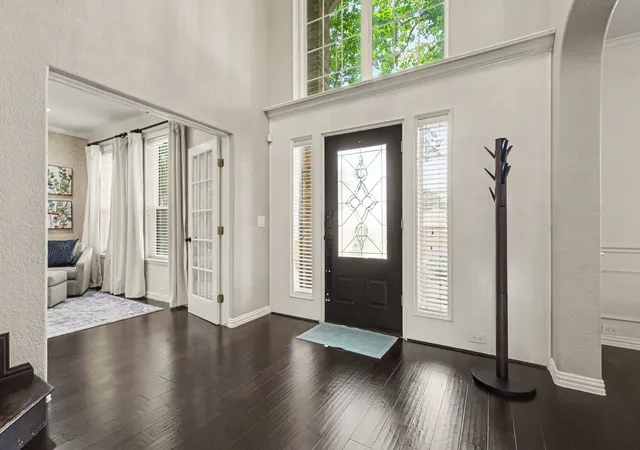
Well maintained gorgeous home offers the perfect balance of accessibility and tranquility, just minutes from major highways, yet tucked away in a quiet neighborhood Forest Cove.This 3767 SF home has 5 BR, 3 Full Bath. Just First level has a Foyer, Spiral staircase, a Living Room with FirePlace, Study Room, Formal Dining Room, Guest Room, One Full Bath, Granite countertop Kitchen equipped with all ss appliances - Gas Stove, Microwave, Two Ovens, Good size Refrigerator, Dishwasher, Disposal System, Water Filter, Walk in Pantry, Rectangular granite Island, granite Counter top. It also has a Breakfast area, Laundry Room.
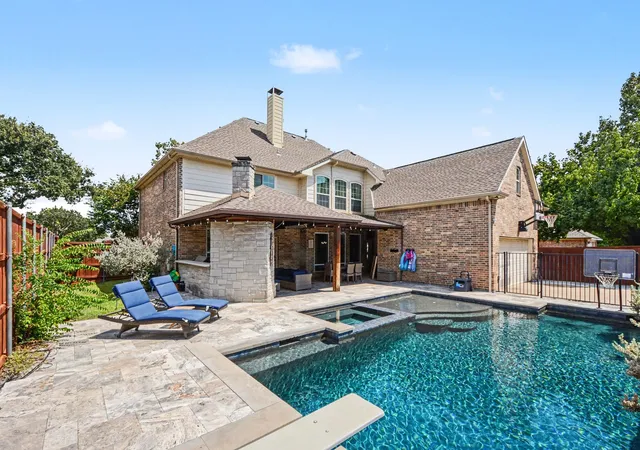
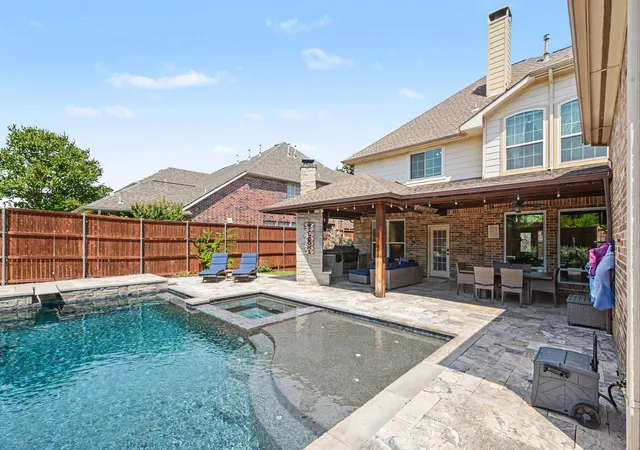
Once you step outside to a backyard retreat designed for relaxation and enjoyment, Nice Pool, the extended covered patio offers ample space for entertainment. Patio has an outdoor customized Grill and FirePlace. For winters two heaters are installed on the ceiling of the patio. Two car Garage has tons of customized storage spaces. For more safety a motor driven iron gate is installed in the back. Side of the house also has a storage unit.
Second level of the home has Master BR with a vast customized Master Closet. There are 2 Attics entrances in the closet. 2 Water Heaters are sitting in one of them. The very Roomy Master Bath has a separate toilet, double vanity, Glass door standing shower with Overhead and Hand set and a bathtub. There are 3 Bedrooms with walk-in closets, 1 Hall full Bath and a Media Room or Game Room with barn doors.
Foundation work was done on Dec 30, 2025. Kitchen Fridge, 2 Water Heaters, 2 Heaters, Grill and small Fridge in Patio, all pool equipments, outside storage unit will stay with the house along with all light fixtures and fans and only TV mounts NOT TVs.
Motivated Seller. Seller is open to sell any excluded item to buyer with separate cash purchase.
- Houzeo last checked: 6 hours ago
- Listing updated: September 26, 2026 at 7:05 pm
- Listing Provided by: Geeta Kumar (469) 569-2920 | REKonnection, LLC (972) 914-0989
- Source: NTREIS MLS-TX | MLS#: 21355936

Property Details
Status
Active
Type
Single Family Residence
No. of Stories
2
County
City
Neighborhood
--
Year Built
2000
HOA Fees
$81.25/mo
Finished Area
3,767 sqft
Lot Size
8,276 sqft lot
Basement Area
- sqft
MLS Name
NTREIS MLS
MLS Number
21355936
MLS Status
Active
Cumulative Days on Market
31

Continue Your Journey in App
Find your dream home, receive real-time updates, and many more!
Download App
Continue Your Journey in App
Find your dream home, receive real-time updates, and many more!
Location
HOA Management
Goodwin & Company
HOA Fees
$975/ Annually
Amenities
 Amenities and services may be covered by one or multiple associations and service providers.
 AssociationManagement
Disclaimer: Amenities are based on third-party information and may vary; buyers must independently verify all amenities, as information is deemed reliable but not guaranteed.
Facts & Features
Rooms
Bedrooms & bathrooms
Bedrooms: 5
Bathrooms: 3
FullBath
Level: Second
Area: 21.00 Square Feet
Dimensions: 7 x 3
FullBath
Level: First
Area: 15.00 Square Feet
Dimensions: 5 x 3
PrimaryBathroom
Level: Second
Area: 96.00 Square Feet
Dimensions: 12 x 8
UtilityRoom
Level: First
Area: 48.00 Square Feet
Dimensions: 8 x 6
MediaRoom
Level: Second
Area: 300.00 Square Feet
Dimensions: 20 x 15
Office
Level: First
Area: 156.00 Square Feet
Dimensions: 13 x 12
BreakfastRoomNook
Level: First
Area: 120.00 Square Feet
Dimensions: 12 x 10
DiningRoom
Level: First
Area: 169.00 Square Feet
Dimensions: 13 x 13
LivingRoom
Level: First
Area: 324.00 Square Feet
Dimensions: 18 x 18
Bedroom
Level: First
Area: 132.00 Square Feet
Dimensions: 12 x 11
Bedroom
Level: Second
Area: 132.00 Square Feet
Dimensions: 12 x 11
Bedroom
Level: Second
Area: 156.00 Square Feet
Dimensions: 13 x 12
Bedroom
Level: Second
Area: 154.00 Square Feet
Dimensions: 14 x 11
PrimaryBedroom
Level: Second
Area: 294.00 Square Feet
Dimensions: 21 x 14
Interior
Flooring
Brick, Carpet, Ceramic Tile
Heating
Natural Gas
Sewer
Public Sewer
Interior Features
Chandelier, Decorative Designer Lighting Fixtures, Granite Counters, Kitchen Island, Open Floorplan, Pantry, Walk In Closets
Appliances
Dishwasher, Electric Oven, Gas Cooktop, Disposal, Gas Water Heater, Microwave, Refrigerator, Water Softener, Tankless Water Heater, Water Purifier
Cooling
Central Air
Construction
Year Built
Year Built: 2000
Home type
Single Family Residence
Foundation Details
Slab
Roof
Composition
Construction Materials
Brick, Other, Wood Siding
Architectural Style
Detached
Utilities & Energy
Pool Features
Heated, In Ground, Outdoor Pool, Pool, Pool Spa Combo
Parking Features
Alley Access, Garage, Garage Door Opener, Garage Faces Rear
Water Source
Public
Laundry Features
Washer Hookup, Dryer Hookup, Laundry In Utility Room
Security Features
Security System
Utilities
Electricity Available, Natural Gas Available, Sewer Available, Separate Meters, Water Available
Fireplace Features
Gas Starter, Living Room, Masonry, Outside, Wood Burning
Other Features
Subdivision Name
Forest Cove Ph 02
Community Features
Community Mailbox, Sidewalks
Patio And Porch Features
Covered
Price History
| Date | Event | Price |
|---|---|---|
08/26/2026 Source: | Listed for Sale | $890,000 +42.40% $236/sqft |
03/15/2019 Source: | Off Market | $625,000 $166/sqft |

Nearby Homes





Find Homes by Property Features in Coppell, TX
Nearby New Homes For Sale

Based on information from the North Texas Real Estate Information Systems, Inc., through Oct 08, 2026, 11:00AM. Information is provided exclusively for consumers’ personal, non-commercial use. It may not be used for any purpose other than to identify prospective properties consumers may be interested in purchasing. Data is deemed reliable but is not guaranteed accurate. This website may not include listings or property addresses of sellers who have directed their listing brokers to withhold their listing or their property address from display on the Internet. ©2026 North Texas Real Estate Information Systems, Inc. All Rights Reserved.
 Advertising Broker: Michelle Brecker | Pathway To Home Realty