- Overview
- Description
- Property Details
- Location
- Facts & Features
- Getting Around
- Nearby Homes



$675,000
Monthly Est:$3,360
 3 Beds
 3 Baths
2 full baths + 1 half bath
 3,159sqft
417 N Grandview Ave, Daytona Beach, FL 32118
$675,000
$3,360/moEst:
Get Pre-Approved
Single Family Residence
Built in 1926
$-- HOA
10,500 sqft lot
$214/sq.ft
Description
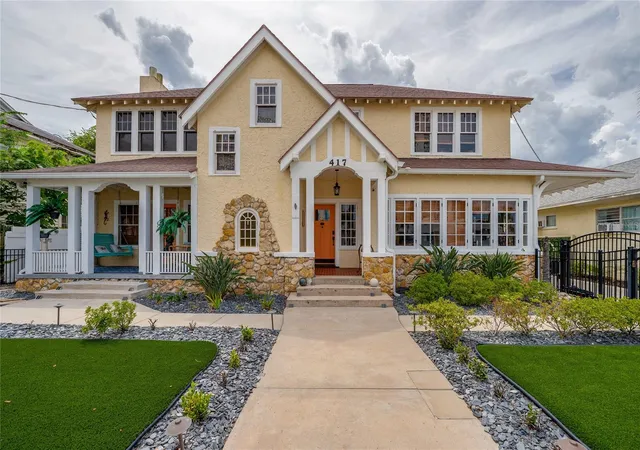
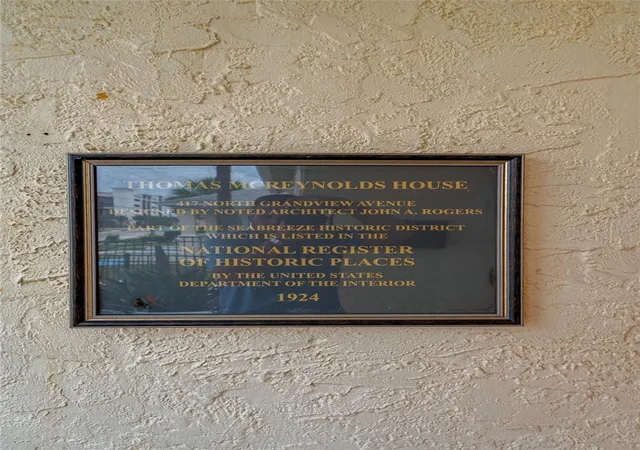
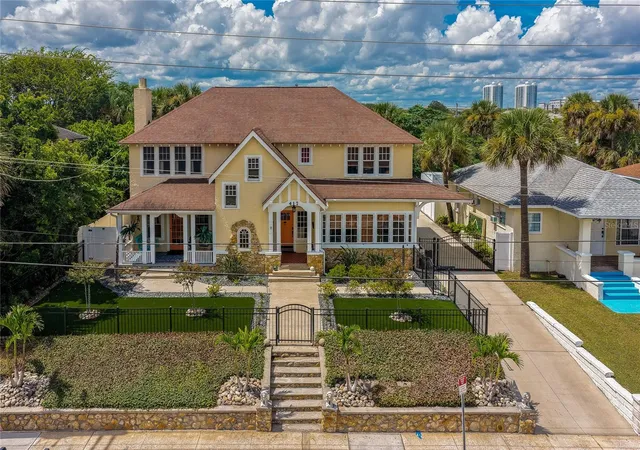
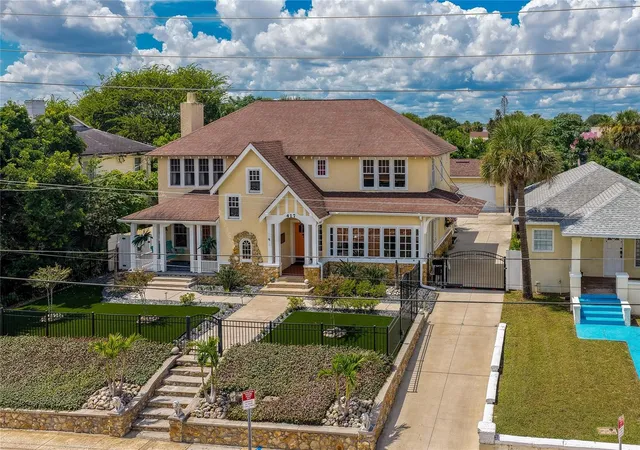
Welcome to this extraordinary Tudor treasure nestled in Daytona's coveted Seabreeze Historic District. Rich in character & beautifully reimagined for modern living, this remarkable residence seamlessly blends the craftsmanship of the 1920s w sophisticated, contemporary luxury. From the moment you pass through the gate & approach the entry, the home reveals an unmistakable sense of history & grandeur. The foyer showcases coffered ceilings, exquisite woodwork & a sweeping staircase. Within, you will find an office/library, gracious dining room & formal living room, where a fireplace creates a warm & inviting focal point. The living room flows onto the charming front porch, an idyllic setting for coffee, cocktails & the gentle ocean breezes that make coastal living so special. The original millwork has been preserved & restored, allowing the home's historic soul to shine while offering the comfort & sophistication expected of a luxury residence. A beautifully modernized kitchen, ample pantry, and butler's pantry enhance intimate dinners or grand-scale entertaining. The home's approx 500 sq ft addition is a true architectural triumph. Designed with soaring ceilings, custom wood accents & details that echo the original structure, this expansive living area creates a seamless transition between the historic interior & the spectacular outdoor spaces. Beyond the living areas awaits your own private resort-inspired retreat. A salt-chlorinated pool, open-air patio, fan-cooled cabana & lush private gardens transform the backyard into an extraordinary setting for entertaining, relaxing & enjoying the Florida lifestyle year-round. The 2nd floor offers 3 spacious bedrooms, particularly generous by the standards of the home's era, along with multiple walk-in closets & a beautifully proportioned arched hallway. More than a passageway, this remarkable hall, with "starry night" ceiling, functions as an additional living space--perfect for a quiet reading nook, intimate seating area, home office or display of treasured collections. Few Daytona Beach addresses offer the combination of history, architecture, walkability & coastal lifestyle found here. From 417 N Grandview, the famed white sands of Daytona Beach are within easy walking distance, as are celebrated restaurants, water parks & some of the city's most iconic entertainment destinations, including the Historic Bandshell, Ocean Center & Peabody Auditorium. Banks, offices & everyday conveniences are also close, making this one of Daytona Beach's truly walkable neighborhoods. And yet, despite being surrounded by so much activity, N Grandview retains an intimate residential character. Its distinctive homes, neighborhood protections & sense of community provide a welcome retreat from the energy of the surrounding beach district. Here, you can enjoy the best of both worlds: close enough to experience everything, yet private enough to savor home. Set among historic residences, Daytona royalty & impressive multi-million-dollar properties, 417 N Grandview Ave represents a rare opportunity to own a piece of Daytona Beach history while enjoying the luxuries of today. A lovingly restored Tudor masterpiece. A private backyard oasis. A walkable coastal lifestyle. A home where architecture, history & modern sophistication converge. Come experience 417 N Grandview Avenue--and discover what it means to live where the sand, sea & history of Daytona Beach become part of your everyday life.
- Houzeo last checked: 2 hours ago
- Listing updated: October 5, 2026 at 6:01 pm
- Listing Provided by: Marta Pascale (386) 562-0590 | ADAMS, CAMERON & CO., REALTORS (386) 761-6100
- Source: Stellar MLS-FL | MLS#: V4951081

Property Details
Status
Active
Type
Single Family Residence
No. of Stories
2
County
City
Neighborhood
Year Built
1926
HOA Fees
-
Finished Area
3,159 sqft
Lot Size
10,500 sqft lot
Basement Area
- sqft
MLS Name
Stellar MLS
MLS Number
V4951081
MLS Status
Active
Days on Market
31
Cumulative Days on Market
11

Continue Your Journey in App
Find your dream home, receive real-time updates, and many more!
Download App
Continue Your Journey in App
Find your dream home, receive real-time updates, and many more!
Location
Facts & Features
Rooms
Bedrooms & bathrooms
Bedrooms: 3
Bathrooms: 3
Primary Bedroom
Level: Second
Area: 270.00 Square Feet
Dimensions: 18x15
Bedroom 2
Level: Second
Area: 204.00 Square Feet
Dimensions: 17x12
Bedroom 3
Level: Second
Area: 240.00 Square Feet
Dimensions: 16x15
Kitchen
Level: First
Area: 150.00 Square Feet
Dimensions: 15x10
Office
Level: First
Area: 208.00 Square Feet
Dimensions: 16x13
Family Room
Level: First
Area: 345.00 Square Feet
Dimensions: 23x15
Living Room
Level: First
Area: 408.00 Square Feet
Dimensions: 24x17
Dining Room
Level: First
Area: 210.00 Square Feet
Dimensions: 15x14
Laundry
Level: First
Basement
Level: Basement
Area: 208.00 Square Feet
Dimensions: 16x13
Interior
Appliances
Dishwasher, Disposal, Dryer, Electric Water Heater, Ice Maker, Microwave, Range, Refrigerator, Washer
Heating
Central, Electric
Window Features
Blinds, Drapes, Window Treatments
Cooling
Central Air
Sewer
Public Sewer
Flooring
Laminate, Tile, Wood
Exterior Features
Garden, Outdoor Kitchen, Outdoor Shower, Private Entrance, Private Mailbox, Private Yard, Rain Gutters, Sidewalk
Interior Features
Ceiling Fans(s), Coffered Ceiling(s), Crown Molding, Eat In Kitchen, High Ceilings, Primary Bedroom Upstairs, Solid Wood Cabinets, Stone Counters, Thermostat, Walk In Closet(s), Window Treatments
Construction
Year Built
Year Built: 1926
Home type
Single Family Residence
Architectural Style
Historic, Tudor
Roof
Shingle
Property Condition
Completed
Construction Materials
Stone, Stucco, Frame
Foundation Details
Basement, Crawlspace
Utilities & Energy
Water Source
Public
Basement
Exterior Entry, Partial
Security Features
Smoke Detector(s)
Parking Features
Curb Parking, Driveway, Garage Door Opener, Workshop In Garage
Utilities
Cable Connected, Electricity Connected, Public, Sewer Connected, Water Connected
Laundry Features
Inside
Fireplace Features
Living Room, Wood Burning
Pool Features
Heated, In Ground, Lighting, Pool Sweep, Salt Water
Other Features
Patio And Porch Features
Covered, Front Porch, Rear Porch
Subdivision Name
East Daytona
Lot Features
Historic District, City Limits, Landscaped, Near Public Transit, Oversized Lot, Sidewalk, Sloped, Paved
Vegetation
Mature Landscaping
Community Features
Sidewalks, Street Lights
Price History
| Date | Event | Price |
|---|---|---|
09/30/2026 Source: | Listed for Sale | $675,000 $214/sqft |
09/23/2026 Source: | Listing Removed | $675,000 $214/sqft |
09/13/2026 Source: | Pending | $675,000 $214/sqft |

East Daytona Ranks #30 in Daytona Beach, FL

Homes

Rental Prices

Median Home Price
Nearby Homes
Find Homes by Property Features in Daytona Beach, FL
Nearby New Homes For Sale

Based on information from Stellar MLS® through Oct 09, 2026, 12:00PM as submitted to and distributed by MLS GRID. All data is obtained from various sources and may not have been verified by the broker or MLS GRID. Supplied Open House Information is subject to change without notice. All information should be independently reviewed and verified for accuracy. Properties may or may not be listed by the office/agent presenting the information. IDX information is provided exclusively for consumers’ personal non-commercial use. It may not be used for any purpose other than to identify prospective properties consumers may be interested in purchasing. The data is deemed reliable but is not guaranteed by MLS GRID. The use of the MLS GRID Data may be subject to an end-user license agreement prescribed by the Member Participant’s applicable MLS, if any, and as amended from time to time. © 2026 Stellar MLS. All Rights Reserved.
 Advertising Broker: Fred McGill | Simple Showing, Inc