- Overview
- Description
- Property Details
- Location
- Facts & Features
- Getting Around
- Nearby Homes


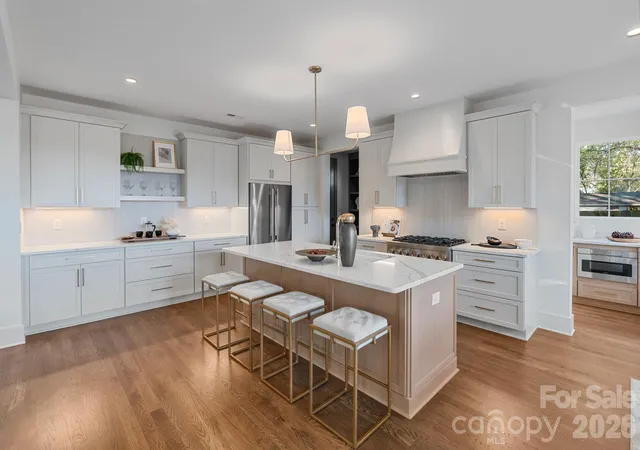


$1,199,900
Monthly Est:$5,972
 4 Beds
 4 Baths
3 full baths + 1 half bath
 3,037sqft
417 Plymouth Ave, Charlotte, NC 28206
$1,199,900
$5,972/moEst:
Get Pre-Approved
Single Family Residence
Built in 2026
$-- HOA
0.17 acre lot
$395/sq.ft
Description
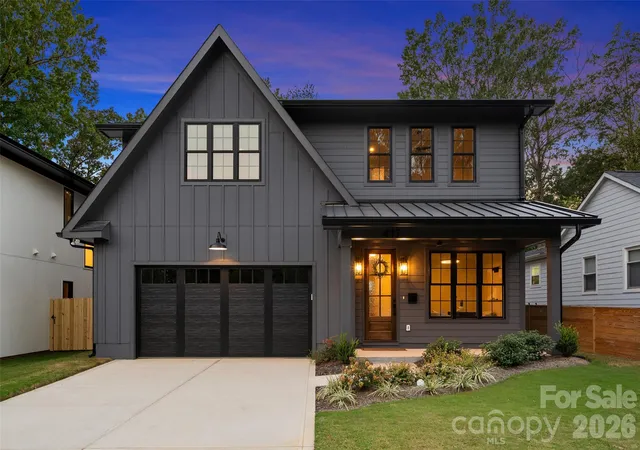
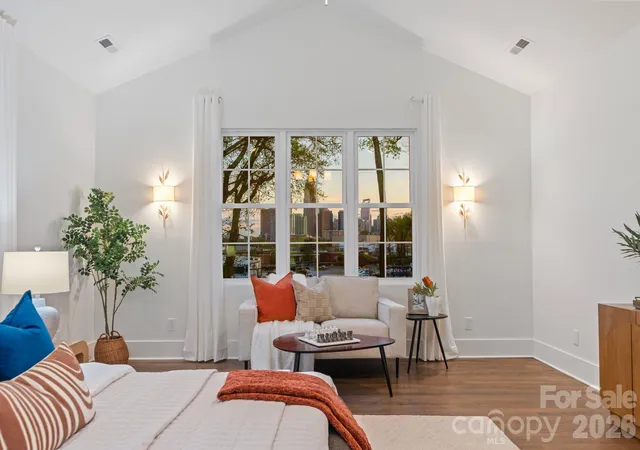
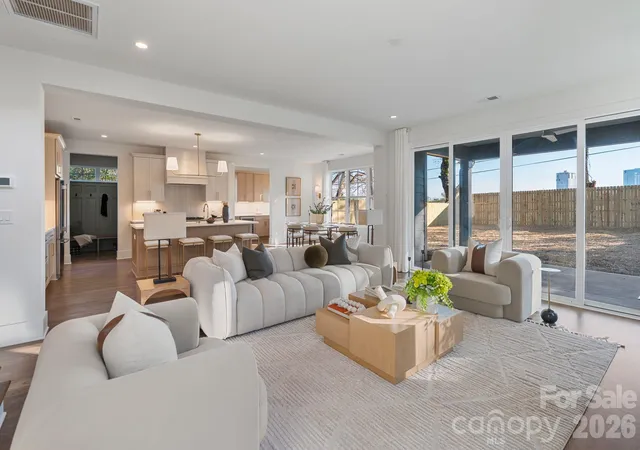
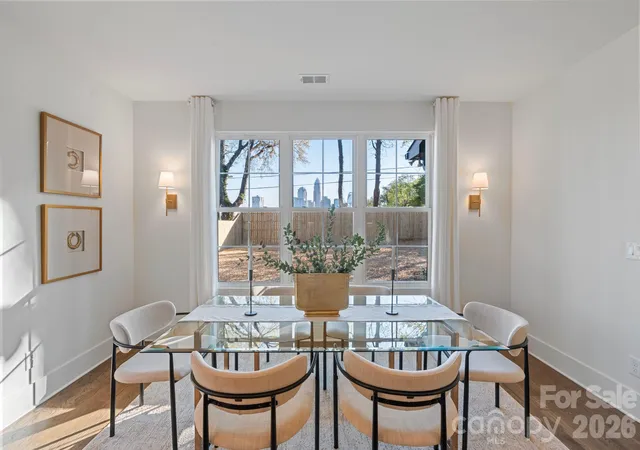
LIVE AT THE CENTER OF WHAT’S NEXT IN CHARLOTTE. Just steps from Camp North End, this striking modern home pairs incredible Uptown skyline views with a front-row seat to one of Charlotte’s most exciting and evolving destinations. Walk to restaurants, coffee, events, shopping and entertainment, then come home to space, privacy and unforgettable city views. From the moment you enter, the Uptown skyline becomes part of the home. Expansive windows and an open, modern design were thoughtfully positioned to capture the view while creating an effortless connection between indoor and outdoor living. The spacious kitchen anchors the main level with a large island and seamless flow into the living and entertaining spaces, while a separate back kitchen/scullery keeps prep, appliances and everyday clutter out of sight. Upstairs, the generous primary suite offers a private retreat with a large walk-in closet and beautifully appointed bath. Additional bedrooms and flexible spaces provide options for guests, a home office, media room or whatever life requires. Outside, enjoy a fully fenced backyard and covered patio with the Charlotte skyline as your backdrop. Walkable to Camp North End, minutes from Uptown and convenient to NoDa and Plaza Midwood, this is an opportunity to get into the area while the transformation around Camp North End continues. Major investment continues to transform the neighborhood, including plans for the future Red Line commuter rail and a proposed Camp North End station, making this an opportunity to get into the area as its next chapter takes shape. Modern architecture, substantial living space a private backyard and a skyline views, all in a location that keeps getting more exciting. SPECIAL FINANCING OPPORTUNITY! Qualified buyers can take advantage of a combined builder credit and lender credit of $30,000 towards a permanent rate buydown when working with our preferred lender. Builder credit and lender credit subject to buyer qualification and lender terms. Ask listing agent for details.
- Houzeo last checked: 2 minutes ago
- Listing updated: October 24, 2026 at 7:06 pm
- Listing Provided by: Jamie Werkman (704) 340-3860 | I SHARE REALTY LLC (704) 340-3860
- Source: Canopy MLS as distributed by MLS GRID | MLS#: 4430277

Property Details
Status
Active
Type
Single Family Residence
No. of Stories
-
County
City
Neighborhood
Year Built
2026
HOA Fees
-
Finished Area
3,037 sqft
Lot Size
0.17 acre lot
Basement Area
- sqft
MLS Name
Canopy MLS as distributed by MLS GRID
MLS Number
4430277
MLS Status
Active
Days on Market
30
Cumulative Days on Market
208

Continue Your Journey in App
Find your dream home, receive real-time updates, and many more!
Continue Your Journey in App
Find your dream home, receive real-time updates, and many more!
Location
Facts & Features
Rooms
Bedrooms & bathrooms
Bedrooms: 4
Bathrooms: 4
Interior
Appliances
Bar Fridge, Dishwasher, Disposal, Exhaust Hood, Gas Cooktop, Gas Range
Flooring
Wood
Sewer
Public Sewer
Cooling
Central Air, Zoned
Interior Features
Built In Features, Drop Zone, Kitchen Island, Open Floorplan, Pantry, Walk In Closet(s), Walk In Pantry
Heating
Natural Gas, Zoned
Construction
Year Built
Year Built: 2026
Home type
Single Family Residence
Roof
Architectural Shingle
Construction Materials
Fiber Cement
Foundation Details
Slab
Utilities & Energy
Fireplace Features
Living Room
Water Source
City
Laundry Features
Laundry Room
Parking Features
Attached Garage, Garage Faces Front
Other Features
Patio And Porch Features
Covered, Front Porch, Rear Porch
Subdivision Name
Lockwood
Lot Features
Views
Price History
| Date | Event | Price |
|---|---|---|
10/01/2026 Source: | Listed for Sale | $1,199,900 $395/sqft |
09/27/2026 Source: | Listing Removed | $1,199,900 $395/sqft |
08/06/2026 Source: | Price Decreased | $1,199,900 -1.65% $395/sqft |
07/08/2026 Source: | Price Decreased | $1,220,000 -2.01% $402/sqft |
03/26/2026 Source: | Listed for Sale | $1,245,000 -3.86% $410/sqft |

Show more
Getting Around 417 Plymouth Ave
Bike Score®

Bikeable
59/100
Walk Score®

Somewhat Walkable
65/100
Transit Score®

Some Transit
49/100
Data provided by Redfin
Nearby Homes
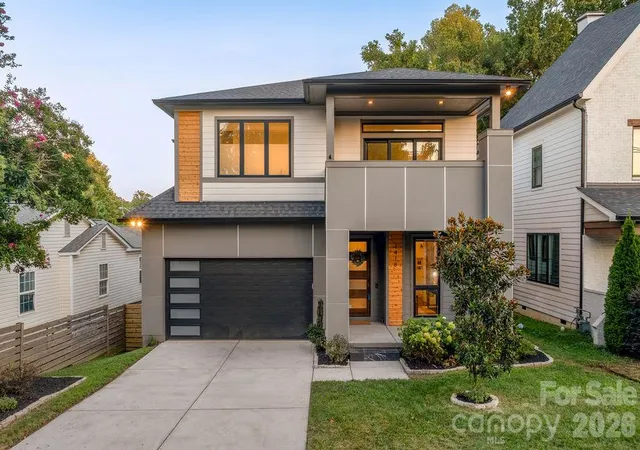
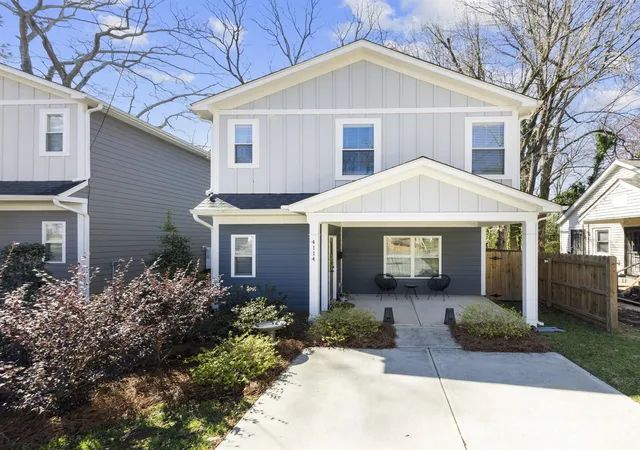
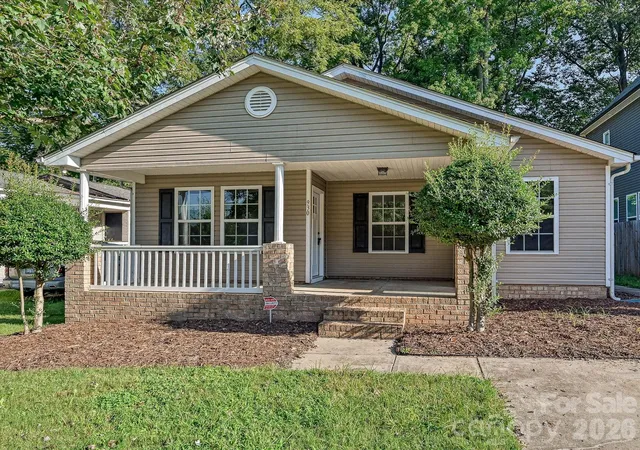
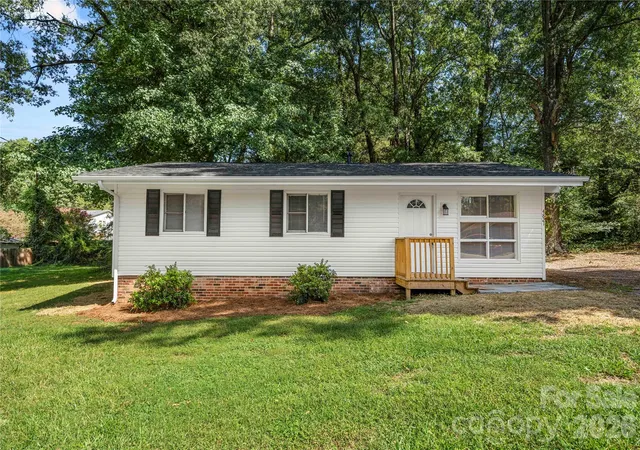
Find Homes by Property Features in Charlotte, NC
Nearby New Homes For Sale

Based on information submitted to the MLS GRID from Canopy MLS through Nov 01, 2026, 12:30AM. All data is obtained from various sources and may not have been verified by the broker or MLS GRID. Supplied Open House Information is subject to change without notice. All information should be independently reviewed and verified for accuracy. Properties may or may not be listed by the office/agent presenting the information. IDX information is provided exclusively for consumers’ personal, noncommercial use. It may not be used for any purpose other than to identify prospective properties which the consumers may be interested in purchasing. The data is deemed reliable but is not guaranteed by MLS GRID. The use of the MLS GRID Data may be subject to an end-user license agreement prescribed by the Member Participant’s applicable MLS, if any, and as amended from time to time. ©2026 Canopy MLS. All Rights Reserved.
 Advertising Broker: Nicholas Huscroft | Chosen Realty
