- Overview
- Description
- Property Details
- Location
- Facts & Features
- Getting Around
- Nearby Homes

 New Construction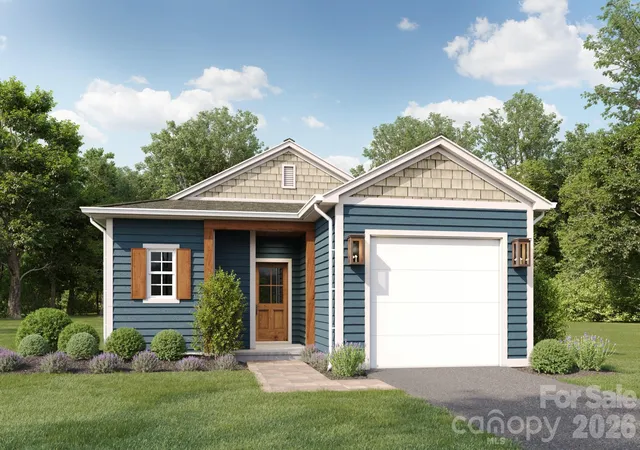

Street View
$365,000
Monthly Est:$1,817
 3 Beds
 2 Baths
2 full baths
 1,325sqft
1019 Mcarthur Ave, Charlotte, NC 28206
$365,000
$1,817/moEst:
Get Pre-Approved
Single Family Residence
Built in 2026
$-- HOA
0.17 acre lot
$275/sq.ft
Description
Pre-Selling NOW!!!
Classic ranch charm meets modern, contemporary design in this thoughtfully designed 3-bedroom, 2-bath home offering approximately 1,325 square feet. The open-concept layout creates an inviting flow for everyday living and entertaining, with luxury vinyl plank flooring throughout and sleek black hardware adding a cohesive, stylish touch.
The kitchen will feature custom cabinetry, quartz countertops, a hood vent, a dedicated microwave cabinet, and GE appliance package—combining clean lines with everyday functionality. Retreat to the spacious owner’s suite, featuring dual closets and a spa-like bathroom with a tiled standalone shower and dual sinks. Two secondary bedrooms and an additional full bathroom provide flexible space for guests or everyday living.
Enjoy a convenient location close to Uptown's nightlife and Camp North End’s dining and entertainment, with direct access to highways and everyday essentials nearby. Comfortable single-level living, thoughtfully selected finishes, and access to Charlotte’s vibrant destinations make this home an inviting place to call your own. This home does not have income or deed restrictions.
- Houzeo last checked: 8 minutes ago
- Listing updated: October 10, 2026 at 9:02 am
- Listing Provided by: Angela Pugh (661) 839-4348 | Pugh Real Estate & Co LLC (661) 839-4348
- Source: Canopy MLS | MLS#: 4432990

Property Details
Status
Active
Type
Single Family Residence
No. of Stories
-
County
City
Neighborhood
--
Year Built
2026
HOA Fees
-
Finished Area
1,325 sqft
Lot Size
0.17 acre lot
Basement Area
- sqft
MLS Name
Canopy MLS
MLS Number
4432990
MLS Status
Active
Days on Market
2
Cumulative Days on Market
1

Continue Your Journey in App
Find your dream home, receive real-time updates, and many more!
Download App
Continue Your Journey in App
Find your dream home, receive real-time updates, and many more!
Location
Facts & Features
Rooms
Bedrooms & bathrooms
Bedrooms: 3
Bathrooms: 2
Interior
Appliances
Dishwasher, Disposal, Electric Range, Microwave, Refrigerator
Interior Features
Kitchen Island, Open Floorplan, Walk In Closet(s)
Flooring
Vinyl
Cooling
Central Air
Heating
Central
Sewer
Public Sewer
Construction
Year Built
Year Built: 2026
Home type
Single Family Residence
Architectural Style
Ranch, Traditional
Foundation Details
Slab
Construction Materials
Hardboard Siding
Roof
Architectural Shingle
Utilities & Energy
Water Source
City
Parking Features
Driveway, Attached Garage, Garage Door Opener, Garage Faces Front, On Street
Laundry Features
Electric Dryer Hookup, Laundry Room, Main Level, Washer Hookup
Other Features
Patio And Porch Features
Front Porch, Rear Porch
Subdivision Name
Druid Hills
Community Features
Game Court, Picnic Area, Playground, Recreation Area, Sidewalks, Street Lights
Lot Features
Level
Price History
| Date | Event | Price |
|---|---|---|
10/09/2026 Source: | Listed for Sale | $365,000 $275/sqft |

Nearby Homes

Find Homes by Property Features in Charlotte, NC
Nearby New Homes For Sale

Based on information submitted to the MLS GRID from Canopy MLS through Oct 11, 2026, 05:30AM. All data is obtained from various sources and may not have been verified by the broker or MLS GRID. Supplied Open House Information is subject to change without notice. All information should be independently reviewed and verified for accuracy. Properties may or may not be listed by the office/agent presenting the information. IDX information is provided exclusively for consumers’ personal, noncommercial use. It may not be used for any purpose other than to identify prospective properties which the consumers may be interested in purchasing. The data is deemed reliable but is not guaranteed by MLS GRID. The use of the MLS GRID Data may be subject to an end-user license agreement prescribed by the Member Participant’s applicable MLS, if any, and as amended from time to time. ©2026 Canopy MLS. All Rights Reserved.
 Advertising Broker: Nicholas Huscroft | Chosen Realty