- Overview
- Description
- Property Details
- Location
- Facts & Features
- Getting Around
- Nearby Homes

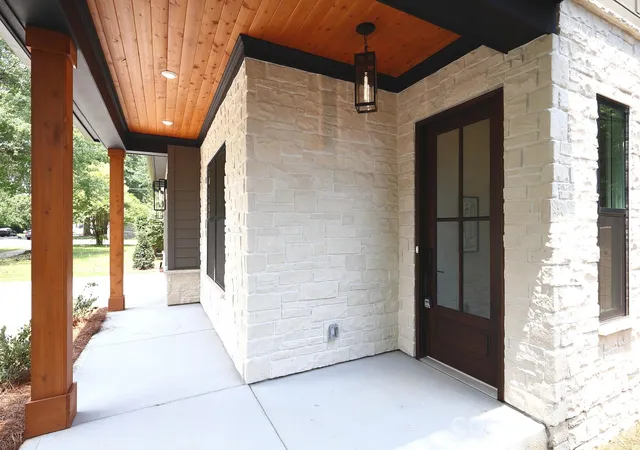


$1,349,000
Monthly Est:$6,714
 4 Beds
 4 Baths
4 full baths
 3,428sqft
442 Sylvania Ave, Charlotte, NC 28206
$1,349,000
$6,714/moEst:
Get Pre-Approved
Single Family Residence
Built in 2026
$-- HOA
0.2 acre lot
$394/sq.ft
Description
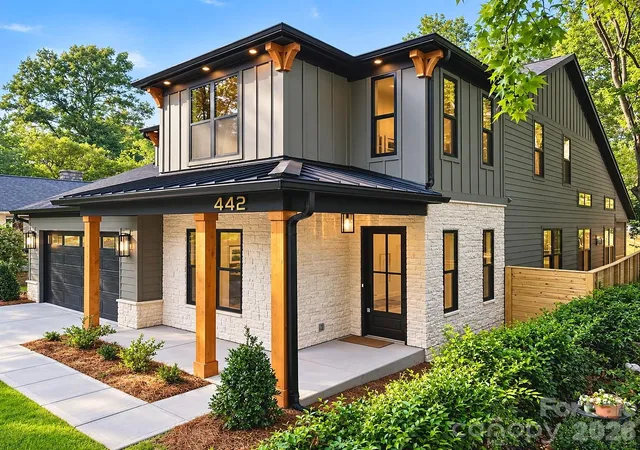
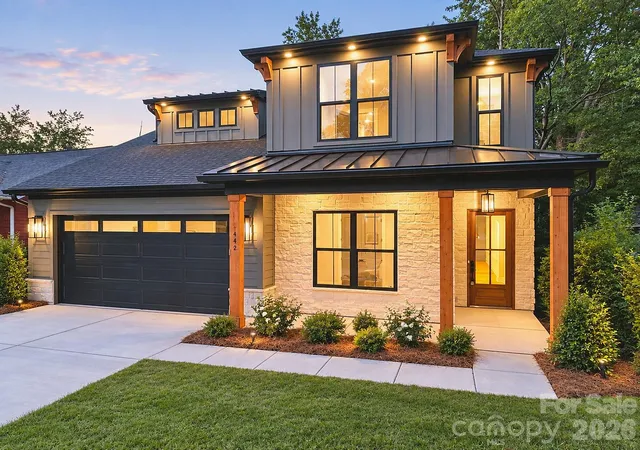
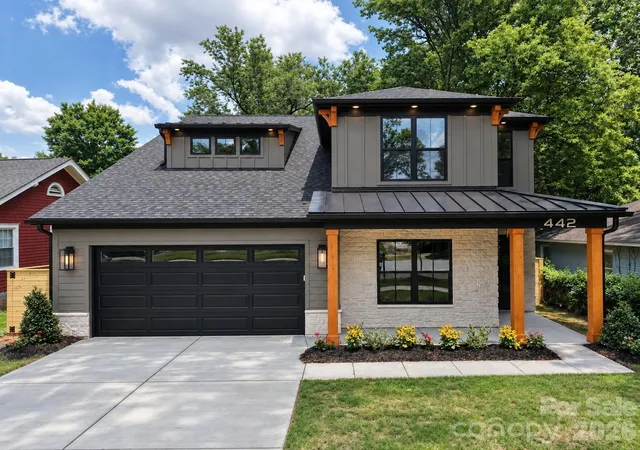
"Price Adjustment! Exceptional custom luxury living in Lockwood, now offered at an incredible new price directly adjacent to Camp North End-Charlotte’s premier 76-acre destination for dining, arts, and entertainment. This home offers unmatched luxury living at the epicenter of Charlotte’s fastest-growing corridor including just 1/2 mile to Optimist Hall and only 1.5 miles to the center of Uptown Charlotte. This exceptional new construction home offers, 4 bedrooms, 4 full baths, large loft and private home office, oversized 2-car garage highlighted by a rare main-level primary suite and guest suite, along with a dramatic 20+ foot vaulted great room filled with natural light. Situated on an extra-wide street with a mature tree canopy in Charlotte’s thriving Lockwood neighborhood, the home delivers luxury living in a premier urban location.
The open-concept layout centers around the two-story vaulted great room with a floor-to-ceiling fireplace and oversized windows that create an open, light-filled living experience. The main level features 10-foot ceilings, 8-foot doors, extensive trim details, crown molding, and engineered hardwood flooring throughout.
The kitchen showcases ceiling-height cabinetry with LED glass display cabinets, under-cabinet lighting, Ivoritaj quartz countertops, a waterfall island, custom stained wood hood, and a premium, stainless steel KitchenAid appliance package including a gas cooktop, wall oven, microwave, and refrigerator.
The primary suite includes a spa-style bath with freestanding soaking tub, oversized walk-in shower, and spacious walk-in closet. A private guest suite is also located on the main level. Upstairs offers two additional en-suite bedrooms, a versatile loft, and a dedicated home office with glass French doors.
Outdoor living is elevated with 12-foot sliding glass doors leading to a screened porch with wood-accent ceiling overlooking a large, flat backyard enclosed by a custom 8-foot horizontal privacy fence.
Additional features include custom closets, designer window trim, abundant storage, and a 2-10 Home Warranty. Minutes to NoDa, Plaza Midwood, and Uptown Charlotte. Listing agent is a licensed North Carolina real estate broker and has an ownership interest in the LLC that owns the property.
- Houzeo last checked: 8 minutes ago
- Listing updated: October 29, 2026 at 8:24 pm
- Listing Provided by: Renee Poteat (980) 264-3624 | SavAlex Realty, LLC (980) 264-3624
- Source: Canopy MLS as distributed by MLS GRID | MLS#: 4381859

Property Details
Status
Pending
Type
Single Family Residence
No. of Stories
-
County
City
Neighborhood
Year Built
2026
HOA Fees
-
Finished Area
3,428 sqft
Lot Size
0.2 acre lot
Basement Area
- sqft
MLS Name
Canopy MLS as distributed by MLS GRID
MLS Number
4381859
MLS Status
Under Contract-No Show
Days on Market
157
Cumulative Days on Market
136

Continue Your Journey in App
Find your dream home, receive real-time updates, and many more!
Continue Your Journey in App
Find your dream home, receive real-time updates, and many more!
Location
Facts & Features
Rooms
Bedrooms & bathrooms
Bedrooms: 4
Bathrooms: 4
Interior
Cooling
Electric
Appliances
Dishwasher, Disposal
Heating
Forced Air, Natural Gas
Sewer
Public Sewer
Construction
Year Built
Year Built: 2026
Home type
Single Family Residence
Roof
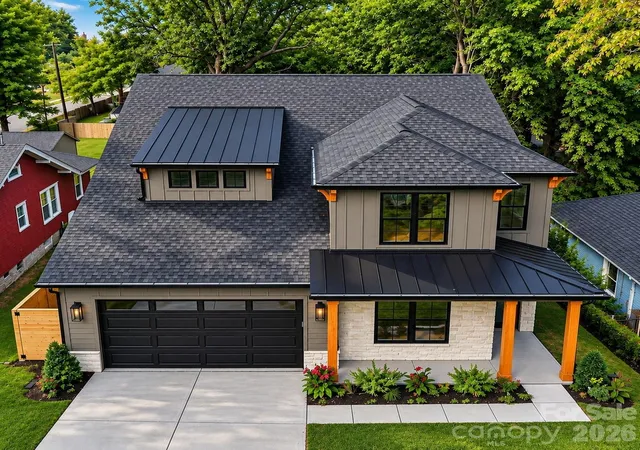
Architectural Shingle, Metal
Construction Materials
Fiber Cement, Stone Veneer
Foundation Details
Slab
Utilities & Energy
Laundry Features
Laundry Room
Fireplace Features
Family Room
Parking Features
Driveway, Attached Garage
Water Source
City
Other Features
Subdivision Name
Lockwood
Lot Features
Infill Lot, Wooded
Patio And Porch Features
Covered, Front Porch, Porch, Screened
Price History
| Date | Event | Price |
|---|---|---|
10/29/2026 Source: | Pending | $1,349,000 $394/sqft |
09/11/2026 Source: | Contingent (Active Under Contract) | $1,349,000 $394/sqft |
09/11/2026 Source: | Listed for Sale | $1,349,000 -1.16% $394/sqft |
09/03/2026 Source: | Listing Removed | $1,364,900 $398/sqft |
08/31/2026 Source: | Listed for Sale | $1,364,900 $398/sqft |

Show more
Nearby Homes
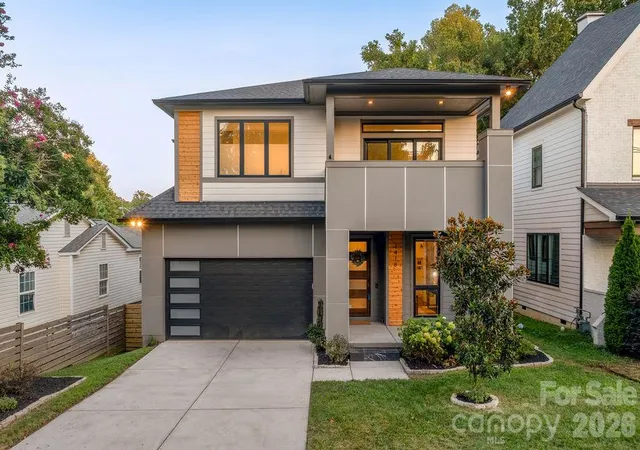
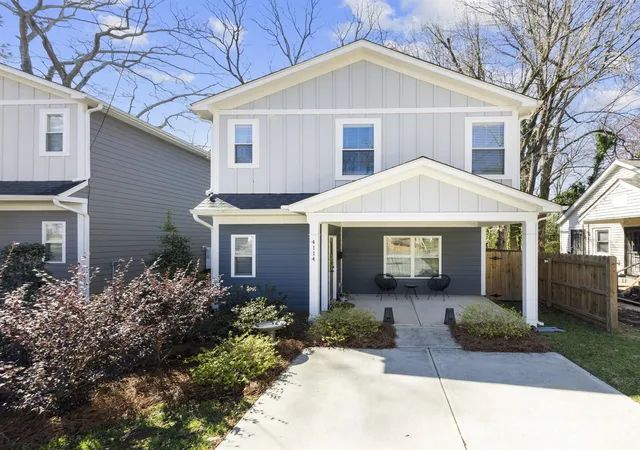
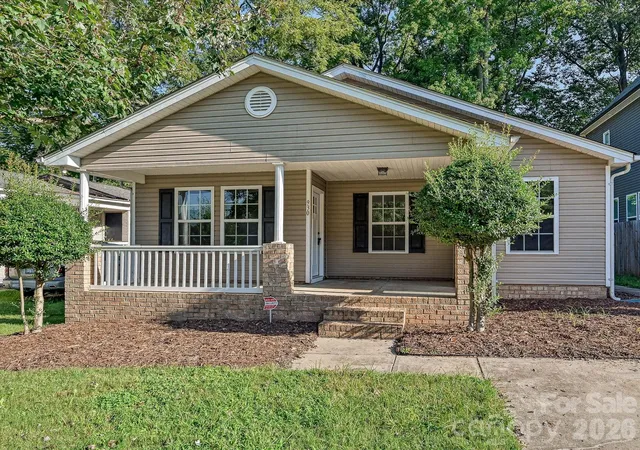
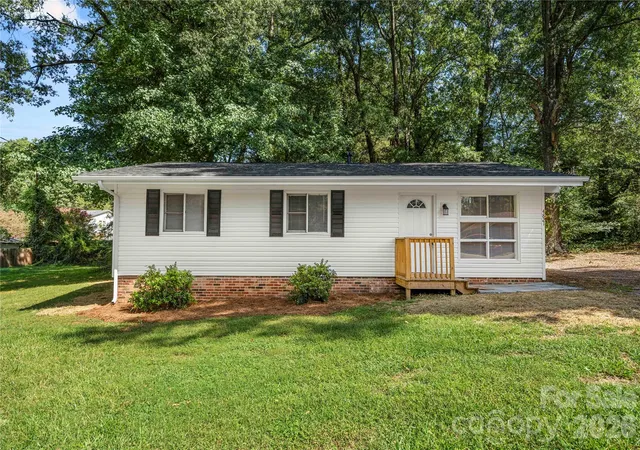
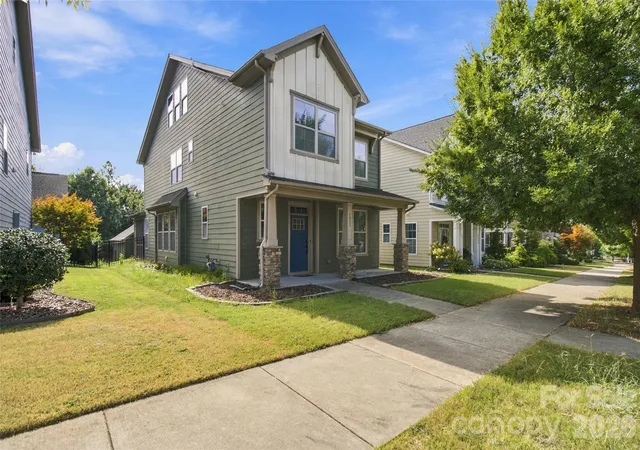
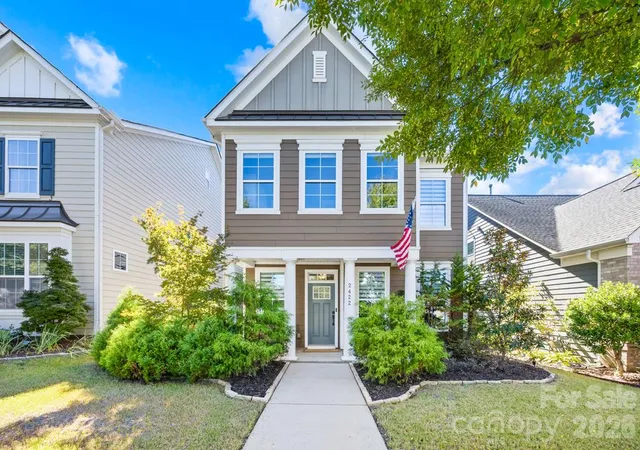
Find Homes by Property Features in Charlotte, NC

Based on information submitted to the MLS GRID from Canopy MLS through Nov 01, 2026, 04:02AM. All data is obtained from various sources and may not have been verified by the broker or MLS GRID. Supplied Open House Information is subject to change without notice. All information should be independently reviewed and verified for accuracy. Properties may or may not be listed by the office/agent presenting the information. IDX information is provided exclusively for consumers’ personal, noncommercial use. It may not be used for any purpose other than to identify prospective properties which the consumers may be interested in purchasing. The data is deemed reliable but is not guaranteed by MLS GRID. The use of the MLS GRID Data may be subject to an end-user license agreement prescribed by the Member Participant’s applicable MLS, if any, and as amended from time to time. ©2026 Canopy MLS. All Rights Reserved.
 Advertising Broker: Nicholas Huscroft | Chosen Realty
