- Overview
- Description
- Property Details
- Location
- Facts & Features
- Getting Around
- Nearby Homes

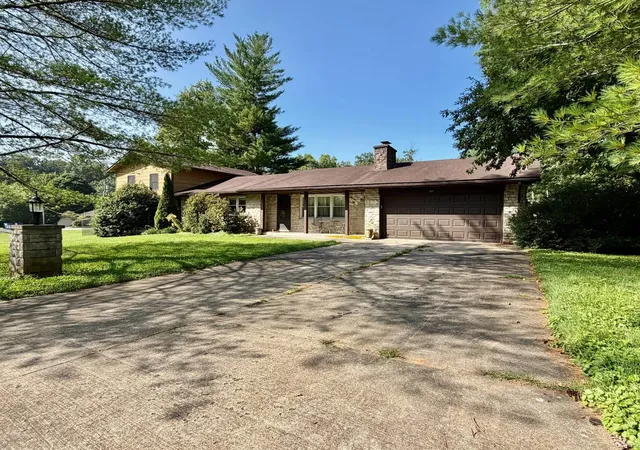
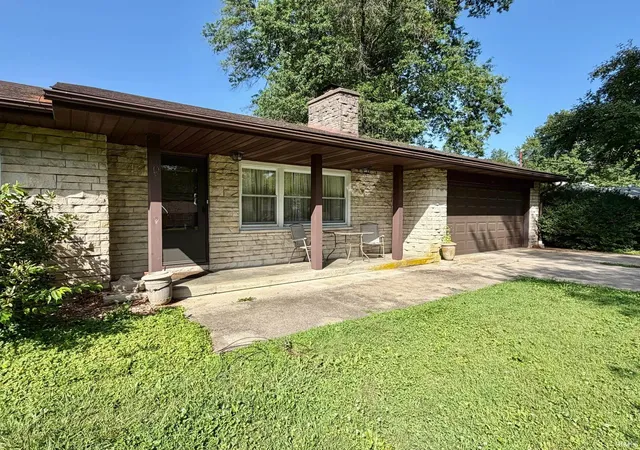
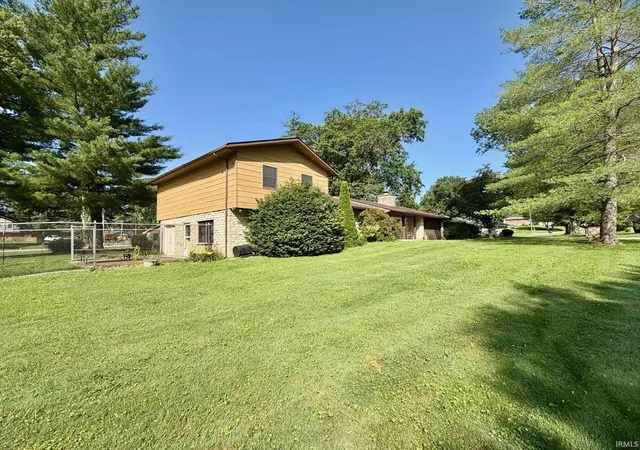
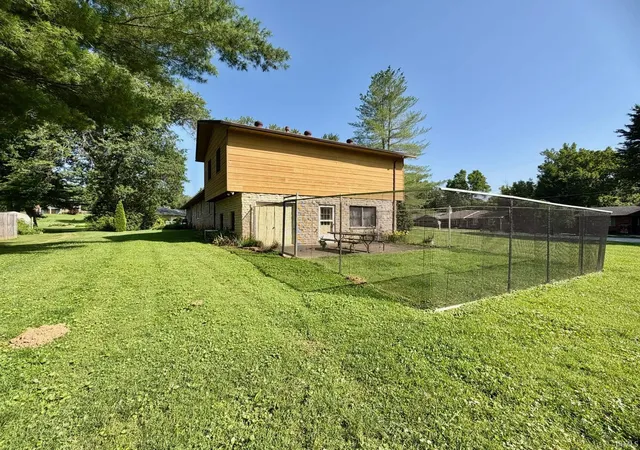
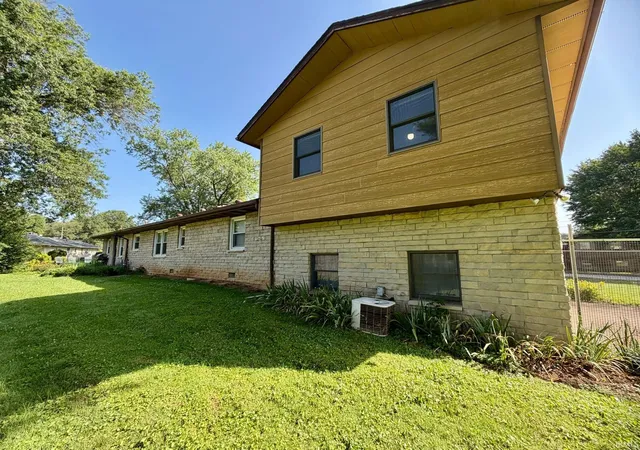


$289,900
Monthly Est:$1,443
 5 Beds
 2 Baths
2 full baths
 2,894sqft
417 Sycamore Dr, Bedford, IN 47421
$289,900
$1,443/moEst:
Get Pre-Approved
Manufactured On Land
Built in 1966
$-- HOA
25,700 sqft lot
$100/sq.ft
Description
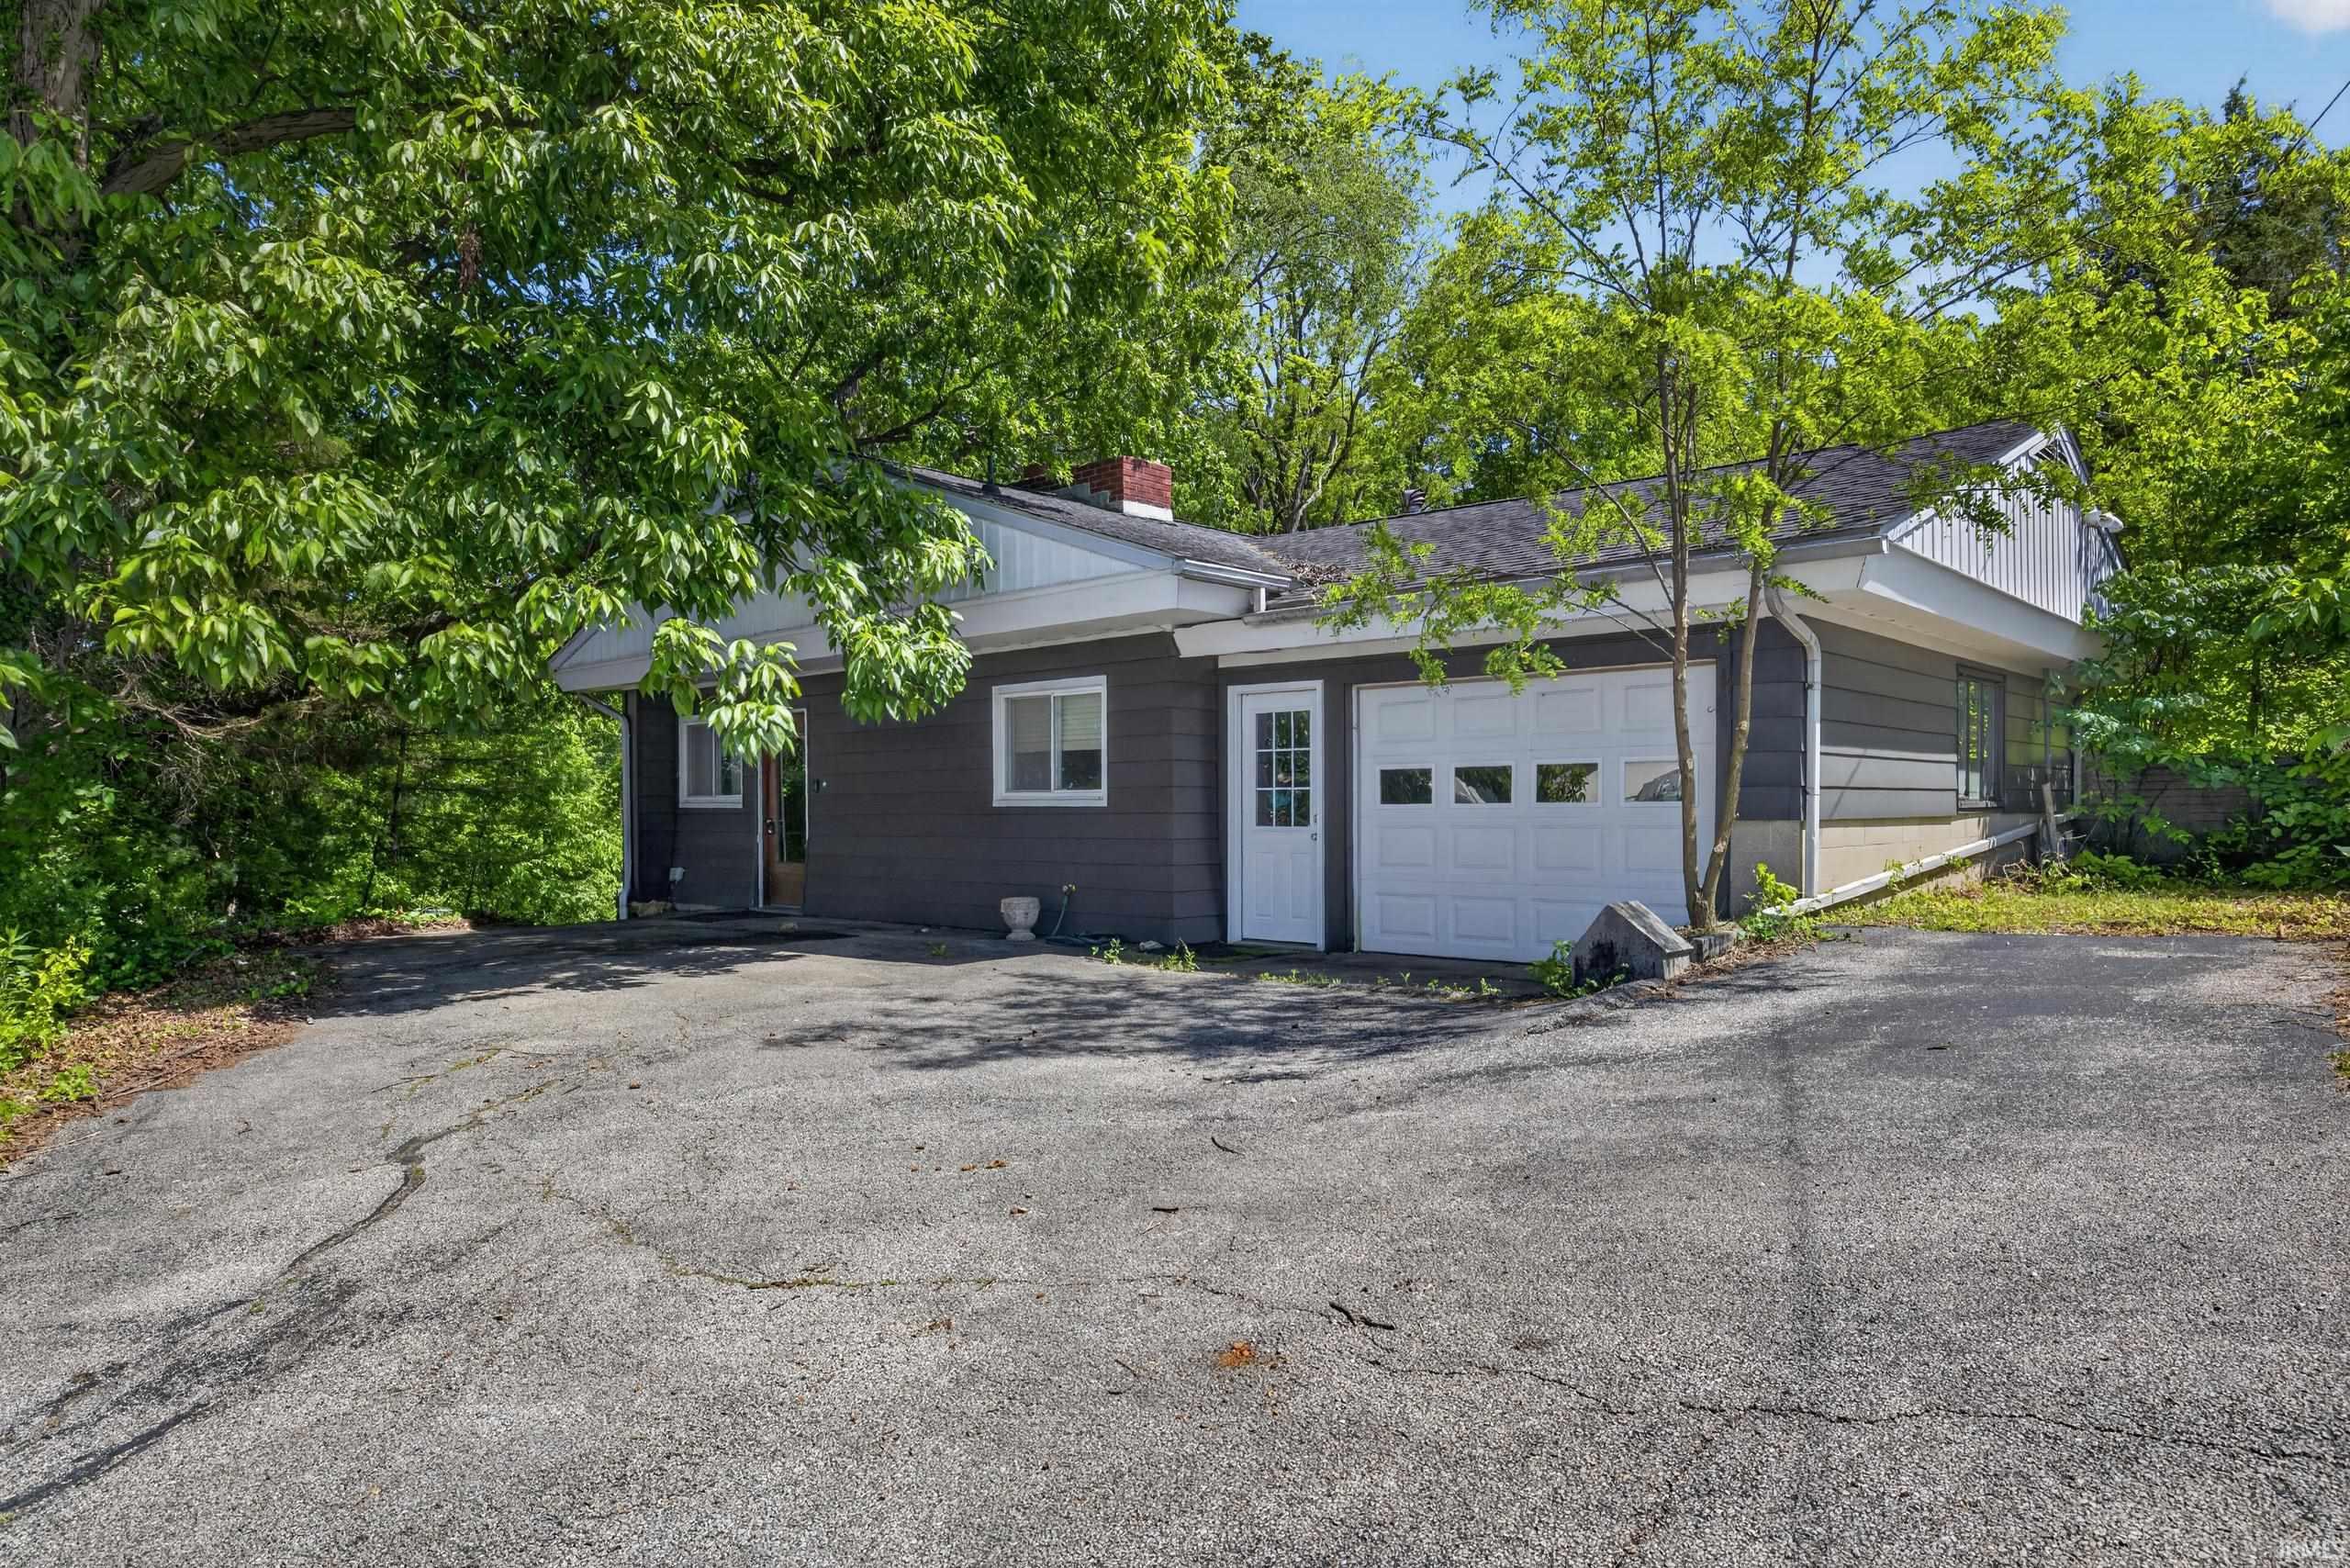
Located in the desirable Sycamore Drive neighborhood, just a stone's throw from Otis Park Golf Course, this spacious 5-bedroom, 2-bath home offers approximately 2,900 square feet of living space on 0.59-acre in-town corner lot. The lower-level rec room provides additional living space with walkout access to the backyard. With plenty of room and endless potential, this home is ready for your personal touches. Being sold as is. Currently tax exempt. Immediate possession!
- Houzeo last checked: 11 minutes ago (October 8, 2026 at 7:00 am)
- Listing updated: September 4, 2026 at 11:12 pm
- Listing Provided by: Angel Hawkins (812) 583-3425 | Hawkins & Root Real Estate
- Source: Indiana Regional MLS-IN | MLS#: 202626290

Property Details
Status
Active Under Contract
Type
Manufactured Mobile Home
No. of Stories
-
County
--
City
Neighborhood
--
Year Built
1966
HOA Fees
-
Finished Area
2,894 sqft
Lot Size
25,700 sqft lot
Basement Area
- sqft
MLS Name
Indiana Regional MLS
MLS Number
202626290
MLS Status
Cont-AccptngBackupOffers
Days on Market
97

Continue Your Journey in App
Find your dream home, receive real-time updates, and many more!
Download App
Continue Your Journey in App
Find your dream home, receive real-time updates, and many more!
Location
Facts & Features
Rooms
Bedrooms & bathrooms
Bedrooms: 5
Bathrooms: 2
Interior
Flooring
Hardwood, Laminate
Sewer
Septic Tank
Appliances
Dishwasher, Microwave, Refrigerator, Washer, Dryer Electric, Gas Range, Gas Water Heater
Interior Features
Tub/shower Combination, Main Floor Laundry
Heating
Natural Gas, Forced Air
Cooling
Central Air
Construction
Year Built
Year Built: 1966
Home type
Manufactured On Land
Roof
Shingle
Architectural Style
Ranch, Other
Construction Materials
Aluminum Siding, Stone, Limestone
Foundation Details
Block
Utilities & Energy
Parking Features
Concrete
Water Source
City
Fireplace Features
Great Room, Wood Burning
Basement
Crawl Space, Partial, Partially Finished
Other Features
Lot Features
Corner Lot, 0 2.9999
Subdivision Name
None
Price History
| Date | Event | Price |
|---|---|---|
09/03/2026 Source: | Contingent (Active Under Contract) | $289,900 -10.77% $100/sqft |

Nearby Homes

Find Homes by Property Features in Bedford, IN


IDX information is provided exclusively for consumer's personal, non-commercial use and may not be used for any purpose other than to identify prospective properties that consumers may be interested in purchasing. Data is deemed reliable but is not guaranteed accurate by the MLS.
 Advertising Broker: Jonah Hartsburg | Hoosier Hub Realty