- Overview
- Description
- Property Details
- Location
- HOA Management
- Facts & Features
- Getting Around
- Nearby Homes

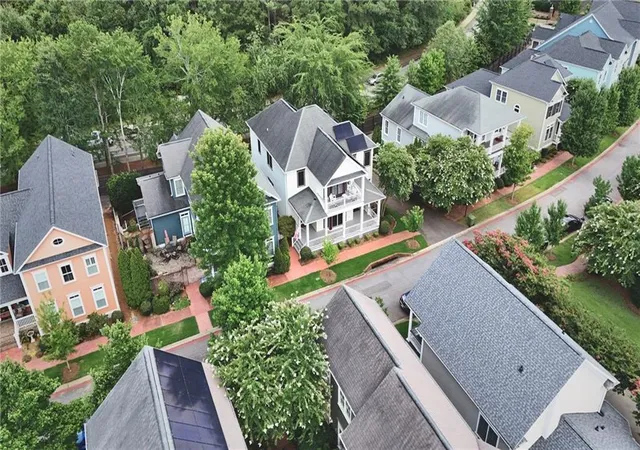


$849,000
Monthly Est:$4,226
 4 Beds
 4 Baths
3 full baths + 1 half bath
 4,117sqft
417 Village Walk Ln, Clemson, SC 29631
$849,000
$4,226/moEst:
Get Pre-Approved
Single Family Residence
Built in 2005
$175/mo HOA
-- sqft lot
$206/sq.ft
Description
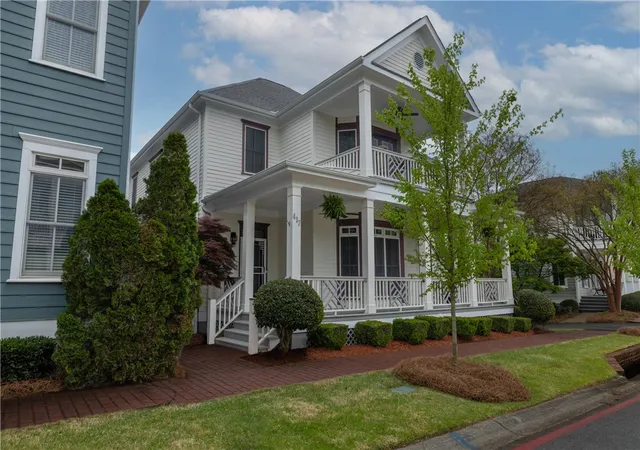
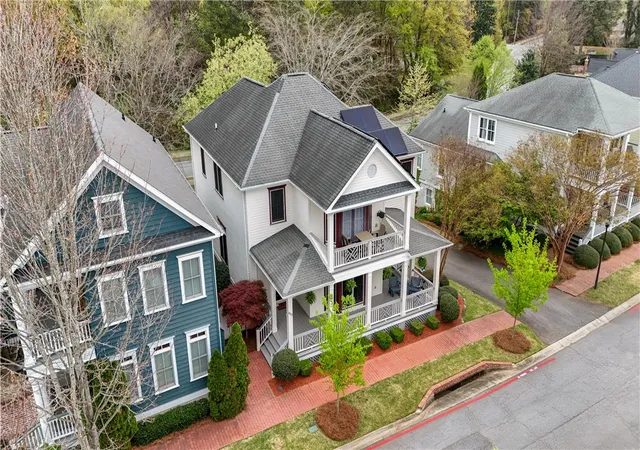
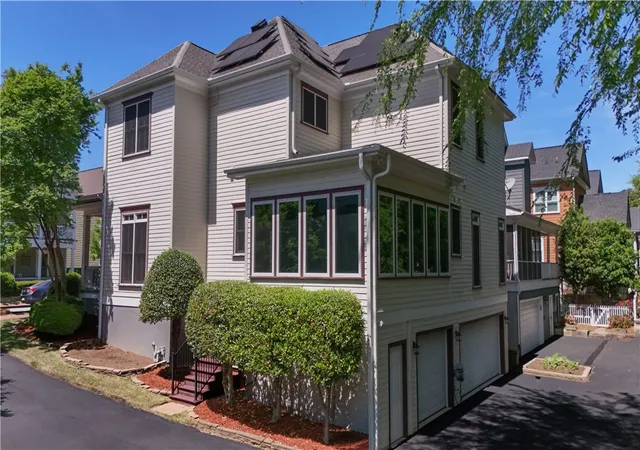
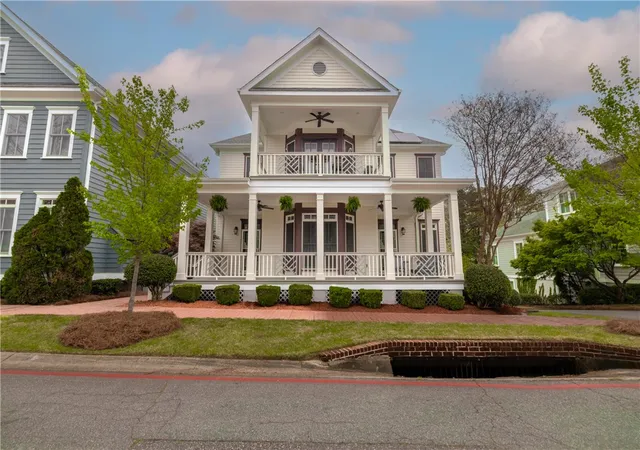
Charleston-Inspired Home with Luxurious Features and Energy-Efficient in Village Walk, Clemson. Step inside this beautifully designed one-owner Charleston-inspired home, nestled in the highly sought-after Village Walk community of Clemson. This spacious home offers 4 bedrooms, including two luxurious primary suite options, and 3.5 baths. Additional spaces include a cozy 4-season sunroom, a private office, a flex room, and a finished basement, all complemented by a three-car garage with abundant storage and organization solutions. The expansive covered front porch invites you to unwind, whether you're enjoying a morning coffee at the bistro table, relaxing with afternoon drinks, or lounging on classic southern-style porch swings - perfect for conversation and watching the world go by. Inside, the home boasts stunning hardwood and tile flooring, solid wood-stained doors, and elegant decorative moldings. High ceilings and spacious rooms create an open, airy feel throughout, while premium finishes elevate the home’s design. The flexible floor plan offers multi-functional spaces and a comfortable flow, perfect for adapting to changing family needs, work-from-home setups, or entertaining guests. Enjoy the benefits of a fully owned solar panel system (2021), complete with home battery backup and a solar roof vent (2023). New high-efficiency HVAC units (SEER 20, 2022) and an on-demand gas water heater (2021) ensure lower utility costs. With an exceptionally low monthly utility bill average, this home is not only eco-friendly but also incredibly cost-effective. Meticulous attention to detail is evident in every corner of this home, with new interior paint (2025) and exterior paint (2024), new premium composite decking (2023), and upgraded kitchen appliances. A whole-house water filtration system and added insulation throughout ensure comfort and efficiency. All storage shelving, closet systems, and appliances, including the washer/dryer, convey with the home -making it truly move-in ready.
- Houzeo last checked: 11 minutes ago
- Listing updated: August 27, 2026 at 8:08 pm
- Listing Provided by: Newton, Scott & Associates (864) 360-1205 , Jessica Summey Williams (864) 360-1205 DRE #58062 | Focus Realty, LLC (864) 722-9062
- Source: Western Upstate MLS-SC | MLS#: 20299912

Property Details
Status
Active
Type
Single Family Residence
No. of Stories
2
County
City
Neighborhood
--
Year Built
2005
HOA Fees
$175/mo
Finished Area
4,117 sqft
Lot Size
-- sqft lot
Basement Area
- sqft
MLS Name
Western Upstate MLS
MLS Number
20299912
MLS Status
Active
Days on Market
194
Cumulative Days on Market
133

Continue Your Journey in App
Find your dream home, receive real-time updates, and many more!
Continue Your Journey in App
Find your dream home, receive real-time updates, and many more!
Location
HOA Management
N/A
HOA Fees
$2,100/ Annually
Amenities
 Amenities and services may be covered by one or multiple associations and service providers.
 Pools
Other
StreetLights
SeeRemarks
Disclaimer: Amenities are based on third-party information and may vary; buyers must independently verify all amenities, as information is deemed reliable but not guaranteed.
Facts & Features
Rooms
Bedrooms & bathrooms
Bedrooms: 4
Bathrooms: 4
Recreation
Level: Lower
Area: 325.50 Square Feet
Dimensions: 21x15.5
Other
Level: Lower
Area: 299.00 Square Feet
Dimensions: 23x13
Other
Level: Upper
Area: 1488.50 Square Feet
Dimensions: 114.5x13
PrimaryBathroom
Level: Upper
Area: 136.50 Square Feet
Dimensions: 13x10.5
PrimaryBedroom
Level: Upper
Area: 416.00 Square Feet
Dimensions: 26x16
Laundry
Level: Upper
Area: 67.50 Square Feet
Dimensions: 9x7.5
Bedroom3
Level: Upper
Area: 240.00 Square Feet
Dimensions: 16x15
Bedroom2
Level: Upper
Area: 182.00 Square Feet
Dimensions: 14x13
Office
Level: Main
Area: 248.00 Square Feet
Dimensions: 16x15.5
PrimaryBathroom
Level: Main
Area: 68.25 Square Feet
Dimensions: 10.5x6.5
PrimaryBedroom
Level: Main
Area: 217.00 Square Feet
Dimensions: 15.5x14
Sunroom
Level: Main
Area: 224.00 Square Feet
Dimensions: 16x14
Kitchen
Level: Main
Area: 231.00 Square Feet
Dimensions: 16.5x14
DiningRoom
Level: Main
Area: 188.50 Square Feet
Dimensions: 13x14.5
LivingRoom
Level: Main
Area: 296.00 Square Feet
Dimensions: 18.5x16
Interior
Appliances
Convection Oven, Dryer, Dishwasher, Electric Oven, Electric Range, Disposal, Gas Water Heater, Microwave, Refrigerator, See Remarks, Tankless Water Heater, Washer
Window Features
Blinds, Tilt In Windows, Vinyl
Heating
Central, Electric, Heat Pump
Flooring
Ceramic Tile, Hardwood, Tile
Exterior Features
Balcony, Sprinkler Irrigation, Porch
Interior Features
Bookcases, Built In Features, Bathtub, Ceiling Fans, Central Vacuum, Dual Sinks, Fireplace, Garden Tub Roman Tub, Jack And Jill Bath, Bath In Primary Bedroom, Main Level Primary, Multiple Primary Suites, Other, Quartz Counters, Sitting Area In Primary, Separate Shower, Upper Level Primary, Walk In Closets, Walk In Shower, Wired For Sound, Window Treatments
Cooling
Central Air, Electric, Heat Pump
Sewer
Public Sewer
Construction
Year Built
Year Built: 2005
Home type
Single Family Residence
Foundation Details
Basement
Roof
Architectural, Shingle
Architectural Style
Craftsman
Construction Materials
Cement Siding
Utilities & Energy
Pool Features
Community
Water Source
Public
Security Features
Smoke Detectors
Fireplace Features
Gas, Gas Log, Option
Parking Features
Attached, Garage, Basement, Garage Door Opener
Basement
Finished, Garage Access, Heated, Interior Entry, Other, See Remarks, Walk Out Access
Utilities
Cable Available, Electricity Available, Natural Gas Available, Sewer Available, Water Available, Underground Utilities
Laundry Features
Washer Hookup, Electric Dryer Hookup, Sink
Other Features
Subdivision Name
Village Walk
Patio And Porch Features
Balcony, Front Porch
Lot Features
City Lot, Level, Subdivision
Community Features
Common Grounds Area, Clubhouse, Pool, Sidewalks
Price History
| Date | Event | Price |
|---|---|---|
04/16/2026 Source: | Price Decreased | $849,000 -3.51% $206/sqft |
02/26/2025 Source: | Listed for Sale | $879,900 +11.52% $214/sqft |
02/26/2025 Source: | Off Market | $789,000 $192/sqft |
02/26/2025 Source: | Listed for Sale | $789,000 -8.15% $192/sqft |
12/15/2024 Source: | Listing Removed | $859,000 $209/sqft |

Nearby Homes




Find Homes by Property Features in Clemson, SC
Nearby New Homes For Sale

Based on information from the Western Upstate MLS through Oct 28, 2026, 01:45PM. This information is deemed reliable, but not guaranteed. Neither the Western Upstate Association of REALTORS® Inc. or the Western Upstate MLS of South Carolina Inc., nor the listing broker, nor their agents are responsible for the accuracy of the information. The buyer is responsible for verifying all information. This information is provided by the Western Upstate Association of REALTORS® Inc. and the Western Upstate MLS of South Carolina Inc. for use by its members and is not intended for the use for any other purpose. The data relating to real estate for sale on this website comes in part from the Broker Reciprocity Program of the Western Upstate Association of REALTORS® Inc. and the Western Upstate MLS of South Carolina Inc. © 2026 Western Upstate MLS of South Carolina Inc. All Rights Reserved.
 Advertising Broker: Nicholas Huscroft | Chosen Realty
