- Overview
- Description
- Property Details
- Location
- Facts & Features
- Getting Around
- Nearby Homes



$215,000
Monthly Est:$1,070
 3 Beds
 4 Baths
3 full baths + 1 half bath
 2,038sqft
417 Young Ave, Dupo, IL 62239
$215,000
$1,070/moEst:
Get Pre-Approved
Single Family Residence
Built in 1937
$-- HOA
9,583.2 sqft lot
$105/sq.ft
Description
Seller offering $5,000 credit towards closing costs, pre paids etc. or towards buying down rate.
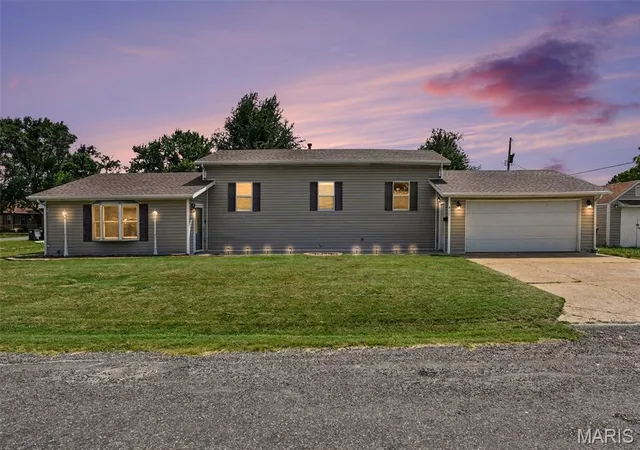
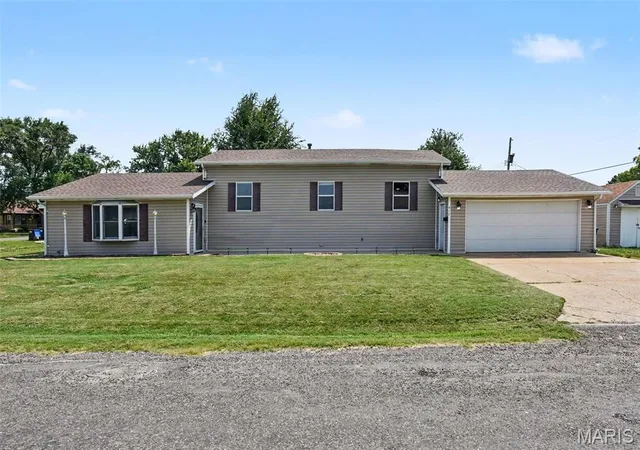
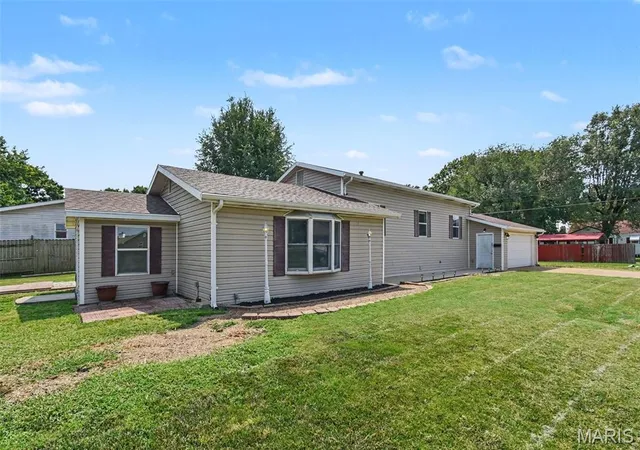
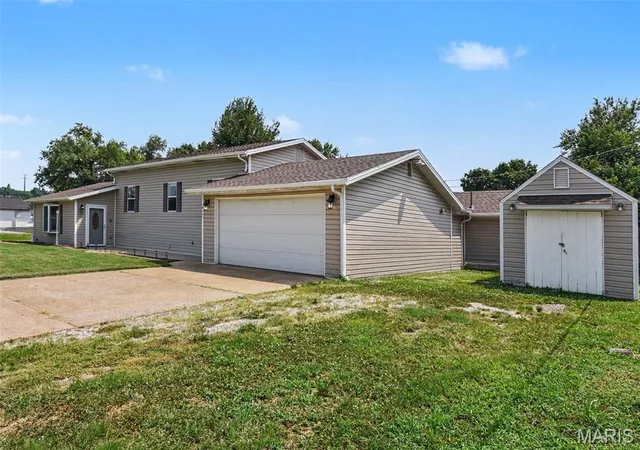
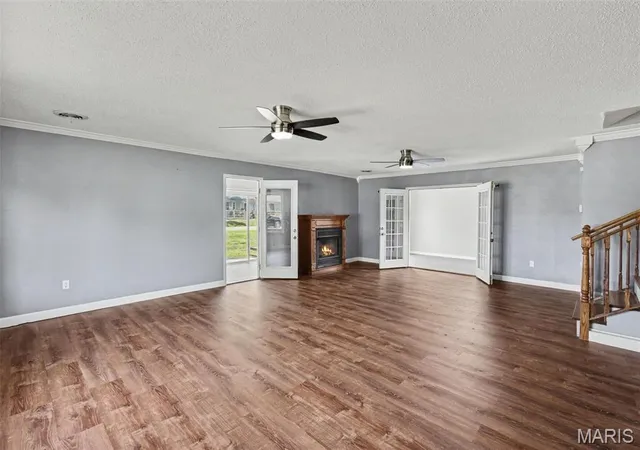
Welcome home to this spacious 2,038 sq. ft. property offering the perfect blend of comfort, flexibility, and modern updates! Featuring 3 bedrooms, 3.5 bathrooms, plus two additional non-conforming rooms ideal for guest space, a home office, workout room, or hobby area, this home has space to fit a variety of lifestyles. One of the standout features is two private primary suites, including a separate suite that is perfectly suited for multi-generational living or long-term guests. Complete with its own kitchenette, dedicated HVAC system, and tankless water heater, this private retreat offers comfort and independence. The beautifully remodeled kitchen features stylish, modern finishes and is thoughtfully designed to maximize functionality and efficiency. Just off the kitchen, the oversized living room with a cozy gas fireplace provides a warm and inviting space for gathering with family and friends. Fresh paint throughout, new flooring, and abundant natural light make this home truly move-in ready. Into the enclosed sunroom, formerly home to a hot tub, enjoy a versatile space that can be transformed into a relaxing retreat, game room, or year-round entertaining area. Outside, you'll find a large corner lot, a two-car attached garage, and a storage shed offering plenty of room for tools, lawn equipment, or extra storage. Enjoy peace of mind with major recent updates, including brand new roof and siding. With its flexible floor plan, extensive upgrades, and exceptional living space, this one-of-a-kind home is ready for its next owner. Schedule your private showing today!
- Houzeo last checked: 7 minutes ago
- Listing updated: October 29, 2026 at 3:03 pm
- Listing Provided by: Danielle Bayer (314) 471-3766 , Stacey Lacroix | Strano & Associates, Ltd (618) 277-7653
- Source: MARIS MLS-MO | MLS#: MIS26027788

Property Details
Status
Pending
Type
Single Family Residence
No. of Stories
-
County
City
Neighborhood
--
Year Built
1937
HOA Fees
-
Finished Area
2,038 sqft
Lot Size
9,583.2 sqft lot
Basement Area
- sqft
MLS Name
MARIS MLS
MLS Number
MIS26027788
MLS Status
Pending
Days on Market
91
Cumulative Days on Market
89

Continue Your Journey in App
Find your dream home, receive real-time updates, and many more!
Continue Your Journey in App
Find your dream home, receive real-time updates, and many more!
Location
Facts & Features
Rooms
Bedrooms & bathrooms
Bedrooms: 3
Bathrooms: 4
Recreation Room
Level: Main
Area: 105.00 Square Feet
Dimensions: 15x7
Living Room
Level: Main
Area: 500.00 Square Feet
Dimensions: 20x25
Primary Bedroom
Level: Main
Area: 285.00 Square Feet
Dimensions: 15x19
Primary Bathroom
Level: Main
Area: 81.00 Square Feet
Dimensions: 9x9
Sunroom
Level: Main
Area: 150.00 Square Feet
Dimensions: 15x10
Kitchen
Level: Upper
Area: 81.00 Square Feet
Dimensions: 9x9
Dining Room
Level: Upper
Area: 99.00 Square Feet
Dimensions: 9x11
Primary Bedroom
Level: Upper
Area: 170.00 Square Feet
Dimensions: 10x17
Bedroom 3
Level: Upper
Area: 135.00 Square Feet
Dimensions: 9x15
Primary Bathroom
Level: Upper
Area: 40.00 Square Feet
Dimensions: 5x8
Bathroom 3
Level: Upper
Area: 20.00 Square Feet
Dimensions: 4x5
Bathroom 3
Level: Lower
Area: 30.00 Square Feet
Dimensions: 5x6
Office
Level: Lower
Area: 72.00 Square Feet
Dimensions: 8x9
Bonus Room
Level: Lower
Area: 168.00 Square Feet
Dimensions: 14x12
Interior
Cooling
Central Air, Electric
Flooring
Carpet, Ceramic Tile, Vinyl, Wood
Window Features
Insulated Windows, Tilt In Windows
Appliances
Stainless Steel Appliance(s), Dishwasher, Microwave, Gas Range, Refrigerator
Interior Features
Ceiling Fan(s), Custom Cabinetry, In Law Floorplan, Separate Dining, Tub, Walk In Closet(s)
Heating
Forced Air, Gas
Sewer
Public Sewer
Construction
Year Built
Year Built: 1937
Home type
Single Family Residence
Roof
Architectural Shingle
Foundation Details
Concrete Perimeter
Architectural Style
Split Level
Property Condition
Updated/remodeled
Construction Materials
Vinyl Siding
Utilities & Energy
Parking Features
Additional Parking, Attached, Garage, Garage Door Opener
Laundry Features
Lower Level
Basement
Concrete, Finished
Electric
Ameren
Water Source
Public
Fireplace Features
Living Room
Utilities
Electricity Available, Sewer Available, Water Available
Other Features
Patio And Porch Features
Enclosed
Disclosures
Lead Paint, Occupancy Permit Required, Seller Property Disclosure
Lot Features
Corner Lot
Subdivision Name
Lindemanns 1st Sub
Price History
| Date | Event | Price |
|---|---|---|
10/29/2026 Source: | Pending | $215,000 $105/sqft |
10/14/2026 Source: | Price Decreased | $215,000 -2.27% $105/sqft |
09/09/2026 Source: | Price Decreased | $220,000 -2.22% $108/sqft |
08/01/2026 Source: | Listed for Sale | $225,000 $110/sqft |
07/30/2026 Source: | Coming Soon | $225,000 $110/sqft |

Nearby Homes

Find Homes by Property Features in Dupo, IL


Based on information from Mid America Regional Information Systems, Inc. through Oct 29, 2026, 11:01PM. All data is obtained from various sources and may not have been verified by broker or MLS GRID. Supplied Open House Information is
subject to change without notice. All information should be independently reviewed and verified for accuracy. Properties may or may not be listed by the office/agent presenting the information. Some IDX listings have been excluded from this website.
Properties displayed may be listed or sold by various participants in the MLS. Property data presented reflect information otherwise available from public records. The REALTOR® providing this information may not have represented the buyer or seller
in some or all of the transactions.
IDX information is provided exclusively for consumers’ personal noncommercial use, that it may not be used for any purpose other than to identify prospective properties consumers may be interested in purchasing, that the data is deemed reliable but is not guaranteed by MLS GRID, and that the use of the MLS GRID Data may be subject to an end user license agreement prescribed by the Member Participant’s applicable MLS if any and as amended from time to time. © 2026 Mid America Regional Information Systems, Inc. All Rights Reserved.
 Advertising Broker: Nicholas Huscroft | Chosen Realty
