- Overview
- Description
- Property Details
- Location
- HOA Management
- Facts & Features
- Getting Around
- Nearby Homes

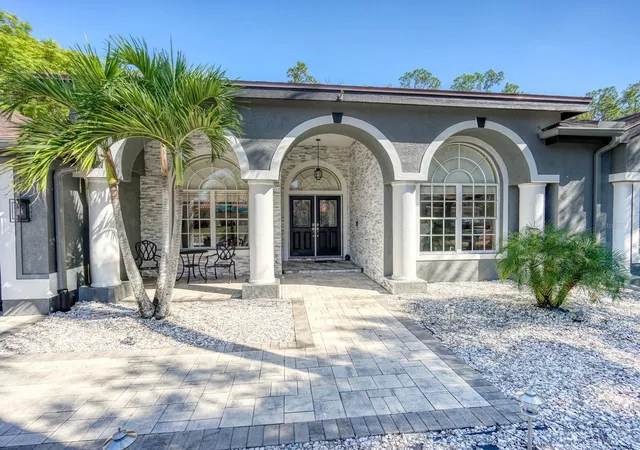


$885,000
Monthly Est:$4,405
 5 Beds
 3 Baths
3 full baths
 2,784sqft
4175 Kirkaldy Dr, Palm Harbor, FL 34685
$885,000
$4,405/moEst:
Get Pre-Approved
Single Family Residence
Built in 1993
$124.17/mo HOA
15,146 sqft lot
$318/sq.ft
Description
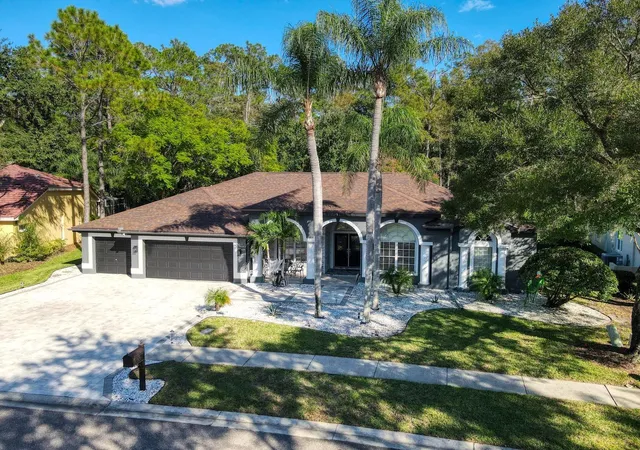
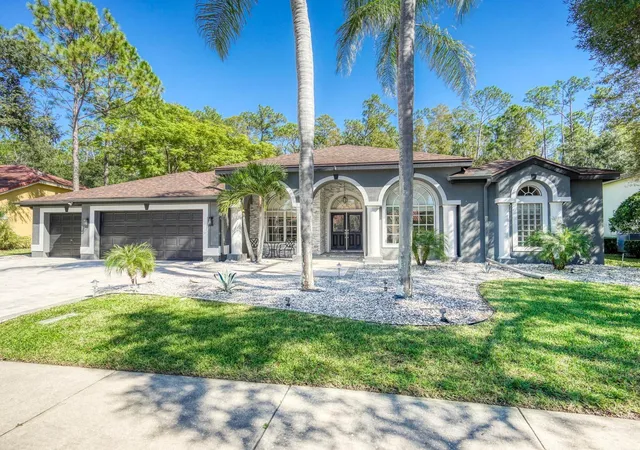
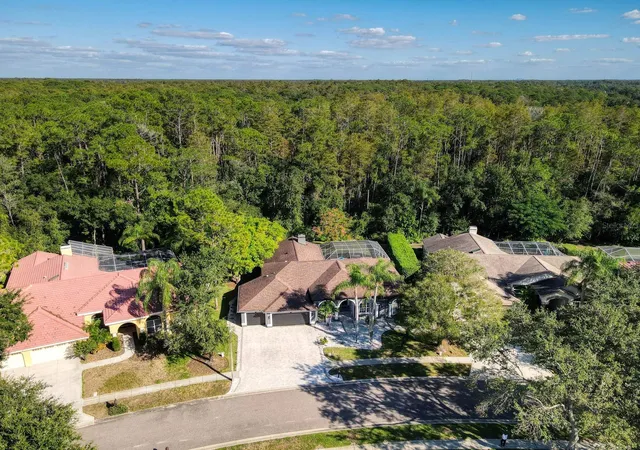
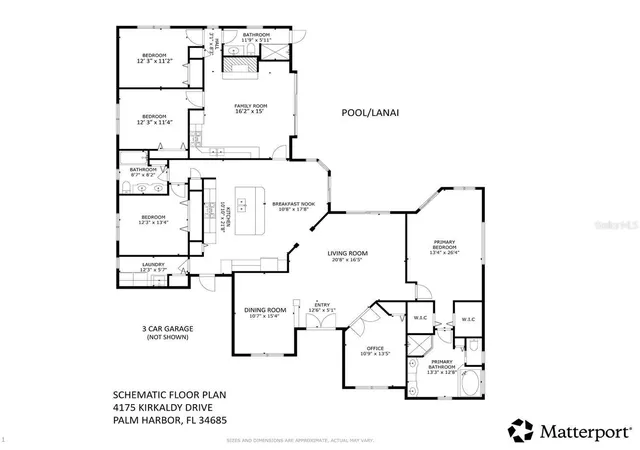
A very RARE find! Fully permitted and tastefully designed Mother-In-Law pool home in the heart of the East Lake Corridor of Palm Harbor! Situated on a preserve lot that offers lots of privacy, both "homes" can enjoy the beautiful views and access to the outdoors while able to have the separation. There are so many possibilities...live/work space or additional family members. The main residential space is home to a formal dining area, very cozy "family" room, and a guest bedroom and bath, study or third bedroom. A chef's dream kitchen with a grand center island is adorned with gorgeous quartz counter tops and new stainless steel appliances. The in-law suite has a fully equipped kitchen, lovely sitting area with a wood burning fireplace, 2 bedrooms and a bathroom with direct access to the heated pool. The back drop of the home is maybe its finest asset...a beautiful back yard space with a deep wooded area beyond for a serene view, peace and quiet! The home features a 6 year old roof, a striking rock facade and entryway, and LVP that flows seamlessly throughout. Located in the Lansbrook community, enjoy 2 parks (one with boat ramp to Lake Tarpon), and miles of walking/biking trails lined with majestic oak trees. Shopping, restaurants, John Chesnut Park and the Pinellas Trail extension are nearby. A short drive to airports and beaches, yet you are far enough away where you can enjoy the tranquil lifestyle this home offers!
- Houzeo last checked: 7 minutes ago
- Listing updated: October 30, 2026 at 5:19 pm
- Listing Provided by: Michele Burns (727) 741-1044 | COLDWELL BANKER REALTY (727) 781-3700
- Source: Stellar MLS-FL as distributed by MLS GRID | MLS#: TB8560588

Property Details
Status
Active
Type
Single Family Residence
No. of Stories
1
County
City
Neighborhood
--
Year Built
1993
HOA Fees
$124.17/mo
Finished Area
2,784 sqft
Lot Size
15,146 sqft lot
Basement Area
- sqft
MLS Name
Stellar MLS
MLS Number
TB8560588
MLS Status
Active
Days on Market
7

Continue Your Journey in App
Find your dream home, receive real-time updates, and many more!
Continue Your Journey in App
Find your dream home, receive real-time updates, and many more!
Location
HOA Management
Sentry Management
HOA Fees
$745/ Semi-Annually
Lansbrook
HOA Fees
$-/
Amenities
 Amenities and services may be covered by one or multiple associations and service providers.
 Park Playground
 Basket Ball
 Trash Pickup
 Sports Court
Escrow Reserves Fund
Common Area Taxes
Disclaimer: Amenities are based on third-party information and may vary; buyers must independently verify all amenities, as information is deemed reliable but not guaranteed.
Facts & Features
Rooms
Bedrooms & bathrooms
Bedrooms: 5
Bathrooms: 3
Interior
Flooring
Luxury Vinyl, Tile
Sewer
Public Sewer
Cooling
Central Air
Interior Features
Cathedral Ceiling(s), Ceiling Fans(s), Crown Molding, Eat In Kitchen, In Wall Pest System, Living Room/dining Room Combo, Solid Surface Counters, Solid Wood Cabinets, Split Bedroom
Heating
Central, Electric
Appliances
Dishwasher, Disposal, Dryer, Electric Water Heater, Microwave, Range, Range Hood, Refrigerator, Washer, Water Softener
Window Features
Window Treatments
Exterior Features
Garden, Lighting, Private Mailbox
Construction
Year Built
Year Built: 1993
Home type
Single Family Residence
Construction Materials
Block
Roof
Shingle
Foundation Details
Slab
Utilities & Energy
Pool Features
In Ground, Child Safety Fence, Gunite, Heated, Pool Sweep, Screen Enclosure
Laundry Features
Inside, Laundry Room
Parking Features
Driveway, Garage Door Opener
Fireplace Features
Family Room, Wood Burning
Association Amenities
Basketball Court, Park, Pickleball Court(s), Playground
Water Source
Public
Utilities
Cable Connected, Electricity Connected, Public, Sewer Connected, Sprinkler Recycled, Water Connected
Other Features
Lot Features
Conservation Area
Community Features
Association Recreation Lease, Deed Restrictions, Park, Playground, Special Community Restrictions, Street Lights
Subdivision Name
Carlyle
Price History
| Date | Event | Price |
|---|---|---|
10/30/2026 Source: | Listed for Sale | $885,000 +65.50% $318/sqft |
04/30/2021 Source: | Listing Removed | $534,737 +17754.32% $192/sqft |
12/15/2017 Source: | Sold | $2,995 $1/sqft |

Getting Around 4175 Kirkaldy Dr
Bike Score®

Somewhat Bikeable
27/100
Walk Score®

Car-Dependent
1/100
Data provided by Redfin
Nearby Homes
Find Homes by Property Features in Palm Harbor, FL

Based on information from Stellar MLS® through Oct 31, 2026, 12:45AM as submitted to and distributed by MLS GRID. All data is obtained from various sources and may not have been verified by the broker or MLS GRID. Supplied Open House Information is subject to change without notice. All information should be independently reviewed and verified for accuracy. Properties may or may not be listed by the office/agent presenting the information. IDX information is provided exclusively for consumers’ personal non-commercial use. It may not be used for any purpose other than to identify prospective properties consumers may be interested in purchasing. The data is deemed reliable but is not guaranteed by MLS GRID. The use of the MLS GRID Data may be subject to an end-user license agreement prescribed by the Member Participant’s applicable MLS, if any, and as amended from time to time. © 2026 Stellar MLS. All Rights Reserved.
 Advertising Broker: Fred McGill | Simple Showing, Inc
