- Overview
- Description
- Property Details
- Location
- HOA Management
- Facts & Features
- Getting Around
- Nearby Homes



$2,279,685
Monthly Est:$11,347
 6 Beds
 6 Baths
5 full baths + 1 half bath
 6,600sqft
418 Augusta Way, Sunset, SC 29685
$2,279,685
$11,347/moEst:
Get Pre-Approved
Single Family Residence
Built in 2006
$347.42/mo HOA
1.05 acres lot
$345/sq.ft
Description
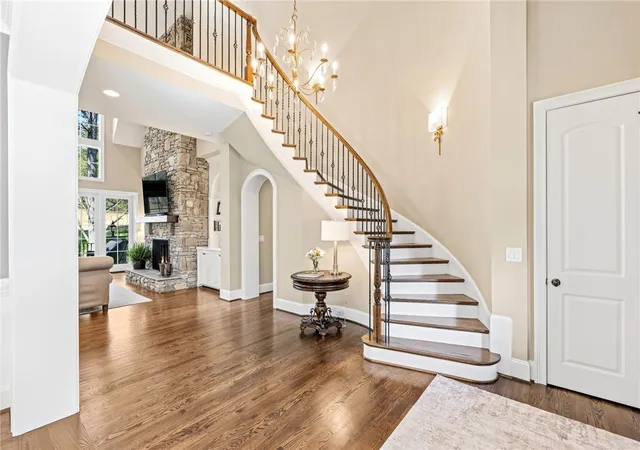
The Ultimate Value in Old Edwards Reserve at Lake Keowee: An Architectural Masterpiece on the 15th Tee.
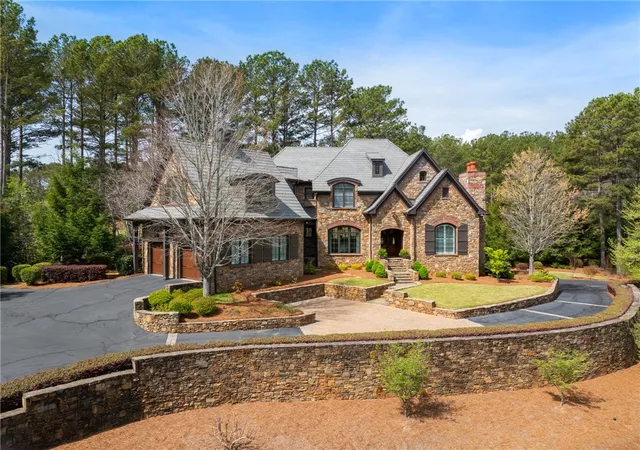
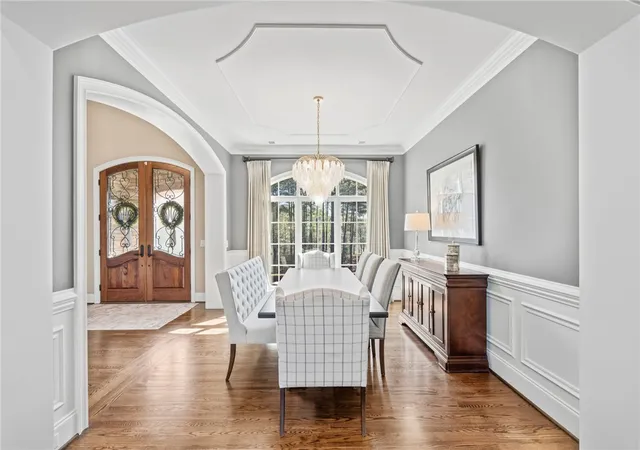
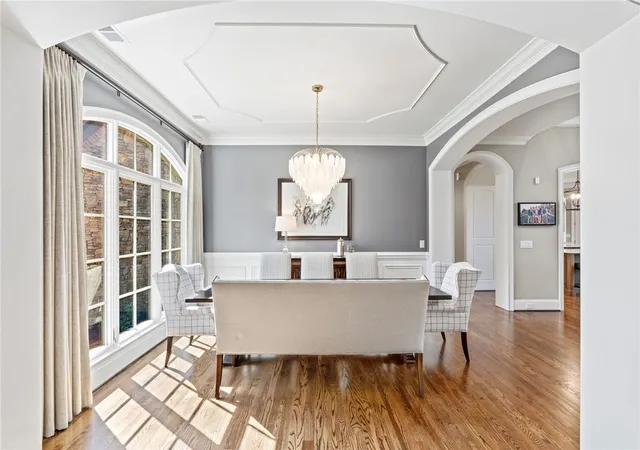
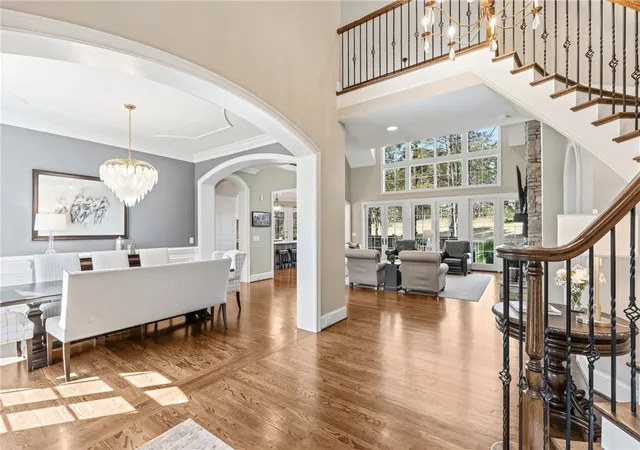
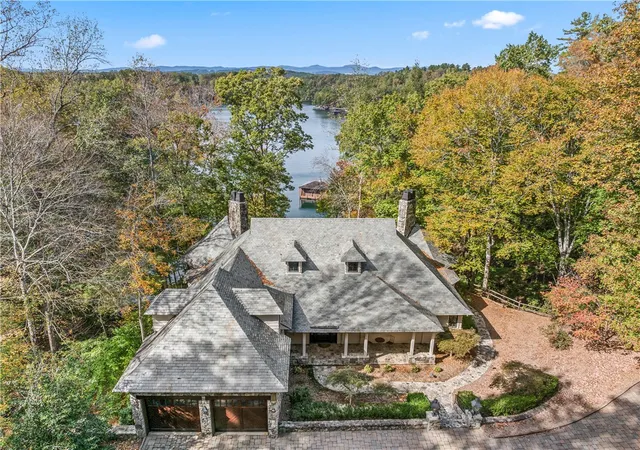
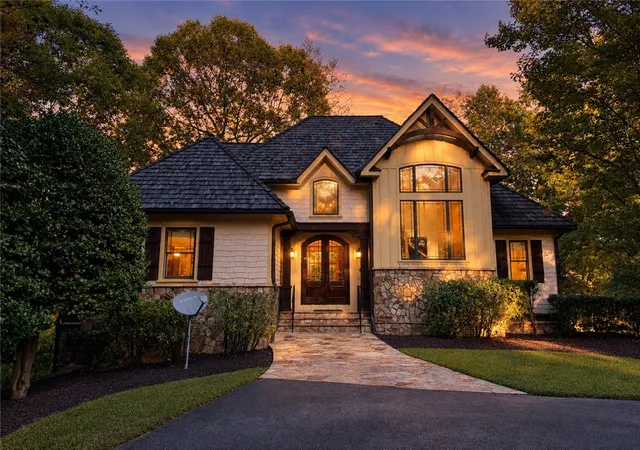
Rarely does a property of this caliber—fully reimagined and move-in ready—enter the market at such a compelling price point. Located on the signature 15th hole of Old Edwards Reserve at Lake Keowee, this 6,600 sq. ft. all-stone estate has recently undergone an extensive whole-home remodel, beautifully blending European charm with the clean, sophisticated lines of modern luxury design.
Exquisite Refinements:
• Gourmet Culinary Center: The heart of the home features a dramatic dual-island kitchen with Taj Mahal Quartzite countertops, professional-grade Wolf and Monogram appliances, and custom cabinetry.
• Opulent Primary Suite: A main-level retreat offering a turret-ceiling sitting area, private terrace access, and a spa-inspired ensuite featuring a sculptural soaking tub, marble countertops, and custom cabinetry.
• Entertainer’s Lower Level: Designed for high-end hosting, the walk-out terrace level includes a wine room, exercise room, and a custom granite bar. A sprawling lounge is anchored by one of the home’s several natural stone fireplaces.
• Six Bedrooms: The home features three spacious bedrooms on the upper level, the primary suite on the main level, and two additional bedrooms on the lower level.
• Four-Car Garage: Situated for maximum lifestyle flexibility, the home features a two-car garage on the main level for ease of entry into the primary living areas. A second two-car garage is located on the lower level, allowing for private access to the entertainment center. Both garages feature finished epoxy floors.
• 100% Natural Stone Home: A truly unique and beautiful element of this estate is the natural stone on all four sides. This high-quality exterior makes maintenance a non-issue.
• Mature Landscaping: The exterior of the over 1-acre site features extensive, mature landscaping including dogwoods, azaleas, Zoysia grass, and hardwoods. A private fire pit located in the rear of the property.
• Extensively Renovated: Recent upgrades include a new DaVinci gray slate roof, a complete kitchen remodel with new Wolf appliances and double islands, new HVAC units, and 100% newly painted interior and exterior. Additional refinements include a remodeled primary bathroom and bedroom, new carpeting, refinished hardwoods, new bathroom fixtures, a whole-home generator, and new designer lighting and landscape lighting. Unrivaled Turnkey Lake/Golf Lifestyle & Access with convenient golf cart access to all amenities. For those seeking a truly turnkey transition, the custom furniture package and 2022 Club Car Lithium-Ion golf cart, are available for separate negotiations. Old Edwards Reserve at Lake Keowee boasts over $100 million in world-class amenities including a Jack Nicklaus Signature Golf Course, par-3 practice facility with a new 12-hole course underway, full-service marina with boat slips and rentals, lakeside resort-style pool and cabana, Settlement Pool, and hiking trails that wind through the scenic Upstate. Enjoy tennis on four Har-Tru clay courts, pickleball on eight dedicated courts, and state-of-the-art fitness facilities. The Clubhouse offers fine dining, a pub, and a wine bar, while the Village Market provides casual fare and select provisions. The community also features a sporting clays course, lighted driving range, putting greens, and vibrant social programming from fitness classes to member clubs, all connected by high-speed fiber-optic internet. Premier membership required. This is a rare opportunity to secure a fully renovated 6-bedroom estate at a price that defies comparison. Schedule your private showing today. (See supplemental documents for additional details)
- Houzeo last checked: 12 minutes ago
- Listing updated: November 3, 2026 at 12:30 pm
- Listing Provided by: Lisa Vogel (828) 280-4740 DRE #81019 | Herlong Sotheby's International Realty - Lake Keow (864) 380-3800
- Source: Western Upstate MLS-SC | MLS#: 20299147

Property Details
Status
Active
Type
Single Family Residence
No. of Stories
2
County
City
Neighborhood
--
Year Built
2006
HOA Fees
$347.42/mo
Finished Area
6,600 sqft
Lot Size
1.05 acres lot
Basement Area
- sqft
MLS Name
Western Upstate MLS
MLS Number
20299147
MLS Status
Active
Days on Market
218
Cumulative Days on Market
140

Continue Your Journey in App
Find your dream home, receive real-time updates, and many more!
Continue Your Journey in App
Find your dream home, receive real-time updates, and many more!
Location
HOA Management
N/A
HOA Fees
$4,169/ Annually
Disclaimer: Amenities are based on third-party information and may vary; buyers must independently verify all amenities, as information is deemed reliable but not guaranteed.
Facts & Features
Rooms
Bedrooms & bathrooms
Bedrooms: 6
Bathrooms: 6
Interior
Cooling
Heat Pump
Sewer
Septic Tank
Exterior Features
Balcony, Deck, Irrigation Sprinklers, Landscape Lights, Paved Driveway, Porch, Patio
Flooring
Carpet, Ceramic Tile, Hardwood
Interior Features
Wet Bar, Ceiling Fans, Dual Sinks, Entrance Foyer, French Doors Atrium Doors, Fireplace, High Ceilings, Bath In Primary Bedroom, Main Level Primary, Other, Pull Down Attic Stairs, Sitting Area In Primary, Smooth Ceilings, Shutters, Separate Shower, Upper Level Primary, Walk In Closets, Walk In Shower, Breakfast Area, Workshop
Appliances
Built In Oven, Convection Oven, Double Oven, Dryer, Dishwasher, Gas Cooktop, Disposal, Ice Maker, Multiple Water Heaters, Microwave, Refrigerator, Washer
Heating
Heat Pump
Window Features
Insulated Windows, Plantation Shutters, Wood Frames
Construction
Year Built
Year Built: 2006
Home type
Single Family Residence
Roof
Other, See Remarks
Construction Materials
Stone
Foundation Details
Basement
Architectural Style
Other, See Remarks
Utilities & Energy
Utilities
Cable Available, Electricity Available, Propane, Septic Available, Water Available, Underground Utilities
Parking Features
Attached, Garage, Basement, Circular Driveway, Driveway, Garage Door Opener
Security Features
Security System Leased, Gated With Guard, Gated Community, Smoke Detectors, Security Guard
Fireplace Features
Gas Log, Multiple, Wood Burning
Laundry Features
Washer Hookup, Electric Dryer Hookup, Sink
Basement
Daylight, Full, Finished, Garage Access, Heated, Interior Entry, Walk Out Access
Pool Features
Community
Water Source
Public
Other Features
Community Features
Common Grounds Area, Clubhouse, Dock, Fitness Center, Golf, Gated, Playground, Pickleball, Pool, Storage Facilities, Short Term Rental Allowed, Tennis Courts, Trails Paths, Water Access
Subdivision Name
The Reserve At Lake Keowee
Patio And Porch Features
Balcony, Deck, Front Porch, Patio, Porch, Screened
Lot Features
Gentle Sloping, Outside City Limits, On Golf Course, Subdivision, Sloped, Wooded
Price History
| Date | Event | Price |
|---|---|---|
11/03/2026 Source: | Listed for Sale | $2,279,685 -8.80% $345/sqft |
08/16/2026 Source: | Off Market | $2,499,685 $379/sqft |
04/03/2026 Source: | Listed for Sale | $2,499,685 +99.97% $379/sqft |
12/02/2020 Source: | Price Decreased | $1,250,000 -3.03% $189/sqft |
09/21/2020 Source: | Price Increased | $1,289,000 +89.84% $195/sqft |

Show more
Nearby Homes


Find Homes by Property Features in Sunset, SC

Based on information from the Western Upstate MLS through Nov 08, 2026, 09:45AM. This information is deemed reliable, but not guaranteed. Neither the Western Upstate Association of REALTORS® Inc. or the Western Upstate MLS of South Carolina Inc., nor the listing broker, nor their agents are responsible for the accuracy of the information. The buyer is responsible for verifying all information. This information is provided by the Western Upstate Association of REALTORS® Inc. and the Western Upstate MLS of South Carolina Inc. for use by its members and is not intended for the use for any other purpose. The data relating to real estate for sale on this website comes in part from the Broker Reciprocity Program of the Western Upstate Association of REALTORS® Inc. and the Western Upstate MLS of South Carolina Inc. © 2026 Western Upstate MLS of South Carolina Inc. All Rights Reserved.
 Advertising Broker: Nicholas Huscroft | Chosen Realty
