- Overview
- Description
- Property Details
- Location
- Facts & Features
- Getting Around
- Nearby Homes


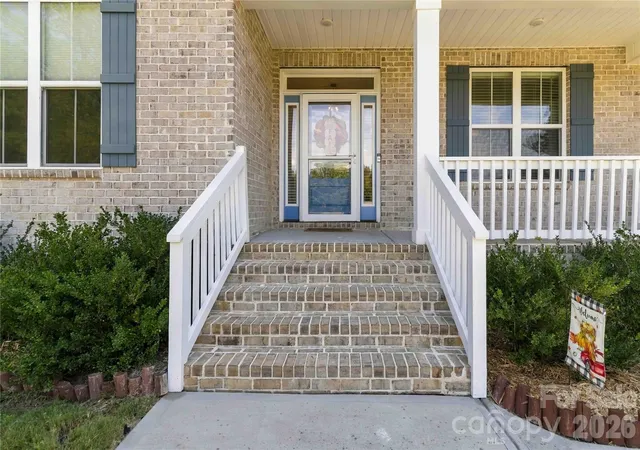


$769,900
Monthly Est:$3,832
 4 Beds
 3 Baths
3 full baths
 3,216sqft
418 Kingsburry Rd, Clover, SC 29710
$769,900
$3,832/moEst:
Get Pre-Approved
Single Family Residence
Built in 2021
$-- HOA
1.9 acres lot
$239/sq.ft
Description
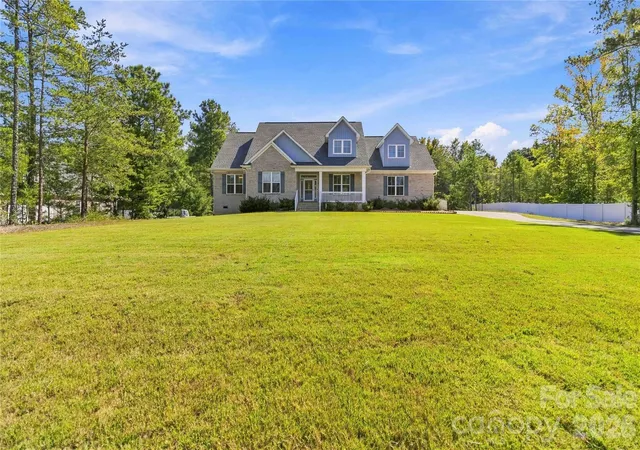
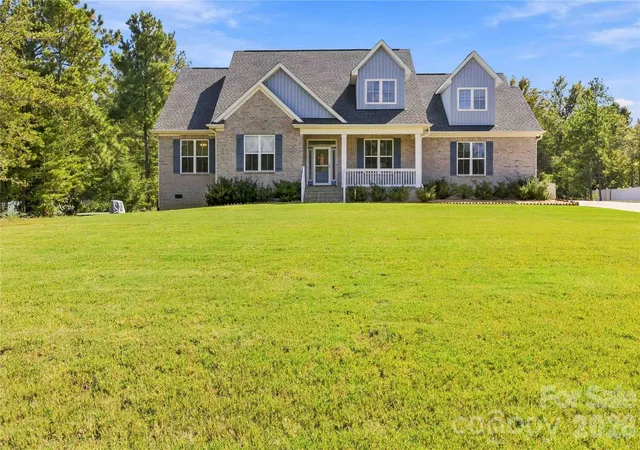
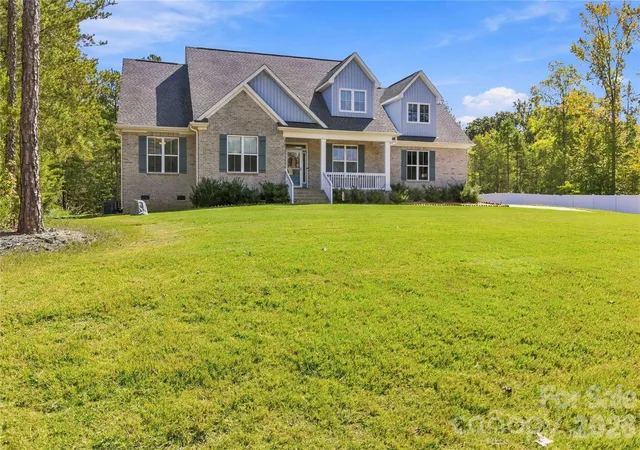
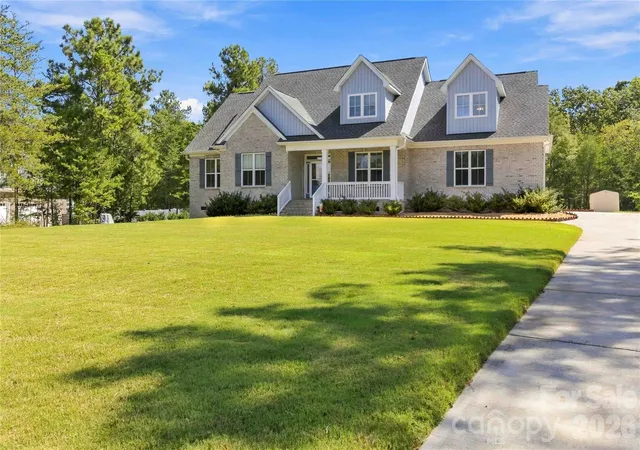
Welcome to 418 Kingsbury Road, a beautifully crafted single-family home nestled in the highly sought-after Clover School District. This spacious residence offers over 3,200 square feet of luxurious living space on an expansive 1.9-acre lot, providing both privacy and room to breathe. The heart of the home is the large kitchen, designed for both culinary enthusiasts and entertaining. It features:
- A **big island** that provides ample workspace and seating.
- A **farm-style sink** that adds a charming touch.
- **Double ovens** for all your baking needs.
- **Quartz countertops** that blend style with durability.
- A spacious **pantry** to keep your essentials organized.
Step into the cozy living room, featuring a stunning fireplace surrounded by shiplap, perfect for chilly evenings. The layout flows seamlessly to the back deck and screened porch, which overlook your private, peaceful setting. The sliding glass doors open fully, allowing natural light to flood the space—ideal for entertaining and enjoying the outdoors. The upper level offers a large bedroom with its own full bath, along with a generously sized bonus room that can serve as a home office, playroom, or guest space. This versatile area enhances the home’s functionality, making it suitable for a variety of lifestyles.
- Houzeo last checked: 1 hour ago
- Listing updated: October 1, 2026 at 12:59 pm
- Listing Provided by: Dana Marchand (803) 984-5060 , Josh Boyd | Howard Hanna Allen Tate Rock Hill (803) 324-1185
- Source: Canopy MLS | MLS#: 4429491

Property Details
Status
Active
Type
Single Family Residence
No. of Stories
-
County
City
Neighborhood
--
Year Built
2021
HOA Fees
-
Finished Area
3,216 sqft
Lot Size
1.9 acres lot
Basement Area
- sqft
MLS Name
Canopy MLS
MLS Number
4429491
MLS Status
Active
Days on Market
1

Continue Your Journey in App
Find your dream home, receive real-time updates, and many more!
Download App
Continue Your Journey in App
Find your dream home, receive real-time updates, and many more!
Location
Facts & Features
Rooms
Bedrooms & bathrooms
Bedrooms: 4
Bathrooms: 3
Interior
Interior Features
Cable Prewire, Garden Tub, Kitchen Island, Pantry, Split Bedroom, Walk In Closet(s)
Sewer
Septic Installed
Heating
Electric, Natural Gas
Flooring
Carpet, Tile, Wood
Window Features
Insulated Window(s)
Cooling
Central Air, Electric, Zoned
Appliances
Dishwasher, Disposal, Double Oven, Filtration System, Gas Range, Gas Water Heater, Microwave, Plumbed For Ice Maker, Refrigerator, Tankless Water Heater
Construction
Year Built
Year Built: 2021
Home type
Single Family Residence
Roof
Architectural Shingle
Construction Materials
Brick Partial, Vinyl
Architectural Style
Traditional
Foundation Details
Crawl Space
Utilities & Energy
Water Source
Well
Laundry Features
Electric Dryer Hookup, Laundry Room, Main Level, Washer Hookup
Parking Features
Attached Garage, Garage Faces Side
Security Features
Carbon Monoxide Detector(s), Security System, Smoke Detector(s)
Fireplace Features
Family Room, Gas Log
Utilities
Cable Available, Electricity Connected, Fiber Optics, Natural Gas, Wired Internet Available
Other Features
Lot Features
Cleared, Level
Patio And Porch Features
Covered, Deck, Front Porch, Rear Porch, Screened
Community Features
None
Subdivision Name
Brookshire Woods
Price History
| Date | Event | Price |
|---|---|---|
10/01/2026 Source: | Listed for Sale | $769,900 +19.36% $239/sqft |
01/14/2022 Source: | Sold | $645,000 $201/sqft |

Nearby Homes
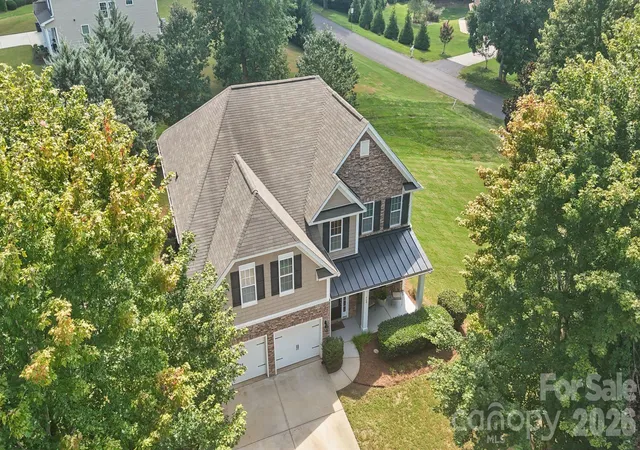
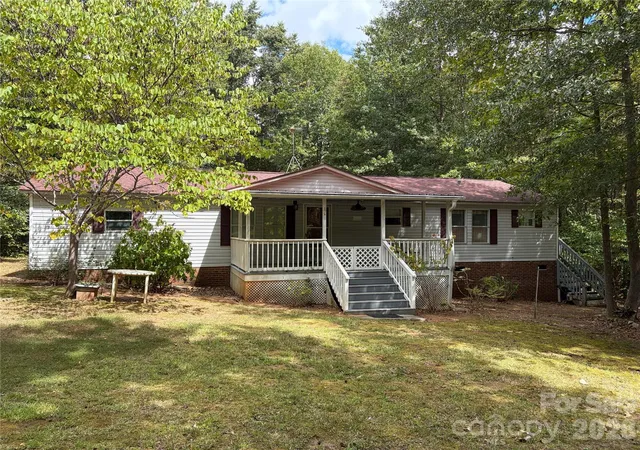
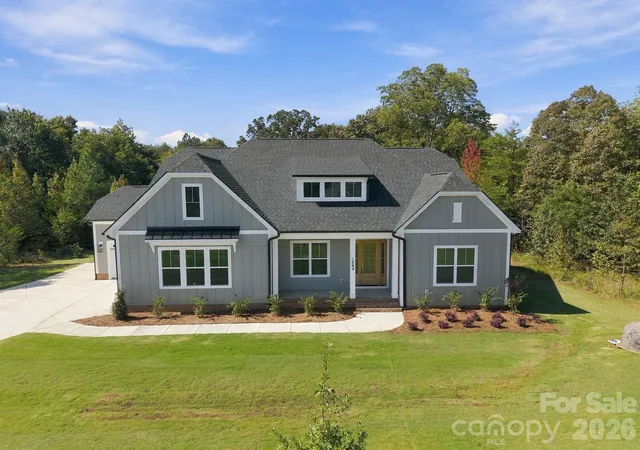
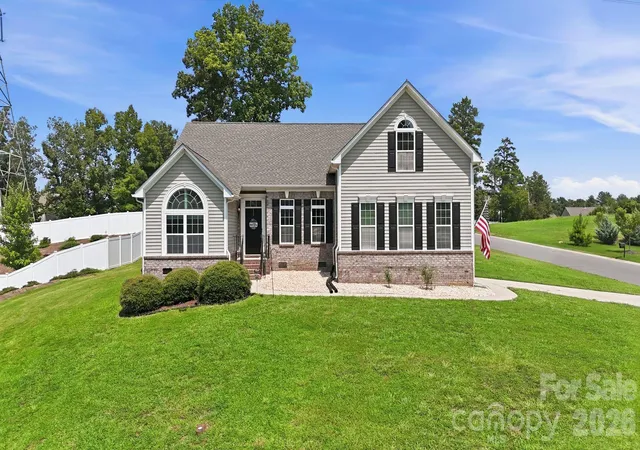
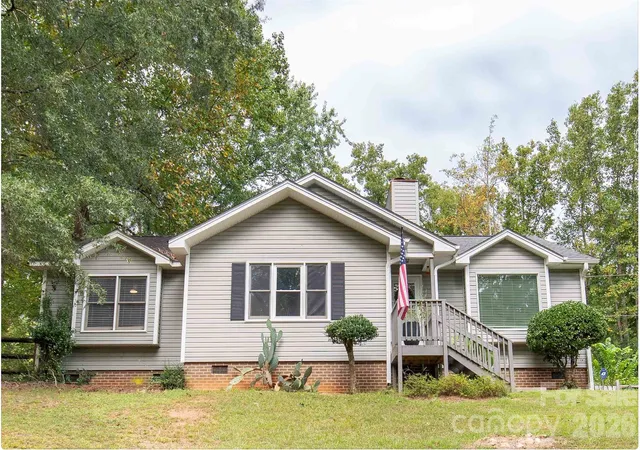
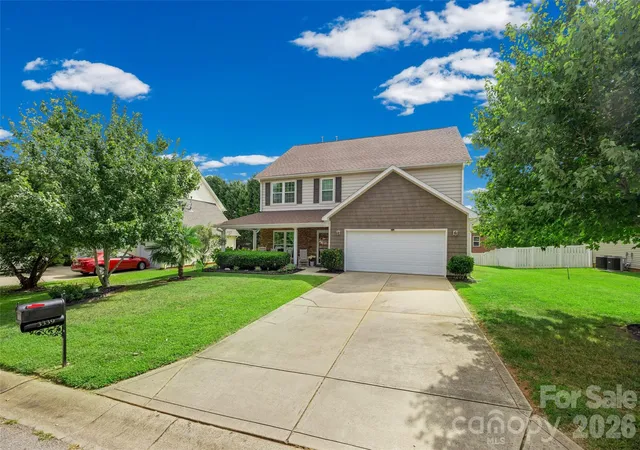
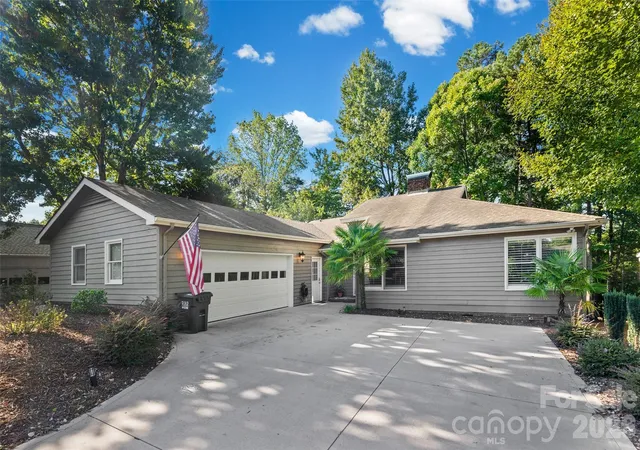
Find Homes by Property Features in Clover, SC
Nearby New Homes For Sale

Based on information submitted to the MLS GRID from Canopy MLS through Oct 01, 2026, 12:32PM. All data is obtained from various sources and may not have been verified by the broker or MLS GRID. Supplied Open House Information is subject to change without notice. All information should be independently reviewed and verified for accuracy. Properties may or may not be listed by the office/agent presenting the information. IDX information is provided exclusively for consumers’ personal, noncommercial use. It may not be used for any purpose other than to identify prospective properties which the consumers may be interested in purchasing. The data is deemed reliable but is not guaranteed by MLS GRID. The use of the MLS GRID Data may be subject to an end-user license agreement prescribed by the Member Participant’s applicable MLS, if any, and as amended from time to time. ©2026 Canopy MLS. All Rights Reserved.
 Advertising Broker: Nicholas Huscroft | Chosen Realty