- Overview
- Description
- Property Details
- Location
- Facts & Features
- Getting Around
- Nearby Homes

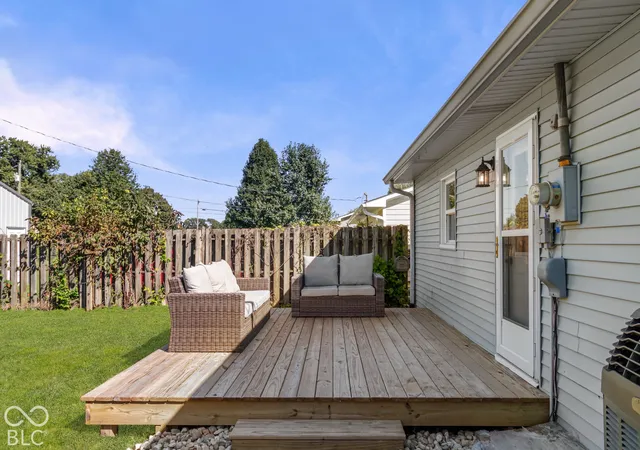

Street View
$234,900
Monthly Est:$1,169
 3 Beds
 2 Baths
2 full baths
 960sqft
4180 Canatsey, Martinsville, IN 46151
$234,900
$1,169/moEst:
Get Pre-Approved
Single Family Residence
Built in 1970
$-- HOA
14,941 sqft lot
$245/sq.ft
Description
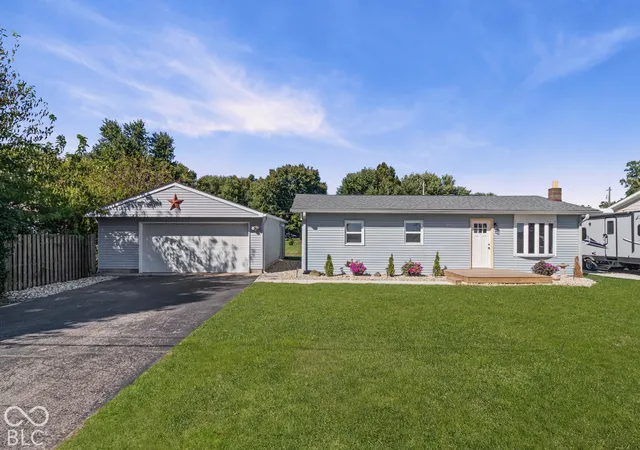
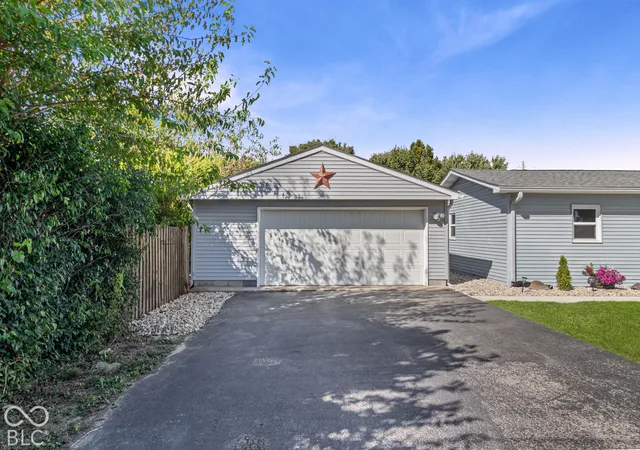
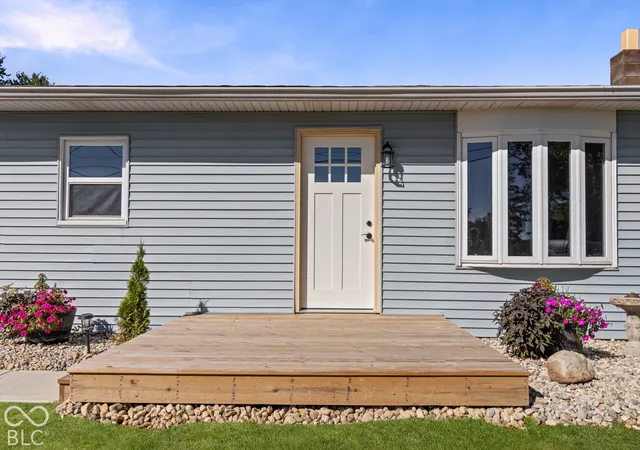
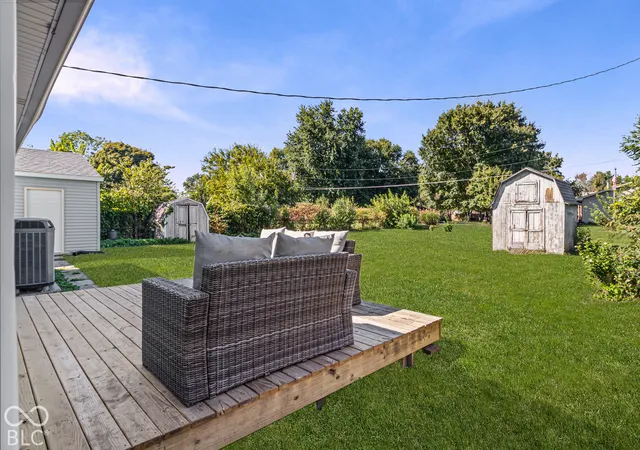
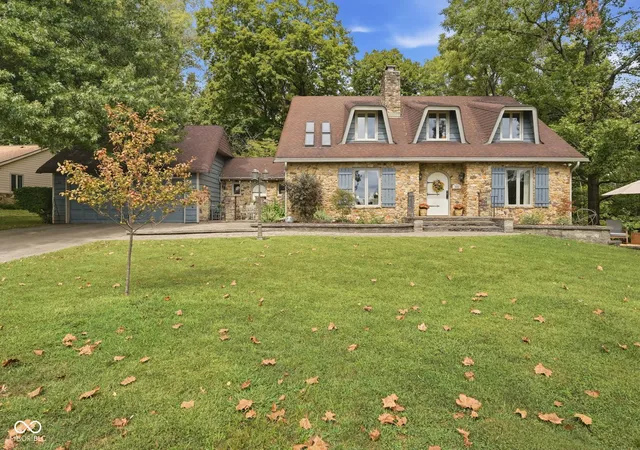
You really get the best of both worlds with this one! Country living without feeling like you're in the middle of nowhere. Minutes from Martinsville and SR 67, with an easy route whether you're heading toward Ellettsville/Spencer or commuting north toward Indy. This 3 bedroom, 2 FULL bath home is updated, move-in ready and incredibly functional. The lot is really what makes it special. Out front, you're looking across open cornfields off Smokey Road instead of straight into another home, and out back you have a large yard already fenced on two sides. An 2-car detached garage and blacktop driveway give you plenty of space for vehicles, toys, or hobbies. A nice walking path leads up to the front porch, and the property has that quiet, tucked-away feel while still being close to everything you need. This would make a great first home, or an easy/low-maintenance option for someone wanting to downsize. Homes with a country setting, big backyard, oversized garage and a convenient Martinsville location don't come up every day. When you buy a home, you're buying the location too - and this is a pretty easy place to picture calling home!
- Houzeo last checked: 12 hours ago
- Listing updated: October 5, 2026 at 10:12 pm
- Listing Provided by: Abby Stierwalt | Keller Williams Indy Metro Partners (765) 342-5500
- Source: Metropolitan Indianapolis Board of REALTORS (MIBOR) MLS-IN | MLS#: 22129746

Property Details
Status
Active
Type
Single Family Residence
No. of Stories
-
County
City
Neighborhood
--
Year Built
1970
HOA Fees
-
Finished Area
960 sqft
Lot Size
14,941 sqft lot
Basement Area
- sqft
MLS Name
Metropolitan Indianapolis Board of REALTORS (MIBOR) MLS
MLS Number
22129746
MLS Status
Active
Days on Market
2
Cumulative Days on Market
1

Continue Your Journey in App
Find your dream home, receive real-time updates, and many more!
Download App
Continue Your Journey in App
Find your dream home, receive real-time updates, and many more!
Location
Facts & Features
Rooms
Bedrooms & bathrooms
Bedrooms: 3
Bathrooms: 2
Living Room
Level: Main
Area: 180.00 Square Feet
Dimensions: 12x15
Kitchen
Level: Main
Area: 192.00 Square Feet
Dimensions: 12x16
Master Bedroom
Level: Main
Area: 132.00 Square Feet
Dimensions: 11x12
Bedroom 2
Level: Main
Area: 90.00 Square Feet
Dimensions: 9x10
Bedroom 3
Level: Main
Area: 72.00 Square Feet
Dimensions: 8x9
Interior
Appliances
Microwave, Electric Oven, Refrigerator, Dishwasher
Window Features
Bay Window(s)
Cooling
Central Air
Interior Features
Eat In Kitchen
Heating
Electric, Forced Air
Construction
Year Built
Year Built: 1970
Home type
Single Family Residence
Property Condition
Updated/remodeled
Foundation Details
Crawl Space
Architectural Style
Ranch
Construction Materials
Vinyl Siding
Utilities & Energy
Parking Features
Detached
Water Source
Private
Other Features
Lot Features
Rural Subdivision, Trees Small (under 20 Ft)
Subdivision Name
Browns Crossing
Price History
| Date | Event | Price |
|---|---|---|
10/05/2026 Source: | Listed for Sale | $234,900 $245/sqft |

Nearby Homes
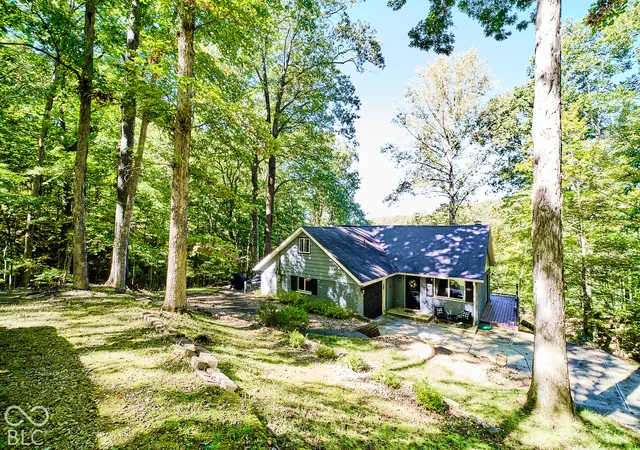
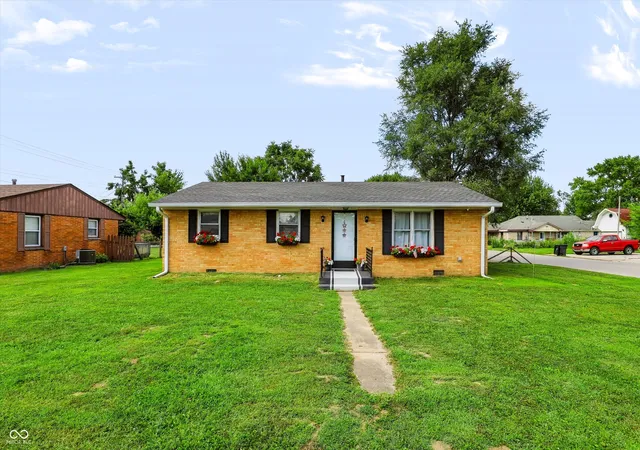
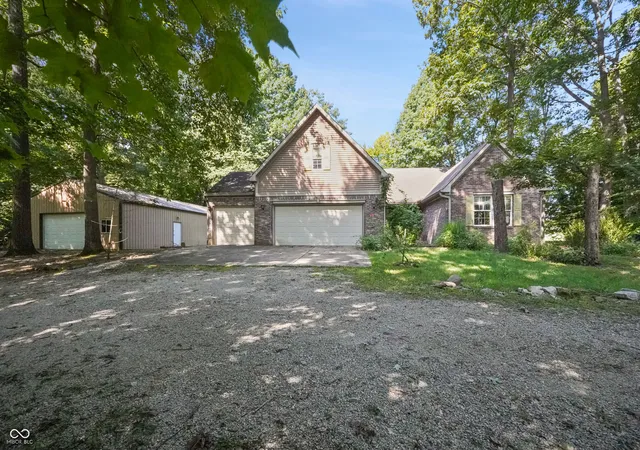


Find Homes by Property Features in Martinsville, IN
Nearby New Homes For Sale

Based on information from MIBOR REALTOR® Association through Oct 07, 2026, 06:00AM. The Broker Listing Cooperative® listing service's Listing information is deemed reliable but is not guaranteed accurate by the Broker Listing Cooperative® listing service. All data is obtained from various sources and may not have been verified by broker or Broker Listing Cooperative listing service. Supplied Open House Information is subject to change without notice. All information should be independently reviewed and verified for accuracy. Properties may or may not be listed by the office/agent presenting the information.. All Rights Reserved. © 2026 MIBOR REALTOR® Association.
 Advertising Broker: Jonah Hartsburg | Hoosier Hub Realty