- Overview
- Description
- Property Details
- Location
- Facts & Features
- Getting Around
- Nearby Homes


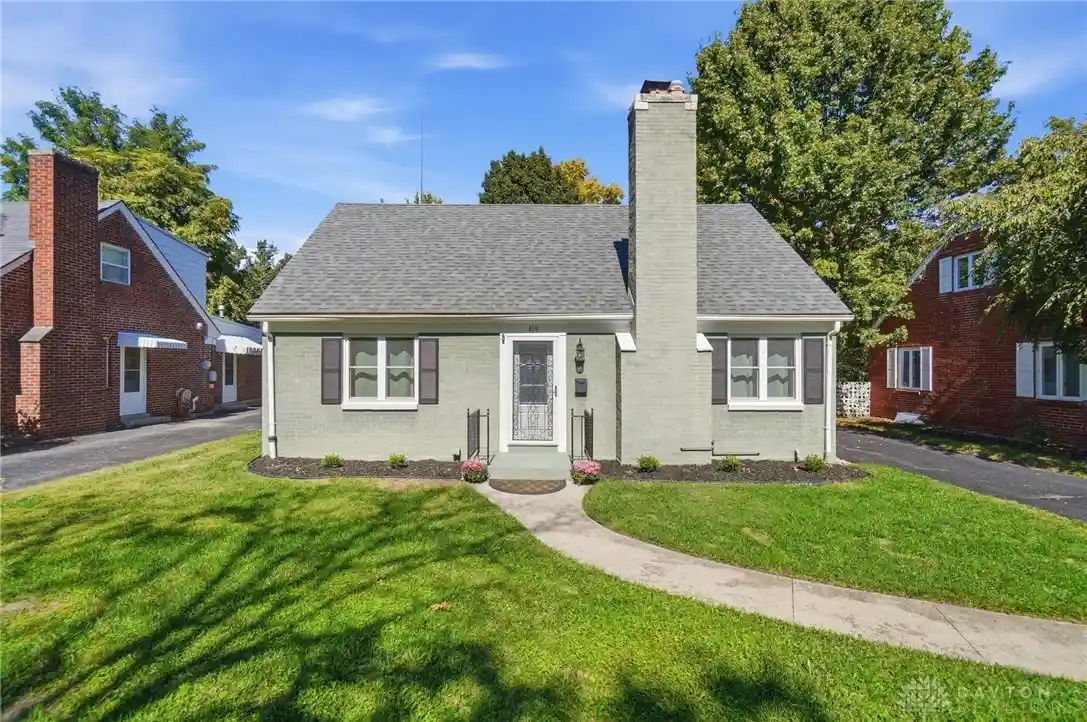


$380,000
Monthly Est:$1,891
 3 Beds
 3 Baths
3 full baths
 1,753sqft
419 Aberdeen Ave, Oakwood, OH 45419
$380,000
$1,891/moEst:
Get Pre-Approved
Single Family Residence
Built in 1950
$-- HOA
7,314 sqft lot
$217/sq.ft
Description
Welcome to this charming Oakwood home! Larger than it looks with an open kitchen/dining family room area that steps out to the stone patio and backyard. As soon as you enter, you will appreciate the warm contemporary colors and beautiful hardwood floors. The formal living room leads to the kitchen, featuring classic white cabinets and striking black granite counters, including a breakfast bar. The renovated open floor plan provides the perfect setting for family activities or entertaining. Glass doors to the rear patio extend the area for dining and socializing. The main floor is complete with 2 bedrooms and a convenient full bath. Upstairs features a spacious master suite, including loft/reading nook- perfect spot for some quiet moments, and spacious luxury bath. An abundance of closets plus access to attic storage completes this floor. The lower level features an expansive finished rec room, a third full bathroom - this one with a relaxing tub and separate shower. Laundry/utility room completes this floor. Updated Pella windows throughout the home. The fenced yard provides an area for recreation or gardening, - plus there's a unique accessory building with electric, heat, and internet access - everyone in the family will have a reason to claim this unique space! The old charm of the home has been maintained while adding modern amenities. Note the approximate square footage is 2278 SF (addition not reflected in county records) plus finished living area in basement brings total close to 3000 SF. Walking distance to grade school and high school, close to community center, pool, park with tennis, basketball and playground. A few blocks to Oakwood's Wright Library, the Shops of Oakwood, plus business and dining.
- Houzeo last checked: 12 minutes ago
- Listing updated: October 19, 2026 at 2:40 pm
- Listing Provided by: Evelyn Davidson (937) 239-1540 | Coldwell Banker Heritage (937) 434-7600
- Source: Dayton Realtors MLS-OH | MLS#: 970572

Property Details
Status
Active
Type
Single Family Residence
No. of Stories
-
County
City
Neighborhood
--
Year Built
1950
HOA Fees
-
Finished Area
1,753 sqft
Lot Size
7,314 sqft lot
Basement Area
- sqft
MLS Name
Dayton Realtors MLS
MLS Number
970572
MLS Status
Active
Days on Market
15

Continue Your Journey in App
Find your dream home, receive real-time updates, and many more!
Continue Your Journey in App
Find your dream home, receive real-time updates, and many more!
Location
Facts & Features
Rooms
Bedrooms & bathrooms
Bedrooms: 3
Bathrooms: 3
UtilityRoom
Level: Basement
Area: 176.00 Square Feet
Dimensions: 16 x 11
Recreation
Level: Basement
Area: 506.00 Square Feet
Dimensions: 23 x 22
Bedroom
Level: Main
Area: 110.00 Square Feet
Dimensions: 11 x 10
Bedroom
Level: Main
Area: 130.00 Square Feet
Dimensions: 13 x 10
PrimaryBedroom
Level: Main
Area: 221.00 Square Feet
Dimensions: 17 x 13
FamilyRoom
Level: Main
Area: 256.00 Square Feet
Dimensions: 16 x 16
DiningRoom
Level: Main
Area: 208.00 Square Feet
Dimensions: 16 x 13
LivingRoom
Level: Main
Area: 204.00 Square Feet
Dimensions: 17 x 12
Kitchen
Level: Main
Area: 204.00 Square Feet
Dimensions: 17 x 12
Interior
Sewer
Storm Sewer
Interior Features
Ceiling Fans
Heating
Forced Air, Natural Gas
Appliances
Dishwasher, Disposal, Water Softener, Gas Water Heater
Exterior Features
Fence, Patio
Cooling
Central Air
Construction
Year Built
Year Built: 1950
Home type
Single Family Residence
Construction Materials
Brick
Utilities & Energy
Utilities
Natural Gas Available, Sewer Available, Water Available, Cable Available
Basement
Full, Finished
Parking Features
Detached, Garage, One Car Garage, Garage Door Opener
Water Source
Public
Fireplace Features
Two, Gas
Security Features
Smoke Detectors
Other Features
Patio And Porch Features
Patio
Subdivision Name
Oakwood
Price History
| Date | Event | Price |
|---|---|---|
10/16/2026 Source: | Listed for Sale | $380,000 +65.40% $217/sqft |
02/14/2014 Source: | Price Increased | $229,750 +0.99% $131/sqft |
02/14/2014 Source: | Price Decreased | $227,500 -3.15% $130/sqft |
06/21/2013 Source: | Price Increased | $234,900 +6.77% $134/sqft |
06/21/2013 Source: | Price Increased | $220,000 +175.00% $125/sqft |

Show more
Nearby Homes



Find Homes by Property Features in Oakwood, OH

Based on information from Dayton Realtors® MLS through Nov 01, 2026, 04:45AM. Information is provided exclusively for consumers’ personal, non-commercial use, that it may not be used for any purpose other than to identify prospective properties consumers may be interested in purchasing. The data is deemed reliable but is not guaranteed accurate by the MLS. The MLS may, at its discretion, require use of other disclaimers as necessary to protect participants and/or the MLS from liability. This website may not include listings or property addresses of sellers who have directed their listing brokers to withhold their listing or their property address from display on the Internet. © 2026 Dayton Area Board of Realtors®, Inc. All rights reserved.
 Advertising Broker: Nicholas Huscroft | Chosen Realty
