- Overview
- Description
- Property Details
- Location
- Facts & Features
- Getting Around
- Nearby Homes




$775,000
Monthly Est:$3,857
 5 Beds
 3 Baths
3 full baths
 2,524sqft
419 Clay St, Mooresville, NC 28115
$775,000
$3,857/moEst:
Get Pre-Approved
Single Family Residence
Built in 2025
$-- HOA
0.51 acre lot
$307/sq.ft
Description
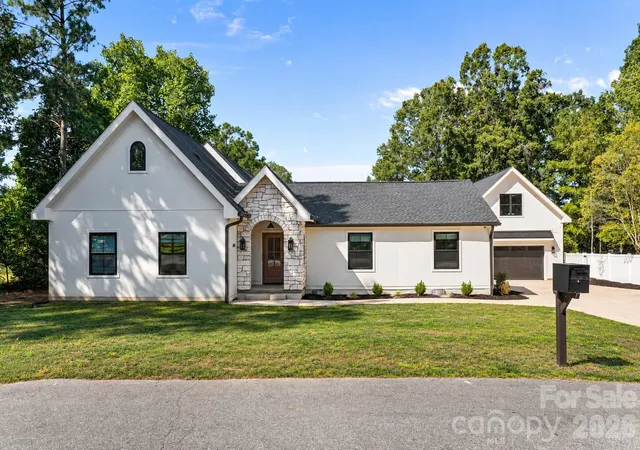
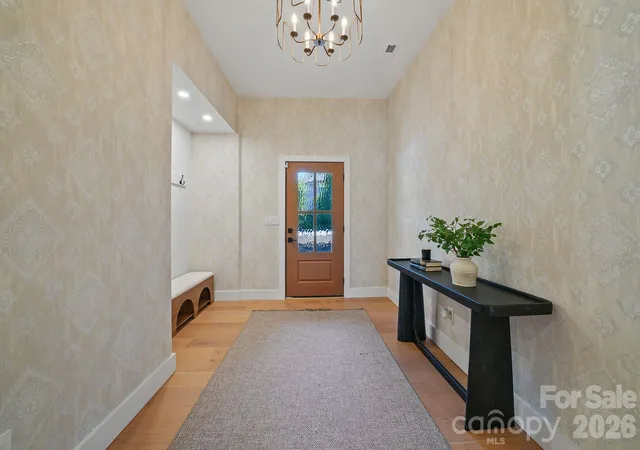
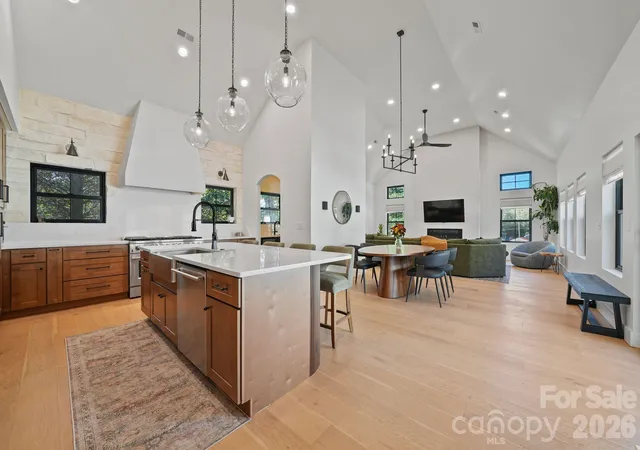
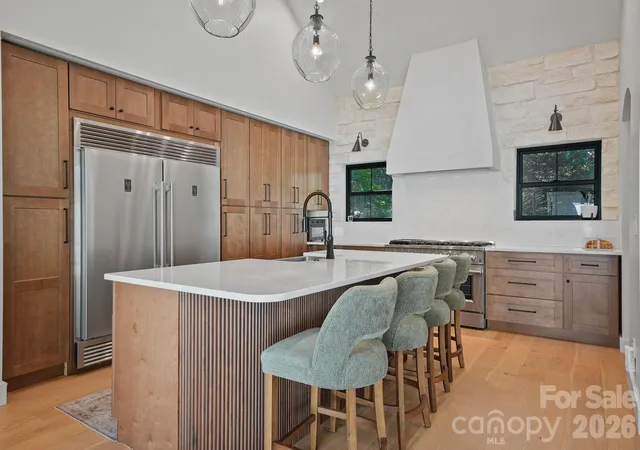
Fully remodeled in 2025, this exceptional 5-bedroom, 3-bath home offers 2,524 sq. ft. of thoughtfully designed living space with elevated finishes throughout. White oak engineered hardwood floors, vaulted ceilings, luxury lighting and a custom plaster-finish linear gas fireplace create a warm, sophisticated interior.
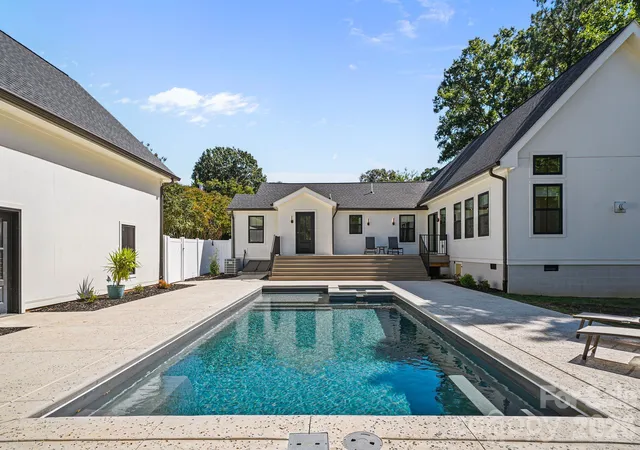
The showpiece chef’s kitchen features premium quartz countertops and range backsplash, limestone backsplash accents, a custom plaster range hood, 48-inch, 8 burner gas range with dual ovens, oversized built-in refrigerator and freezer. An additional scullery with its own sink, dishwasher, beverage refrigerator, microwave, and ice maker provides extra prep space and storage. The private primary suite features a spacious walk-in closet with custom built-ins and a large walk-in shower with dual shower heads and soaking tub. 4 bedrooms, 2 additional full bathrooms allow plenty of space for guests. Dedicated laundry room with a sink and access to the back deck. Outside, enjoy Trex decking, a limestone entry and James Hardie architectural panel siding with a stucco finish. The backyard is designed for resort-style living with a 35-foot heated and chilled pool featuring a spa and tanning deck. An oversized garage with an oversized door provides additional flexibility, while unfinished space above offers exciting potential for a future ADU, subject to applicable zoning, permitting and approvals. Located on a quiet street within MGSD, with an easy walk to Downtown Mooresville and convenient access to the golf course, shopping, dining and everyday amenities. A rare combination of extensive 2025 renovations, custom finishes, incredible outdoor living and a highly convenient Mooresville location.
- Houzeo last checked: 1 hour ago
- Listing updated: October 4, 2026 at 1:29 pm
- Listing Provided by: Nicole Leininger (704) 450-6280 | Ivester Jackson Christie's (980) 435-5169
- Source: Canopy MLS | MLS#: 4427515

Property Details
Status
Pending
Type
Single Family Residence
No. of Stories
-
County
City
Neighborhood
--
Year Built
2025
HOA Fees
-
Finished Area
2,524 sqft
Lot Size
0.51 acre lot
Basement Area
- sqft
MLS Name
Canopy MLS
MLS Number
4427515
MLS Status
Under Contract-No Show
Days on Market
6
Cumulative Days on Market
1

Continue Your Journey in App
Find your dream home, receive real-time updates, and many more!
Download App
Continue Your Journey in App
Find your dream home, receive real-time updates, and many more!
Location
Facts & Features
Rooms
Bedrooms & bathrooms
Bedrooms: 5
Bathrooms: 3
Interior
Sewer
Public Sewer
Cooling
Central Air
Flooring
Tile, Wood
Heating
Heat Pump
Appliances
Bar Fridge, Convection Microwave, Dishwasher, Disposal, Double Oven, Exhaust Fan, Exhaust Hood, Gas Range, Gas Water Heater, Ice Maker, Refrigerator, Tankless Water Heater
Interior Features
Breakfast Bar, Drop Zone, Entrance Foyer, Kitchen Island, Open Floorplan, Walk In Closet(s), Walk In Pantry
Construction
Year Built
Year Built: 2025
Home type
Single Family Residence
Foundation Details
Crawl Space
Construction Materials
Hardboard Siding, Stone
Roof
Composition
Utilities & Energy
Water Source
City
Fireplace Features
Gas, Living Room
Parking Features
Driveway, Detached Garage, Garage Faces Front
Security Features
Smoke Detector(s)
Laundry Features
Inside, Laundry Room, Main Level, Sink
Utilities
Electricity Connected, Natural Gas
Pool Features
Heated, In Ground, Outdoor Pool, Pool/spa Combo
Other Features
Subdivision Name
None
Patio And Porch Features
Deck, Front Porch, Patio
Lot Features
Level
Price History
| Date | Event | Price |
|---|---|---|
10/04/2026 Source: | Pending | $775,000 $307/sqft |
10/03/2026 Source: | Contingent (Active Under Contract) | $775,000 $307/sqft |
10/02/2026 Source: | Listed for Sale | $775,000 $307/sqft |
09/30/2026 Source: | Coming Soon | $775,000 +330.56% $307/sqft |
01/14/2025 Source: | Sold | $180,000 +2.86% $71/sqft |

Show more
Nearby Homes
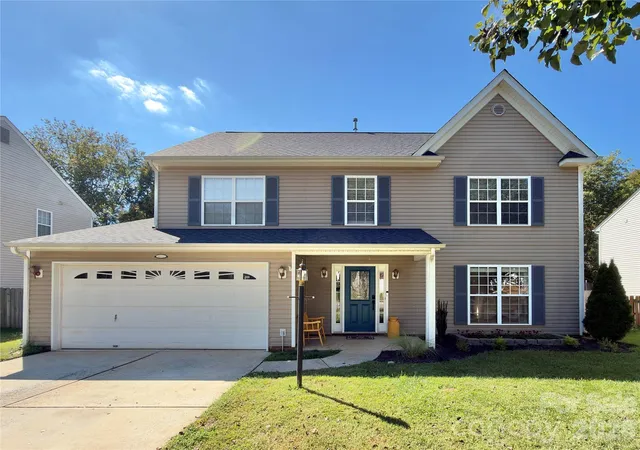
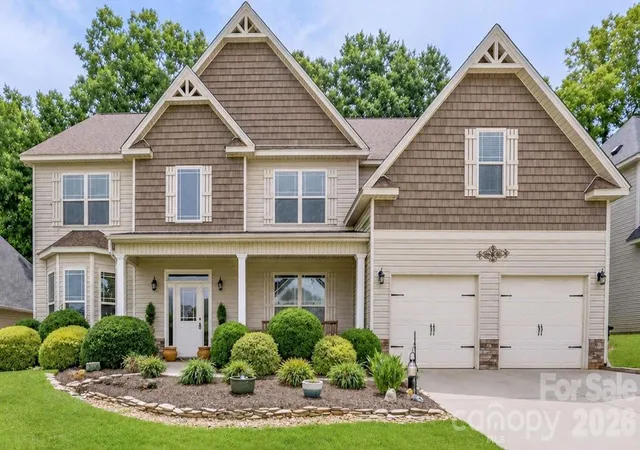
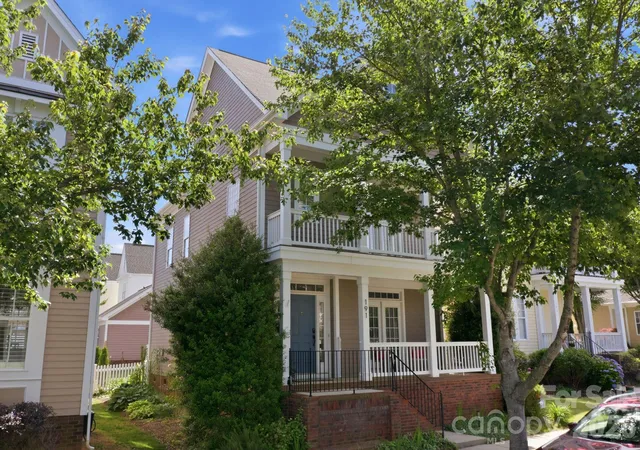
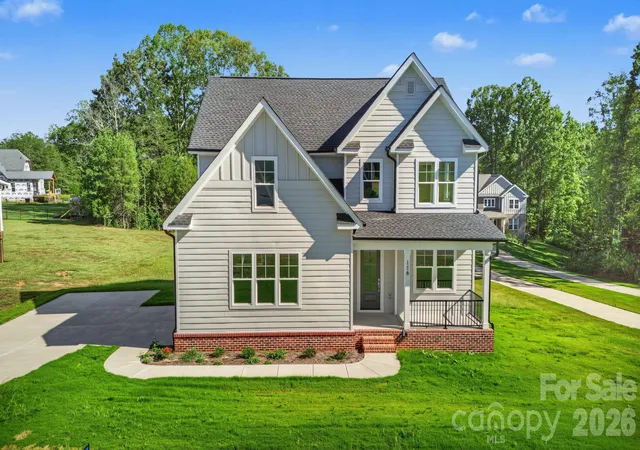
Find Homes by Property Features in Mooresville, NC
Nearby New Homes For Sale

Based on information submitted to the MLS GRID from Canopy MLS through Oct 08, 2026, 11:00AM. All data is obtained from various sources and may not have been verified by the broker or MLS GRID. Supplied Open House Information is subject to change without notice. All information should be independently reviewed and verified for accuracy. Properties may or may not be listed by the office/agent presenting the information. IDX information is provided exclusively for consumers’ personal, noncommercial use. It may not be used for any purpose other than to identify prospective properties which the consumers may be interested in purchasing. The data is deemed reliable but is not guaranteed by MLS GRID. The use of the MLS GRID Data may be subject to an end-user license agreement prescribed by the Member Participant’s applicable MLS, if any, and as amended from time to time. ©2026 Canopy MLS. All Rights Reserved.
 Advertising Broker: Nicholas Huscroft | Chosen Realty