- 0
- 4
- Overview
- Description
- Property Details
- Location
- Facts & Features
- Getting Around
- Nearby Homes
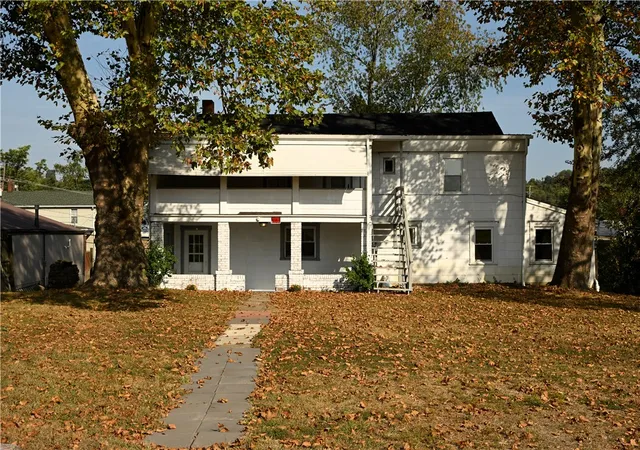

Street View
 5 Beds
 2 Baths
2 full baths
 --sqft
419 Don St, Rostraver Township, PA 15012
Single Family Residence
Built in -
$-- HOA
2.34 acres lot
--/sqft
Description
Tucked away from the hustle is this farmlike-style house surrounded by trees on over 2 acres. Privacy with no neighbors yet minutes from shopping center. This peaceful forever home has a versatile floor plan that can be configured to suit your home needs. There is a possible 6 bedrooms if you need. For the work-at-homer, there's a private room with a covered 2nd floor porch to move your work station outdoors on a beautiful day. This home offers the perfect blend of space, functionality, and charm. Whether you have a growing family or simply want extra room to live and entertain, this home has it all. The roof and water tank are 5 years old. The electrical box is updated ...
Continue Reading- Houzeo last checked: 1 hour ago
- Listing updated: November 10, 2025 at 8:00 pm
- Listing Provided by: Bonnie Halinka (724) 929-2180 DRE #RS142536A | CENTURY 21 FRONTIER REALTY (724) 929-2180
- Source: West Penn MLS-PA | MLS#: 1722155

Property Details
Status
Expired
Type
Single Family Residence
No. of Stories
2
County
City
Neighborhood
--
Year Built
-
HOA Fees
-
Finished Area
- sqft
Lot Size
2.34 acres lot
Basement Area
- sqft
MLS Name
West Penn MLS
MLS Number
1722155
MLS Status
Expired

Continue Your Journey in App
Find your dream home, receive real-time updates, and many more!
Download App
Continue Your Journey in App
Find your dream home, receive real-time updates, and many more!
Facts & Features
Rooms
Bedrooms & bathrooms
Bedrooms: 5
Bathrooms: 2
Bedroom2
Level: Main
Area: 135.00 Square Feet
Dimensions: 15x9
Laundry
Level: Main
Area: 70.00 Square Feet
Dimensions: 10x7
Bedroom3
Level: Upper
Area: 195.00 Square Feet
Dimensions: 15x13
Bedroom4
Level: Upper
Area: 255.00 Square Feet
Dimensions: 17x15
Bedroom5
Level: Upper
Area: 121.00 Square Feet
Dimensions: 11x11
BonusRoom
Level: Upper
Area: 121.00 Square Feet
Dimensions: 11x11
PrimaryBedroom
Level: Main
Area: 176.00 Square Feet
Dimensions: 16x11
LivingRoom
Level: Main
Area: 272.00 Square Feet
Dimensions: 17x16
Kitchen
Level: Main
Area: 187.00 Square Feet
Dimensions: 17x11
EntryFoyer
Level: Main
Area: 40.00 Square Feet
Dimensions: 8x5
Interior
Heating
Forced Air, Gas
Flooring
Laminate, Vinyl, Carpet
Appliances
Some Gas Appliances, Refrigerator, Stove
Sewer
Public Sewer
Window Features
Multi Pane, Screens
Construction
Year Built
-
Home type
Single Family Residence
Construction Materials
Aluminum Siding
Property Condition
Resale
Architectural Style
Farmhouse, Two Story
Roof
Metal
Utilities & Energy
Pool Features
None
Basement
Partial, Walk Up Access
Water Source
Public
Parking Features
Off Street
Other Features
Subdivision Name
Basile Plan
Community Features
Public Transportation
Price History
| Date | Event | Price |
|---|---|---|
11/08/2025 Source: | Listing Removed | $249,900 $0/sqft |
09/23/2025 Source: | Listed for Sale | $249,900 $0/sqft |

Nearby Homes

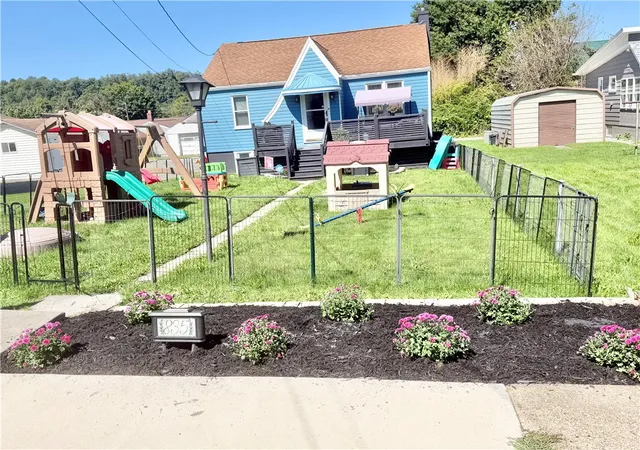
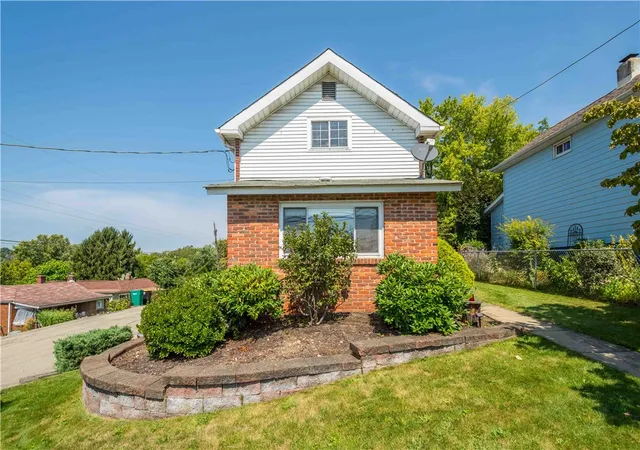
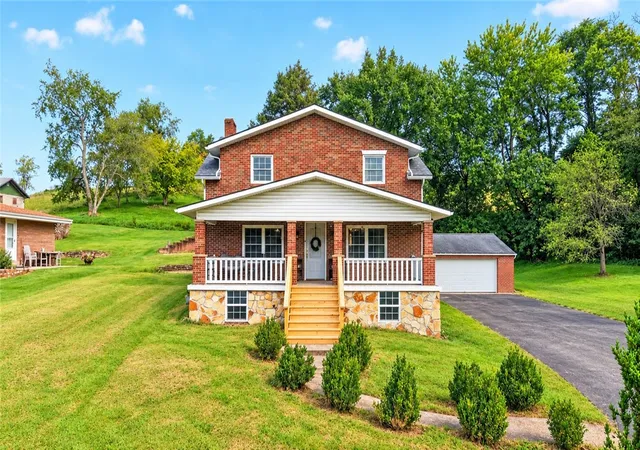


Find Homes by Property Features in Rostraver Township, PA
Nearby New Homes For Sale

Based on information from the West Penn Mutli-List, INC through Sep 17, 2026, 03:30PM. Information is provided exclusively for consumers’ personal, non-commercial use and may not be used for any purpose other than to identify prospective properties consumers may be interested in purchasing. Information is deemed reliable but not guaranteed. © 2026 West Penn Multi-List, Inc. All Rights Reserved.
 Advertising Broker: Daniel Demers | Sell Your Home Services
Houzeo Corp. holds real estate brokerage licenses in Alabama (License No. 000157023 - 0) and Texas (License No. 9013396)
TREC: Info About Brokerage Services, Consumer Protection Notice.
§ 442‑H New York Standard Operating Procedure.
New York State Fair Housing Notice.


