Realty Solution
Powered by 
- 4
- Overview
- Description
- Property Details
- Location
- HOA Management
- Facts & Features
- Getting Around
- Nearby Homes

Street View
Listed by: William Durfee (310) 717-1717 DRE #01006385 | Compass (310) 820-0195
$986,000
Monthly Est:$4,908
 1 Bed
 2 Baths
2 full baths
 1,293sqft
419 N Oakhurst Dr #101, Beverly Hills, CA 90210
$986,000
$4,908/moEst:
Get Pre-Approved
Condominium
Built in 1964
$695/mo HOA
9,462 sqft lot
$763/sq.ft
Description
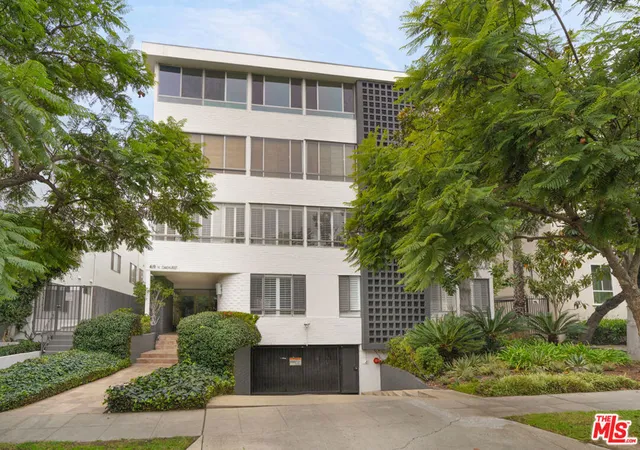
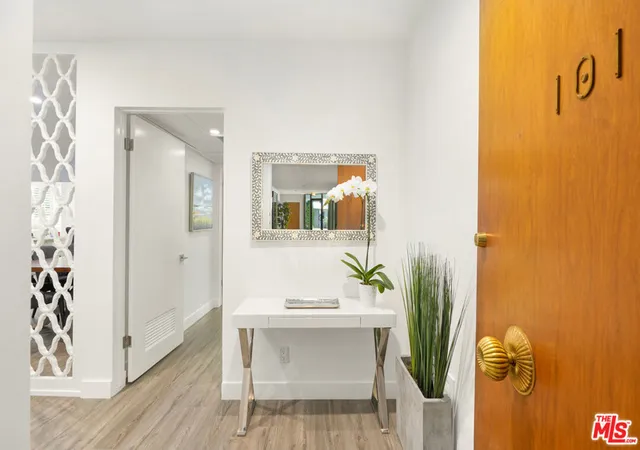
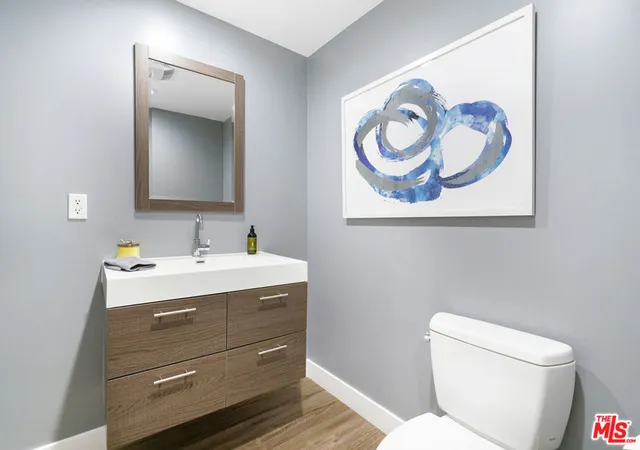
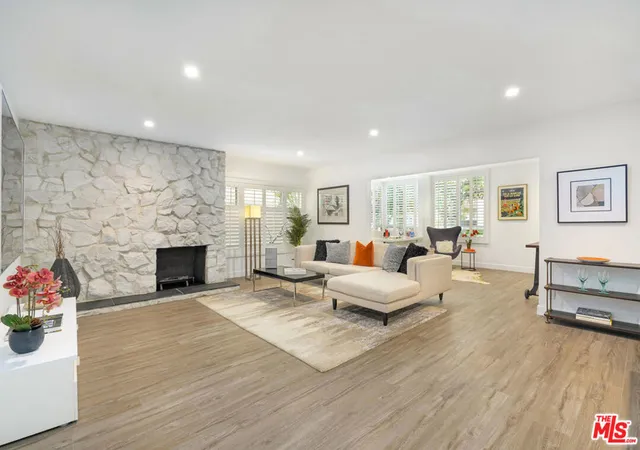
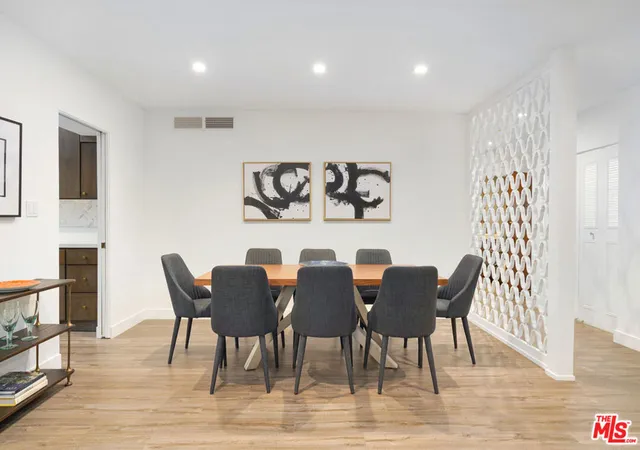
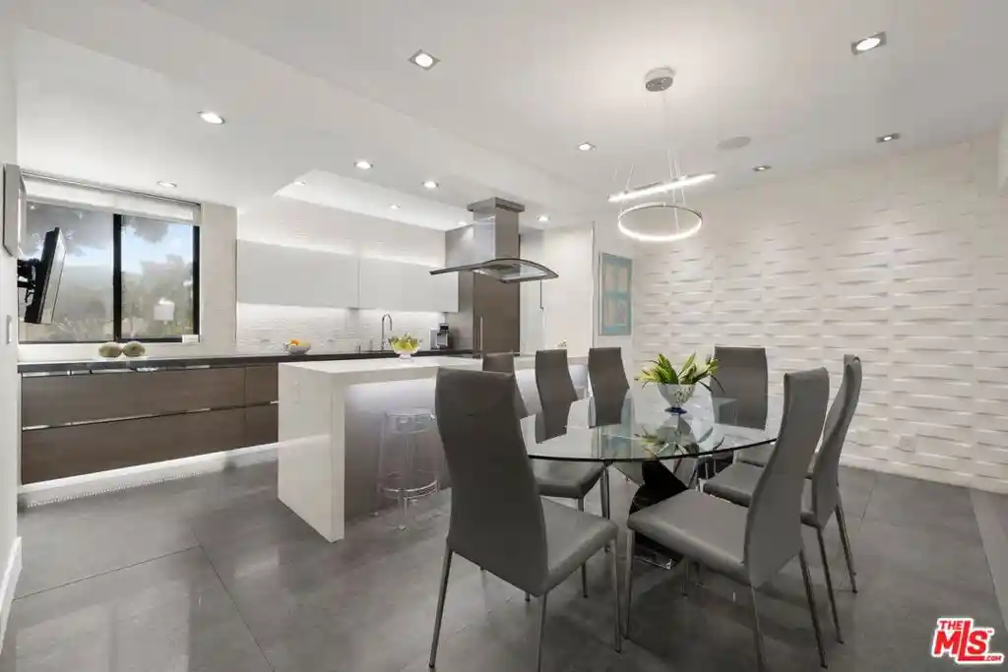
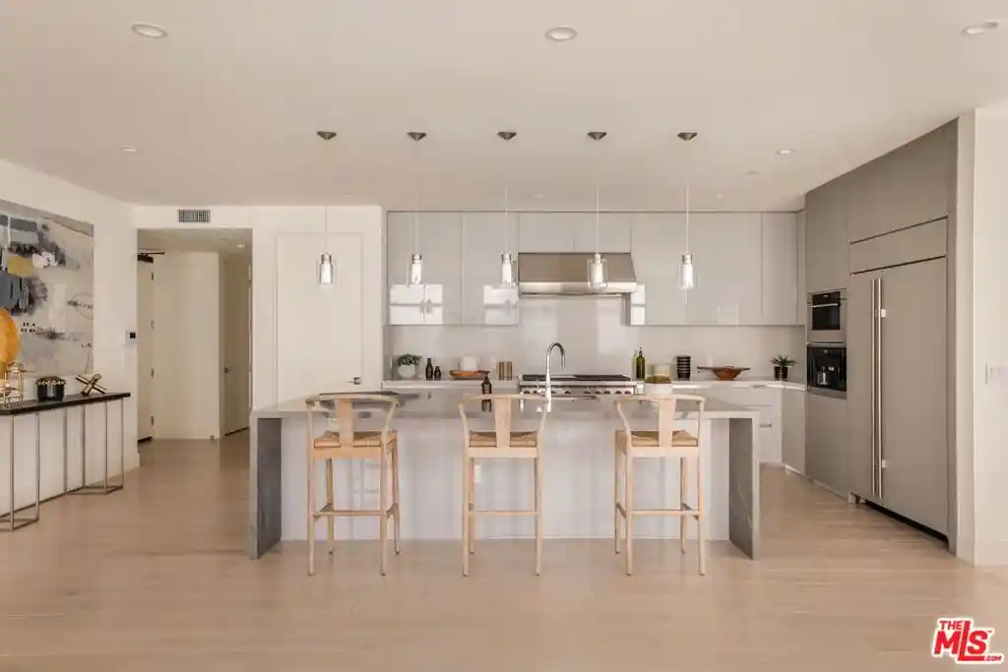
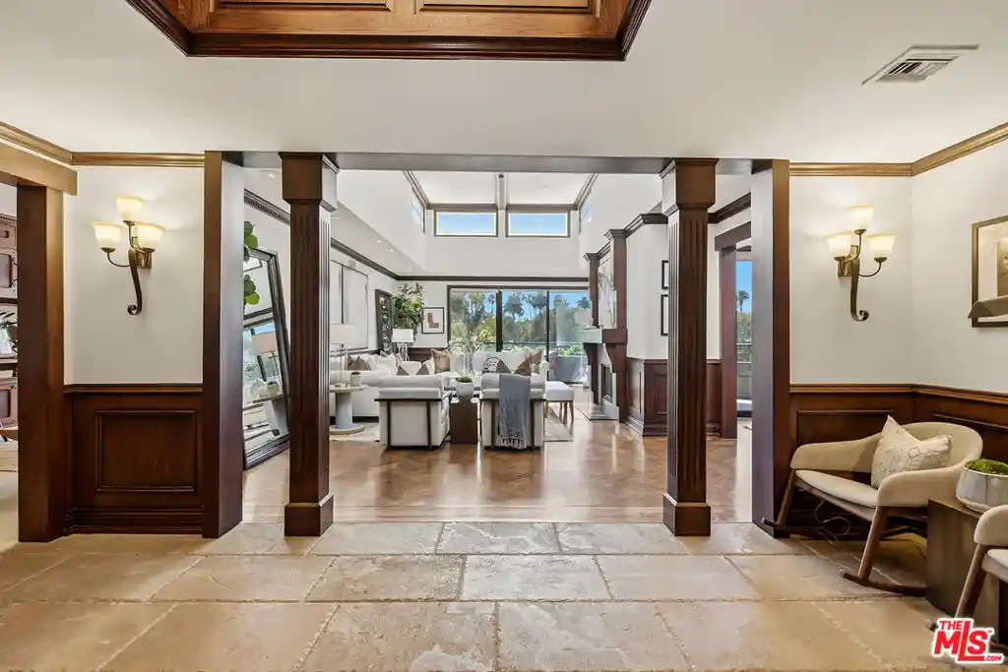
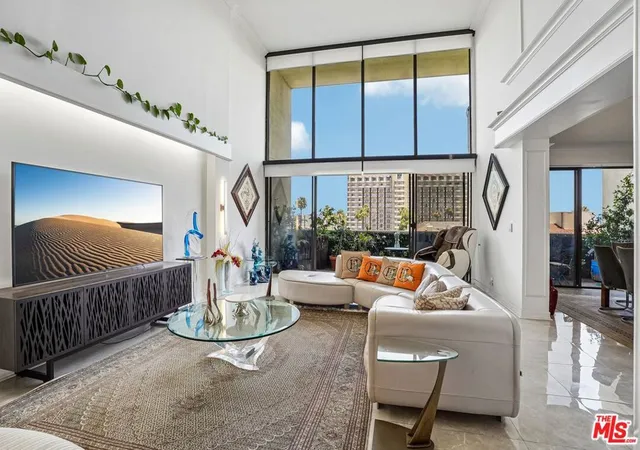
Discover a rare opportunity to reside on one of Beverly Hills' most coveted tree-lined streets within the prestigious Beverly Oakhurst Building, a classic mid-century modern concrete structure. This radiant, renovated corner unit enjoys the convenience of a first-floor location, offering an enriched entry through the elegantly remodeled lobby and sitting area. Upon entering, be greeted by newly installed designer vinyl hardwood plank floors that gracefully flow through the expansive open floor plan. The generously sized living room features a timeless brick fireplace with a gas starter, providing a warm and inviting focal point. Adjacent to the living room, a spacious bonus room/office, enclosed in glass, offers breathtaking views of the lush landscaping and canopies of mature trees that adorn the neighborhood.The chic floor plan is ideal for entertaining, complemented by an upgraded cook's kitchen and an adjoining spacious dining area. A private hallway leads to an exquisite master bedroom, adorned with designer detailed closets and an ensuite bathroom featuring dual sinks, a separate tub, and a shower, all adorned with sparkling tiles. Additionally, the unit boasts a designer detailed powder room (with optional add-ons) and a new in-unit washer & dryer. Further enhancing the lifestyle is the building's array of amenities, including convenient subterranean parking just off the elevator, a pristine heated pool with a surrounding paver-tiled sun deck, and electronic state-of-the-art security access and camera systems to ensure excellent security. The building's prime location provides quick access to upscale grocery stores, restaurants, shops, the post office, and downtown Beverly Hills and West Hollywood. For added convenience, designer furniture is available separately, offering a full turnkey opportunity for the discerning buyer.
- Houzeo last checked: 3 hours ago
- Listing updated: February 18, 2025 at 9:53 pm
- Source: California Regional MLS-CA | MLS#: 25493139

This condo is in:
 Swimming Pool
 Controlled Access
 Gas
 HotWater
 Insurance
 Water
Property Details
Status
Active Under Contract
Type
Condominium
No. of Stories
4
County
City
Neighborhood
--
Year Built
1964
HOA Fees
$695/mo
Finished Area
1,293 sqft
Lot Size
9,462 sqft lot
Basement Area
- sqft
MLS Name
California Regional MLS
MLS Number
25493139
MLS Status
ActiveUnderContract
Days on Market
632

Continue Your Journey in App
Find your dream home, receive real-time updates, and many more!
Continue Your Journey in App
Find your dream home, receive real-time updates, and many more!
Location
HOA Management
N/A
HOA Fees
$695/ Monthly
Amenities
 Amenities and services may be covered by one or multiple associations and service providers.
 Pool
 Security Gate
Disclaimer: Amenities are based on third-party information and may vary; buyers must independently verify all amenities, as information is deemed reliable but not guaranteed.
Facts & Features
Rooms
Bedrooms & bathrooms
Bedroom: 1
Bathrooms: 2
Interior
Cooling
Central Air
Heating
Central, Fireplaces
Flooring
Wood
Appliances
Dishwasher, Microwave, Dryer, Washer
Construction
Year Built
Year Built: 1964
Home type
Condominium
Architectural Style
Contemporary
Utilities & Energy
Association Amenities
Controlled Access, Pool
Parking Features
Covered, Underground
Security Features
Gated Community
Pool Features
Association
Fireplace Features
Living Room
Other Features
Community Features
Gated
Price History
| Date | Event | Price |
|---|---|---|
02/17/2025 Source: | Contingent (Active Under Contract) | $986,000 -3.90% $763/sqft |
07/10/2024 Source: | Off Market | $1,026,000 +22700.00% $794/sqft |
05/15/2017 Source: | Sold | $4,500 $3/sqft |

Nearby Homes


Find Homes by Property Features in Beverly Hills, CA
Nearby New Homes For Sale


Based on information from California Regional Multiple Listing Service, Inc. as of Oct 29, 2026, 06:30AM and /or other sources. All data, including all measurements and calculations of area, is obtained from various sources and has not been, and will not be, verified by broker or MLS. All information should be independently reviewed and verified for accuracy. Properties may or may not be listed by the office/agent presenting the information. Information being provided is for consumers’ personal, non-commercial use and may not be used for any purpose other than to identify prospective properties consumers may be interested in purchasing. This website may not include listings or property addresses of sellers who have directed their listing brokers to withhold their listing or their property address from display on the Internet. © 2026 California Regional Multiple Listing Service. All Rights Reserved.
 Advertising Broker: William Johnson DRE #01463271 | William Johnson Brokerage
