- Overview
- Description
- Property Details
- Location
- HOA Management
- Facts & Features
- Getting Around
- Nearby Homes



$639,000
Monthly Est:$3,181
 3 Beds
 2 Baths
2 full baths
 2,020sqft
4190 Westbourne Cir, Sarasota, FL 34238
$639,000
$3,181/moEst:
Get Pre-Approved
Single Family Residence
Built in 1994
$141.67/mo HOA
7,336 sqft lot
$316/sq.ft
Description
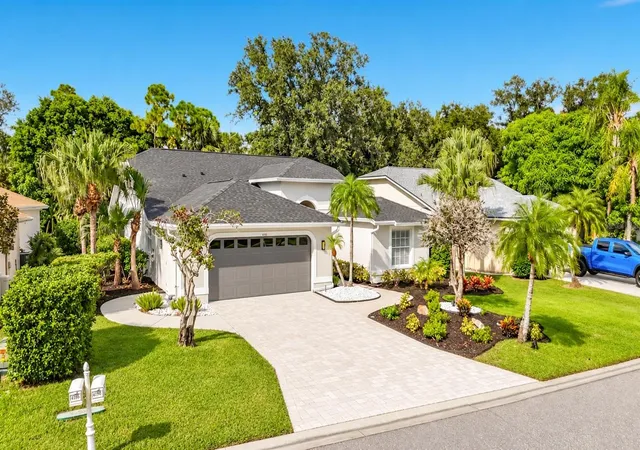
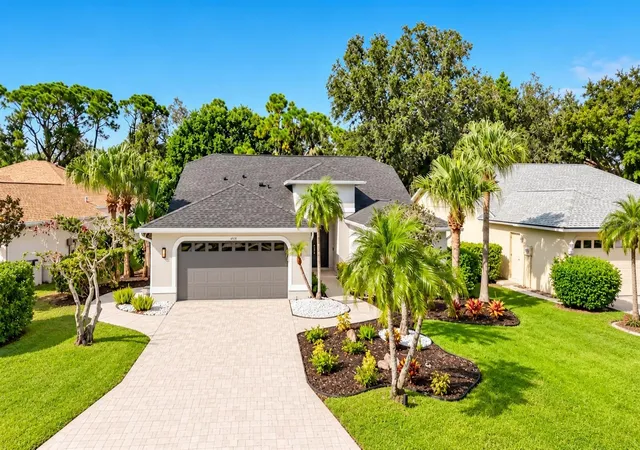
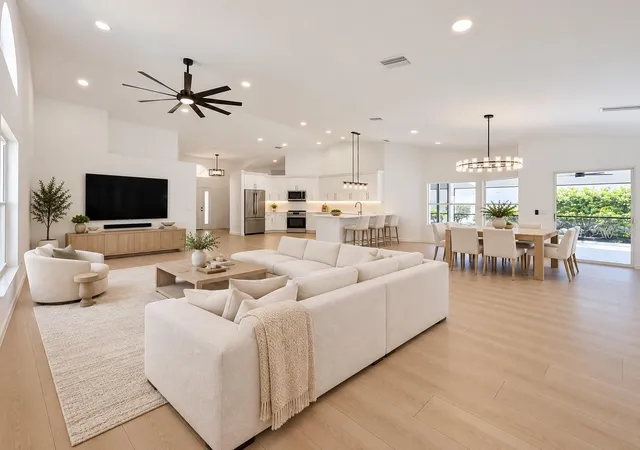
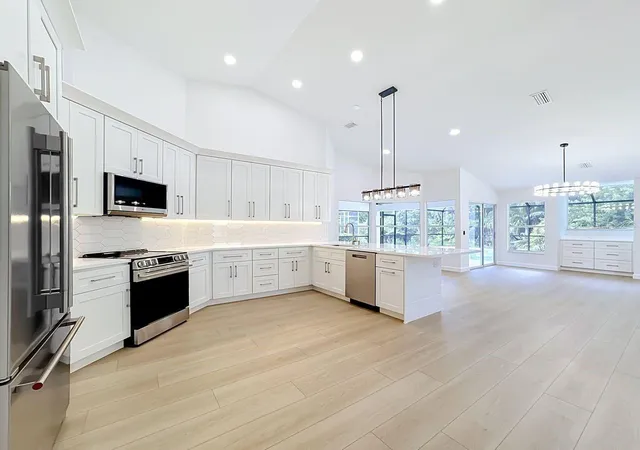
Under contract-accepting backup offers. Virtually Staged. Extensively remodeled with beautifully updated interior, private pool and spa, and an exceptional Palmer Ranch location! This impressive Stoneybrook residence combines extensive recent improvements, contemporary finishes, exceptional outdoor living, and convenient access to everything that makes the Sarasota lifestyle so desirable.
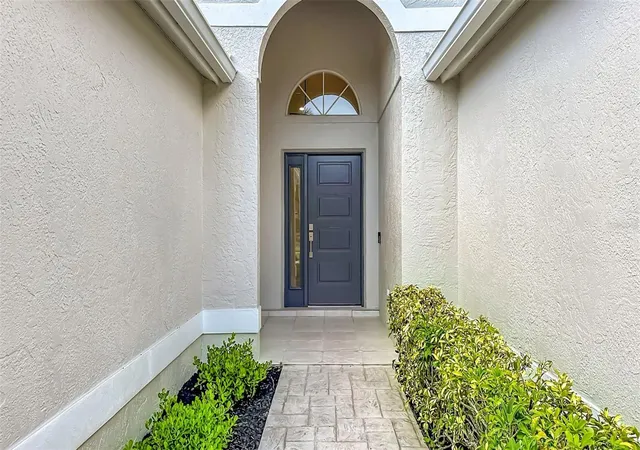
Thoughtfully updated throughout, the home features a new 2026 roof, new Daikin heat pump/AC system, new cabinetry and quartz countertops throughout, professional-grade appliances, new lighting and plumbing fixtures, and beautiful luxury vinyl and porcelain tile flooring. The primary bathroom has been completely redesigned, while fresh interior and exterior paint creates a crisp, contemporary feel. The garage has also been refreshed with a newly finished floor, completing the home's polished, move-in-ready presentation.
Step outside to your own private Florida retreat, where the pool and spa have been completely redone, creating an inviting setting for relaxing, entertaining, and enjoying Sarasota's year-round outdoor lifestyle. The pool cage has also been rescreened and refinished, and the irrigation system has been updated. An added benefit, the irrigation system is supplied by well water rather than public water, helping reduce reliance on metered water for lawn and landscape irrigation. For even more options, Stoneybrook's heated community pool and gazebo are just a short walk around the corner.
The location is equally impressive. Stoneybrook at Palmer Ranch places you close to shopping, casual and fine dining, entertainment, medical facilities, the Legacy Trail, and all that Sarasota has to enjoy. World-renowned Siesta Key Beach and the sparkling waters of the Gulf are within easy reach, making it effortless to enjoy the best of Florida living. The home is also just minutes from Pine View School, Sarasota County's gifted magnet program serving grades 2–12.
Located within the gated, beautifully established community of Stoneybrook at Palmer Ranch, this property offers an appealing advantage for those seeking the Stoneybrook lifestyle without a required golf membership. This section is not part of the Stoneybrook Golf & Country Club membership program. Residents may, however, enjoy clubhouse dining and limited golf access, subject to current club policies and availability.
Move in, unpack, and start enjoying the relaxed Sarasota lifestyle from day one.
- Houzeo last checked: 45 minutes ago
- Listing updated: October 1, 2026 at 6:40 pm
- Listing Provided by: Natalya Tokar (941) 299-4207 | STAR BAY REALTY CORP. (813) 533-6467
- Source: Stellar MLS-FL | MLS#: A4707572

Property Details
Status
Active Under Contract
Type
Single Family Residence
No. of Stories
1
County
City
Neighborhood
--
Year Built
1994
HOA Fees
$141.67/mo
Finished Area
2,020 sqft
Lot Size
7,336 sqft lot
Basement Area
- sqft
MLS Name
Stellar MLS
MLS Number
A4707572
MLS Status
Pending
Days on Market
9
Cumulative Days on Market
2

Continue Your Journey in App
Find your dream home, receive real-time updates, and many more!
Download App
Continue Your Journey in App
Find your dream home, receive real-time updates, and many more!
Location
HOA Management
Joe Deshane
HOA Fees
$850/ Semi-Annually
Amenities
 Amenities and services may be covered by one or multiple associations and service providers.
 Pool
Pool
 Insurance
 Park Playground
 Maintenance
 Security Guard
 Recreation Facilities
Private Road
Management
Common Area Taxes
Disclaimer: Amenities are based on third-party information and may vary; buyers must independently verify all amenities, as information is deemed reliable but not guaranteed.
Facts & Features
Rooms
Bedrooms & bathrooms
Bedrooms: 3
Bathrooms: 2
Primary Bedroom
Level: First
Area: 195.00 Square Feet
Dimensions: 15x13
Great Room
Level: First
Dining Room
Level: First
Area: 168.00 Square Feet
Dimensions: 14x12
Bedroom 2
Level: First
Area: 132.00 Square Feet
Dimensions: 12x11
Bedroom 2
Level: First
Primary Bathroom
Level: First
Kitchen
Level: First
Interior
Flooring
Luxury Vinyl, Marble, Tile
Heating
Electric, Heat Pump
Appliances
Dishwasher, Disposal, Electric Water Heater, Microwave, Range, Range Hood, Refrigerator, Touchless Faucet, Water Softener
Window Features
Aluminum Frames, Blinds
Exterior Features
Lighting
Interior Features
Ceiling Fans(s), High Ceilings, Open Floorplan, Primary Bedroom Main Floor, Stone Counters, Thermostat, Vaulted Ceiling(s), Walk In Closet(s), Window Treatments
Cooling
Central Air
Sewer
Public Sewer
Construction
Year Built
Year Built: 1994
Home type
Single Family Residence
Architectural Style
Florida
Foundation Details
Slab
Roof
Shingle
Construction Materials
Block, Stucco
Utilities & Energy
Water Source
Public, Well
Laundry Features
Laundry Room
Utilities
Cable Available, Electricity Connected, Fire Hydrant, Public, Sewer Connected, Sprinkler Well, Water Connected
Parking Features
Garage Door Opener
Security Features
Gated Community
Association Amenities
Maintenance, Park, Pool, Recreation Facilities
Pool Features
In Ground, Screen Enclosure
Other Features
Patio And Porch Features
Covered, Deck, Enclosed, Screened
Community Features
Deed Restrictions, Gated Community No Guard, Pool, Restaurant, Special Community Restrictions, Street Lights
Vegetation
Trees/landscaped
Subdivision Name
Stoneybrook At Palmer Ranch
Price History
| Date | Event | Price |
|---|---|---|
10/01/2026 Source: | Contingent (Active Under Contract) | $639,000 $316/sqft |
09/28/2026 Source: | Listed for Sale | $639,000 $316/sqft |

Nearby Homes
Find Homes by Property Features in Sarasota, FL

Based on information from Stellar MLS® through Oct 08, 2026, 07:30AM as submitted to and distributed by MLS GRID. All data is obtained from various sources and may not have been verified by the broker or MLS GRID. Supplied Open House Information is subject to change without notice. All information should be independently reviewed and verified for accuracy. Properties may or may not be listed by the office/agent presenting the information. IDX information is provided exclusively for consumers’ personal non-commercial use. It may not be used for any purpose other than to identify prospective properties consumers may be interested in purchasing. The data is deemed reliable but is not guaranteed by MLS GRID. The use of the MLS GRID Data may be subject to an end-user license agreement prescribed by the Member Participant’s applicable MLS, if any, and as amended from time to time. © 2026 Stellar MLS. All Rights Reserved.
 Advertising Broker: Fred McGill | Simple Showing, Inc