Realty Solution
Powered by 
- 5
- Overview
- Description
- Property Details
- Location
- HOA Management
- Facts & Features
- Getting Around
- Nearby Homes

Street View
Listed by: Larry Lian (626) 838-4168 DRE #01904685 | IRN Realty (626) 322-2900
$2,688,000
Monthly Est:$13,379
 5 Beds
 5 Baths
4 full baths + 1 half bath
 4,969sqft
41907 Arbor Glen Dr, Temecula, CA 92592
$2,688,000
$13,379/moEst:
Get Pre-Approved
Single Family Residence
Built in 2014
$516/mo HOA
2.01 acres lot
$541/sq.ft
Description
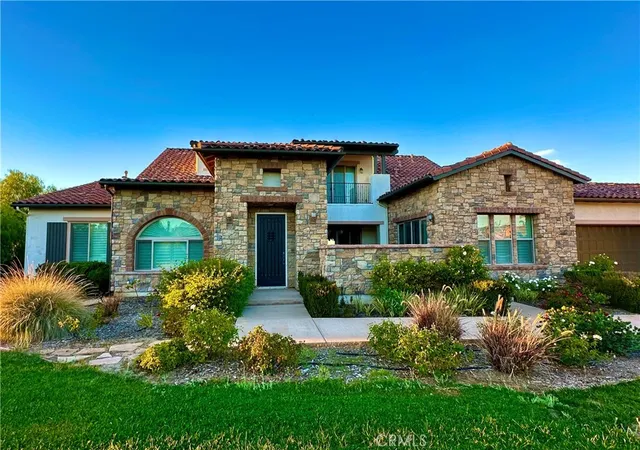
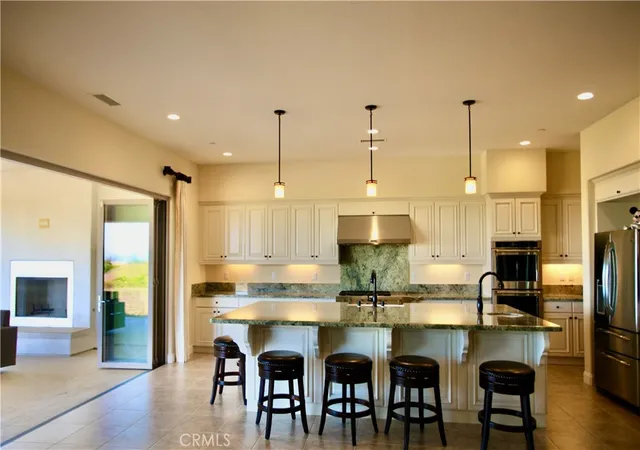
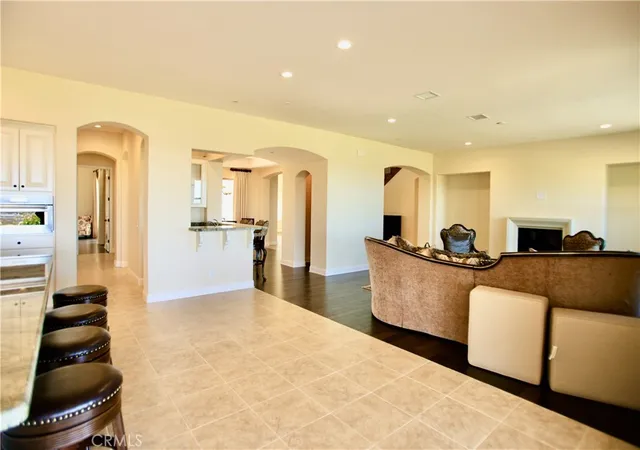
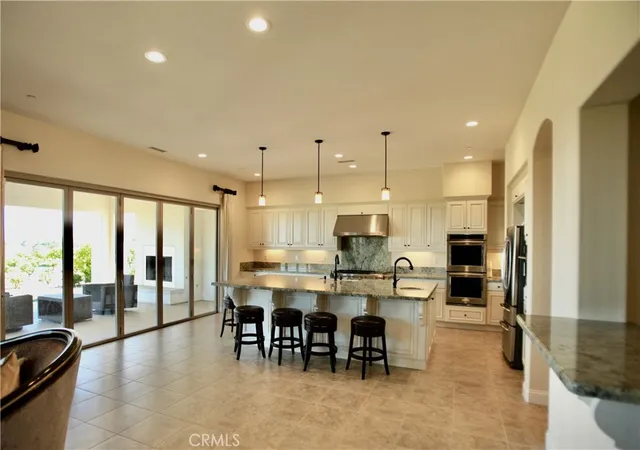
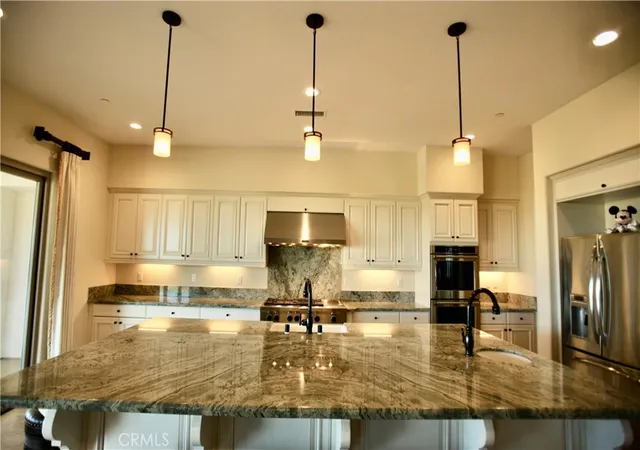
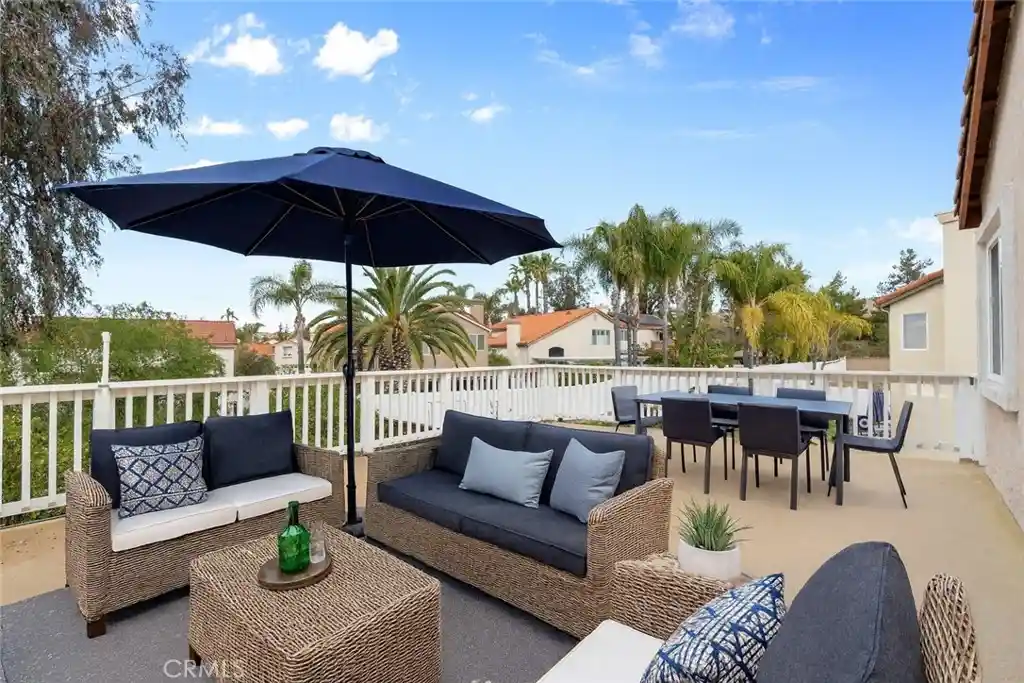
Set within the prestigious Groves Estates, this remarkable residence captures the essence of refined Wine Country living in the heart of Temecula. Surrounded by rolling vineyards, acclaimed wineries, and sweeping mountain vistas, the estate offers an extraordinary blend of elegance, comfort, and timeless sophistication. Spanning a thoughtfully designed layout, the home features 5 beautifully appointed bedrooms, including a luxurious primary suite, a private guest suite with full bath, and an additional powder room on the main level—perfect for hosting and multi-generational living. A private library, walk-in wet bar, and an impressive four-car garage with an approximately 1,500-square-foot workshop provide exceptional versatility for collectors, hobbyists, or creative pursuits.The main level offers effortless living with three bedrooms, while the upper floor hosts two additional bedrooms connected by a refined Jack-and-Jill bathroom. A spacious loft and elevated patio create serene retreats to enjoy breathtaking sunsets, cool vineyard breezes, and panoramic valley views. Luxury craftsmanship is evident throughout. LaCantina bi-fold doors dissolve the boundary between indoors and out, opening to a covered patio with a welcoming fireplace—ideal for year-round entertaining. The chef’s kitchen is both striking and functional, showcasing custom cabinetry, an expansive marble island with vegetable sink, and dual dishwashers. Completing the home’s architectural presence is a custom staircase adorned with wrought-iron balusters and maple accents.This is a rare opportunity to own an exceptional estate where elegance, lifestyle, and Wine Country beauty converge. Offering unmatched serenity, dramatic landscapes, and modern luxury, this home delivers the ultimate wine-country lifestyle—where refined living meets natural beauty in perfect harmony.
- Houzeo last checked: 3 minutes ago
- Listing updated: May 25, 2026 at 7:52 pm
- Source: California Regional MLS-CA | MLS#: TR25272171

Property Details
Status
Active
Type
Single Family Residence
No. of Stories
2
County
City
Neighborhood
--
Year Built
2014
HOA Fees
$516/mo
Finished Area
4,969 sqft
Lot Size
2.01 acres lot
Basement Area
- sqft
MLS Name
California Regional MLS
MLS Number
TR25272171
MLS Status
Active
Days on Market
314
Cumulative Days on Market
152

Continue Your Journey in App
Find your dream home, receive real-time updates, and many more!
Continue Your Journey in App
Find your dream home, receive real-time updates, and many more!
Location
HOA Management
The Grove
HOA Fees
$516/ Monthly
Amenities
 Amenities and services may be covered by one or multiple associations and service providers.
 Security Gate
Disclaimer: Amenities are based on third-party information and may vary; buyers must independently verify all amenities, as information is deemed reliable but not guaranteed.
Facts & Features
Rooms
Bedrooms & bathrooms
Bedrooms: 5
Bathrooms: 5
Interior
Interior Features
Wet Bar, Breakfast Bar, Balcony, Cathedral Ceilings, Separate Formal Dining Room, Eat In Kitchen, High Ceilings, Open Floorplan, Pantry, Stone Counters, Recessed Lighting, Storage, Two Story Ceilings, Bar, Bedroom On Main Level, Jack And Jill Bath, Loft, Main Level Primary, Walk In Pantry, Wine Cellar, Walk In Closets
Heating
Central, Fireplaces, High Efficiency, Propane, Zoned
Sewer
Septic Tank
Window Features
Blinds, Double Pane Windows, Screens, Shutters
Flooring
Carpet, Tile, Wood
Cooling
Central Air, Dual, Zoned
Appliances
Six Burner Stove, Double Oven, Dishwasher, Energy Star Qualified Appliances, Electric Oven, Gas Cooktop, Disposal, Microwave, Range Hood, Self Cleaning Oven, Tankless Water Heater
Construction
Year Built
Year Built: 2014
Home type
Single Family Residence
Roof
Tile
Property Condition
Turnkey
Utilities & Energy
Water Source
Public
Fireplace Features
Family Room, Outside
Laundry Features
Washer Hookup, Electric Dryer Hookup, Gas Dryer Hookup, Inside, Laundry Room
Utilities
Propane
Association Amenities
Controlled Access
Parking Features
Concrete, Door Multi, Direct Access, Driveway, Garage, Garage Door Opener, Workshop In Garage
Security Features
Carbon Monoxide Detectors, Security Gate, Gated Community
Pool Features
None
Other Features
Lot Features
Front Yard, Sprinklers In Rear, Sprinklers In Front, Ranch, Sprinkler System
Community Features
Storm Drains, Street Lights, Sidewalks, Valley, Gated
Patio And Porch Features
Covered, Patio
Price History
| Date | Event | Price |
|---|---|---|
04/27/2026 Source: | Price Decreased | $2,758,000 -1.78% $555/sqft |
12/24/2025 Source: | Listed for Sale | $2,808,000 +4.46% $565/sqft |
12/24/2025 Source: | Price Increased | $2,688,000 +108.37% $541/sqft |
12/17/2015 Source: | Sold | $1,290,000 $260/sqft |

Nearby Homes









Find Homes by Property Features in Temecula, CA
Nearby New Homes For Sale


Based on information from California Regional Multiple Listing Service, Inc. as of Nov 04, 2026, 02:15AM and /or other sources. All data, including all measurements and calculations of area, is obtained from various sources and has not been, and will not be, verified by broker or MLS. All information should be independently reviewed and verified for accuracy. Properties may or may not be listed by the office/agent presenting the information. Information being provided is for consumers’ personal, non-commercial use and may not be used for any purpose other than to identify prospective properties consumers may be interested in purchasing. This website may not include listings or property addresses of sellers who have directed their listing brokers to withhold their listing or their property address from display on the Internet. © 2026 California Regional Multiple Listing Service. All Rights Reserved.
 Advertising Broker: William Johnson DRE #01463271 | William Johnson Brokerage
