Andover RE
Powered by 
- 0
- 8
- Overview
- Description
- Property Details
- Location
- HOA Management
- Facts & Features
- Getting Around
- Nearby Homes
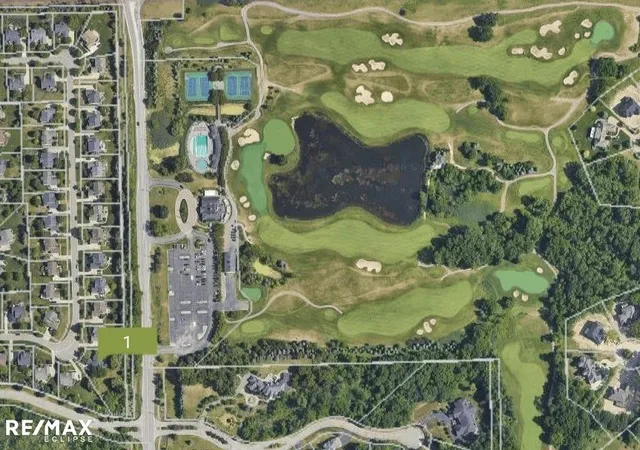

Street View
$699,900
Monthly Est:$3,484
 4 Beds
 3 Baths
2 full baths + 1 half bath
 4,419sqft
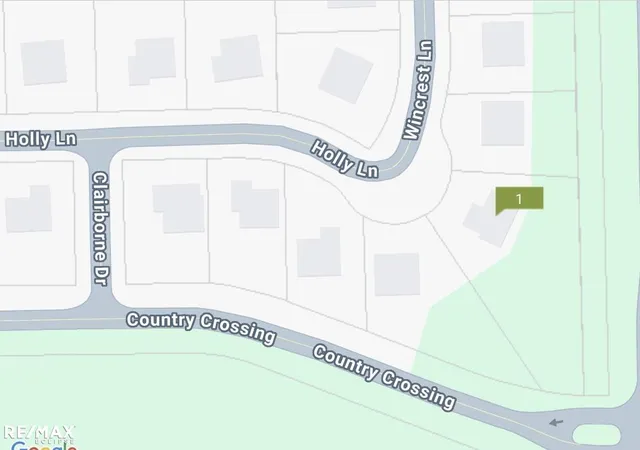
4199 Wincrest Ln, Rochester, MI 48306
$699,900
$3,484/moEst:
Get Pre-Approved
Single Family Residence
Built in 1999
$71.67/mo HOA
33,976.8 sqft lot
$158/sq.ft
Description
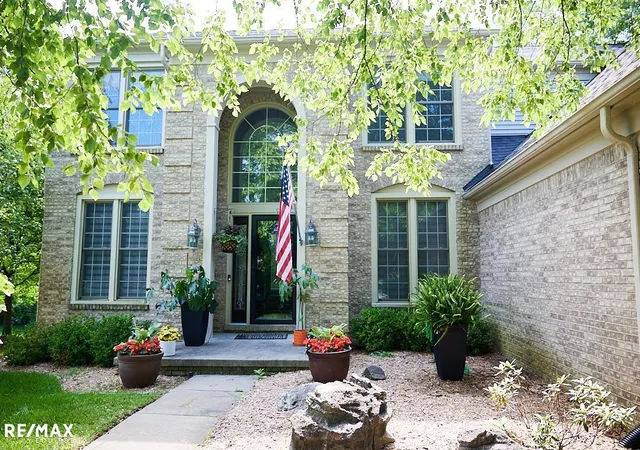
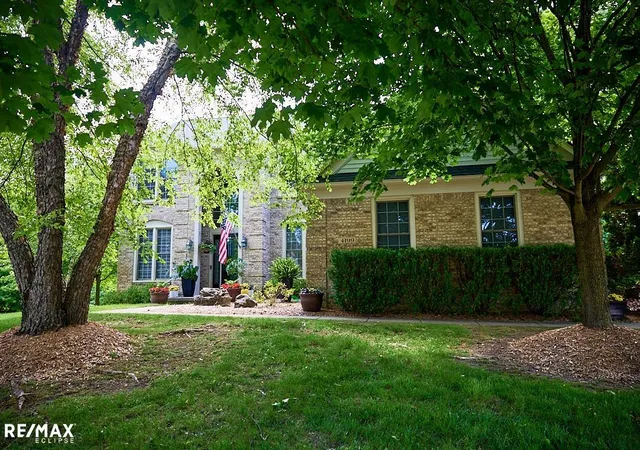
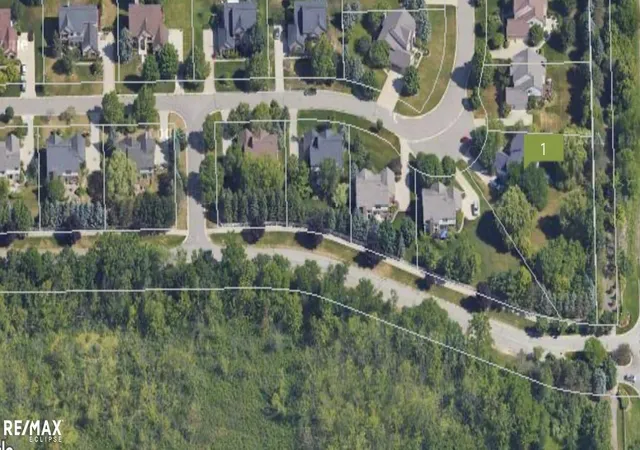
*JUST REDUCED $25,000!* Gorgeous updated 4-6 bedrm home on a spectacular & private 3/4 acre wooded lot! Award winning Rochester Comm School District! Fabulous community pool, tennis/pickle ball courts, bathrooms, playground & park! Huge 2 story great rm has gas fireplace & newer Pella windows. Beautiful updated kitchen has lots of cabinets, pantry, microwave, dishwasher, granite countertops & snack bar! Breakfast nook has updated doorwall to newer Trex deck. Formal dining rm. Large office has double doors, can be bedrm. Stunning 2nd office can be bedrm. Updated half bath. Fabulous master suite has vaulted ceiling, large closet, huge bathrm with tub, shower stall, double sinks, walk-in closet! Designer hand scraped acacia wood flooring 1st floor. Custom moldings, designer window treatments. Large 1st floor laundry/mud rm has sink & closet. Great finished basement has daylight windows, gas fireplace, wet bar, loads of storage. Most rooms painted "˜26. Furnace & AC Oct "˜16. HWT & front door approx 2 yrs. Newer Pella & Wallside windows. Shingles- front "˜12, back approx 5 yrs. Water softener rented. Appliances & pool table stay. TV's, wall mounts, Ring equipment & most furnishings nego. Floor plan sketch is not exact, for estimated purposes only.
- Houzeo last checked: 10 minutes ago
- Listing updated: July 30, 2026 at 11:21 pm
- Listing Provided by: Michele LaCombe | RE/MAX Eclipse (586) 262-2000
- Source: Realcomp MLS-MI | MLS#: 58050214907

- Originating MLS: MiRealSource
Property Details
Status
Active
Type
Single Family Residence
No. of Stories
-
County
City
Neighborhood
--
Year Built
1999
HOA Fees
$71.67/mo
Finished Area
4,419 sqft
Lot Size
33,976.8 sqft lot
Basement Area
- sqft
MLS Name
Realcomp MLS
MLS Number
58050214907
MLS Status
Active
Days on Market
86
Cumulative Days on Market
16

Continue Your Journey in App
Find your dream home, receive real-time updates, and many more!
Download App
Continue Your Journey in App
Find your dream home, receive real-time updates, and many more!
Location
HOA Management
N/A
HOA Fees
$860/ Annually
Amenities
 Amenities and services may be covered by one or multiple associations and service providers.
 Pool
Pool
 Park Playground
Disclaimer: Amenities are based on third-party information and may vary; buyers must independently verify all amenities, as information is deemed reliable but not guaranteed.
Facts & Features
Rooms
Bedrooms & bathrooms
Bedrooms: 4
Bathrooms: 3
Interior
Cooling
Ceiling Fans, Central Air
Heating
Forced Air, Natural Gas
Sewer
Public Sewer
Appliances
Dishwasher, Disposal, Dryer, Freezer, Microwave, Oven, Refrigerator, Range, Washer, Water Softener Rented
Window Features
Egress Windows, Window Treatments
Interior Features
Cathedral Ceilings, High Ceilings, High Speed Internet, Pantry, Wet Bar, Walk In Closets
Flooring
Ceramic Tile, Hardwood
Construction
Year Built
Year Built: 1999
Home type
Single Family Residence
Construction Materials
Brick, Vinyl Siding
Architectural Style
Colonial
Foundation Details
Basement
Utilities & Energy
Water Source
Public
Association Amenities
Park, Playground, Pool
Pool Features
Community
Parking Features
Twoand Half Car Garage, Assigned2spaces, Attached, Direct Access, Electricityin Garage, Garage, Garage Door Opener, Paved, Side Entrance
Fireplace Features
Basement, Gas, Great Room
Basement
Concrete, Daylight, Finished, Full, Sump Pump
Other Features
Disclosures
Taxes Homestead Exempt
Community Features
Park, Playground, Sidewalks, Tennis Courts
Lot Features
Sprinklers, Many Trees, Wooded
Patio And Porch Features
Deck, Patio, Porch
Subdivision Name
The Crossings Subdivision No 9
Price History
| Date | Event | Price |
|---|---|---|
07/17/2026 Source: | Listed for Sale | $724,900 +3.57% $164/sqft |
07/17/2026 Source: | Price Decreased | $699,900 -3.45% $158/sqft |
07/14/2026 Source: | Coming Soon | $724,900 +119.67% $164/sqft |
05/17/2012 Source: | Sold | $330,000 $75/sqft |

Nearby Homes

Find Homes by Property Features in Rochester, MI
Nearby New Homes For Sale


Based on information from the Board/Association of REALTORS® (alternatively, from the Realcomp II Ltd. MLS) through Oct 09, 2026, 11:45AM. All information provided is deemed reliable, but is not guaranteed to be accurate and should be independently verified. IDX provided courtesy of Realcomp II Ltd. via Andover Real Estate & Houzeo, Copyright 2026 Realcomp II Ltd. Shareholders Any use of search facilities of data on the site, other than by a consumer looking to purchase real estate, is prohibited. IDX information is provided exclusively for consumers' personal, noncommercial use and may not be used for any purpose other than to identify prospective properties consumers may be interested in purchasing. The accuracy of all information, regardless of source, is not guaranteed or warranted. All information should be independently verified. Listing Information presented by local MLS brokerage: Andover Real Estate, local REALTOR®- Scott Rubin - (248)206-3666 . Any use of search facilities of data on the site, other than by a consumer looking to purchase real estate, is prohibited. © 2024 Realcomp II Ltd. MLS. All Rights Reserved.
 Advertising Broker: Andover Real Estate | Andover Real Estate