- Overview
- Description
- Property Details
- Location
- HOA Management
- Facts & Features
- Getting Around
- Nearby Homes
 Price Drop: $70K (11/04)


Street View
$925,000
Monthly Est:$4,604
 3 Beds
 2 Baths
2 full baths
 1,910sqft
42 Couch Rd, New Preston Marble Dale, CT 06777
$925,000
$4,604/moEst:
Get Pre-Approved
Single Family Residence
Built in 1760
$-- HOA
6.68 acres lot
$484/sq.ft
Description
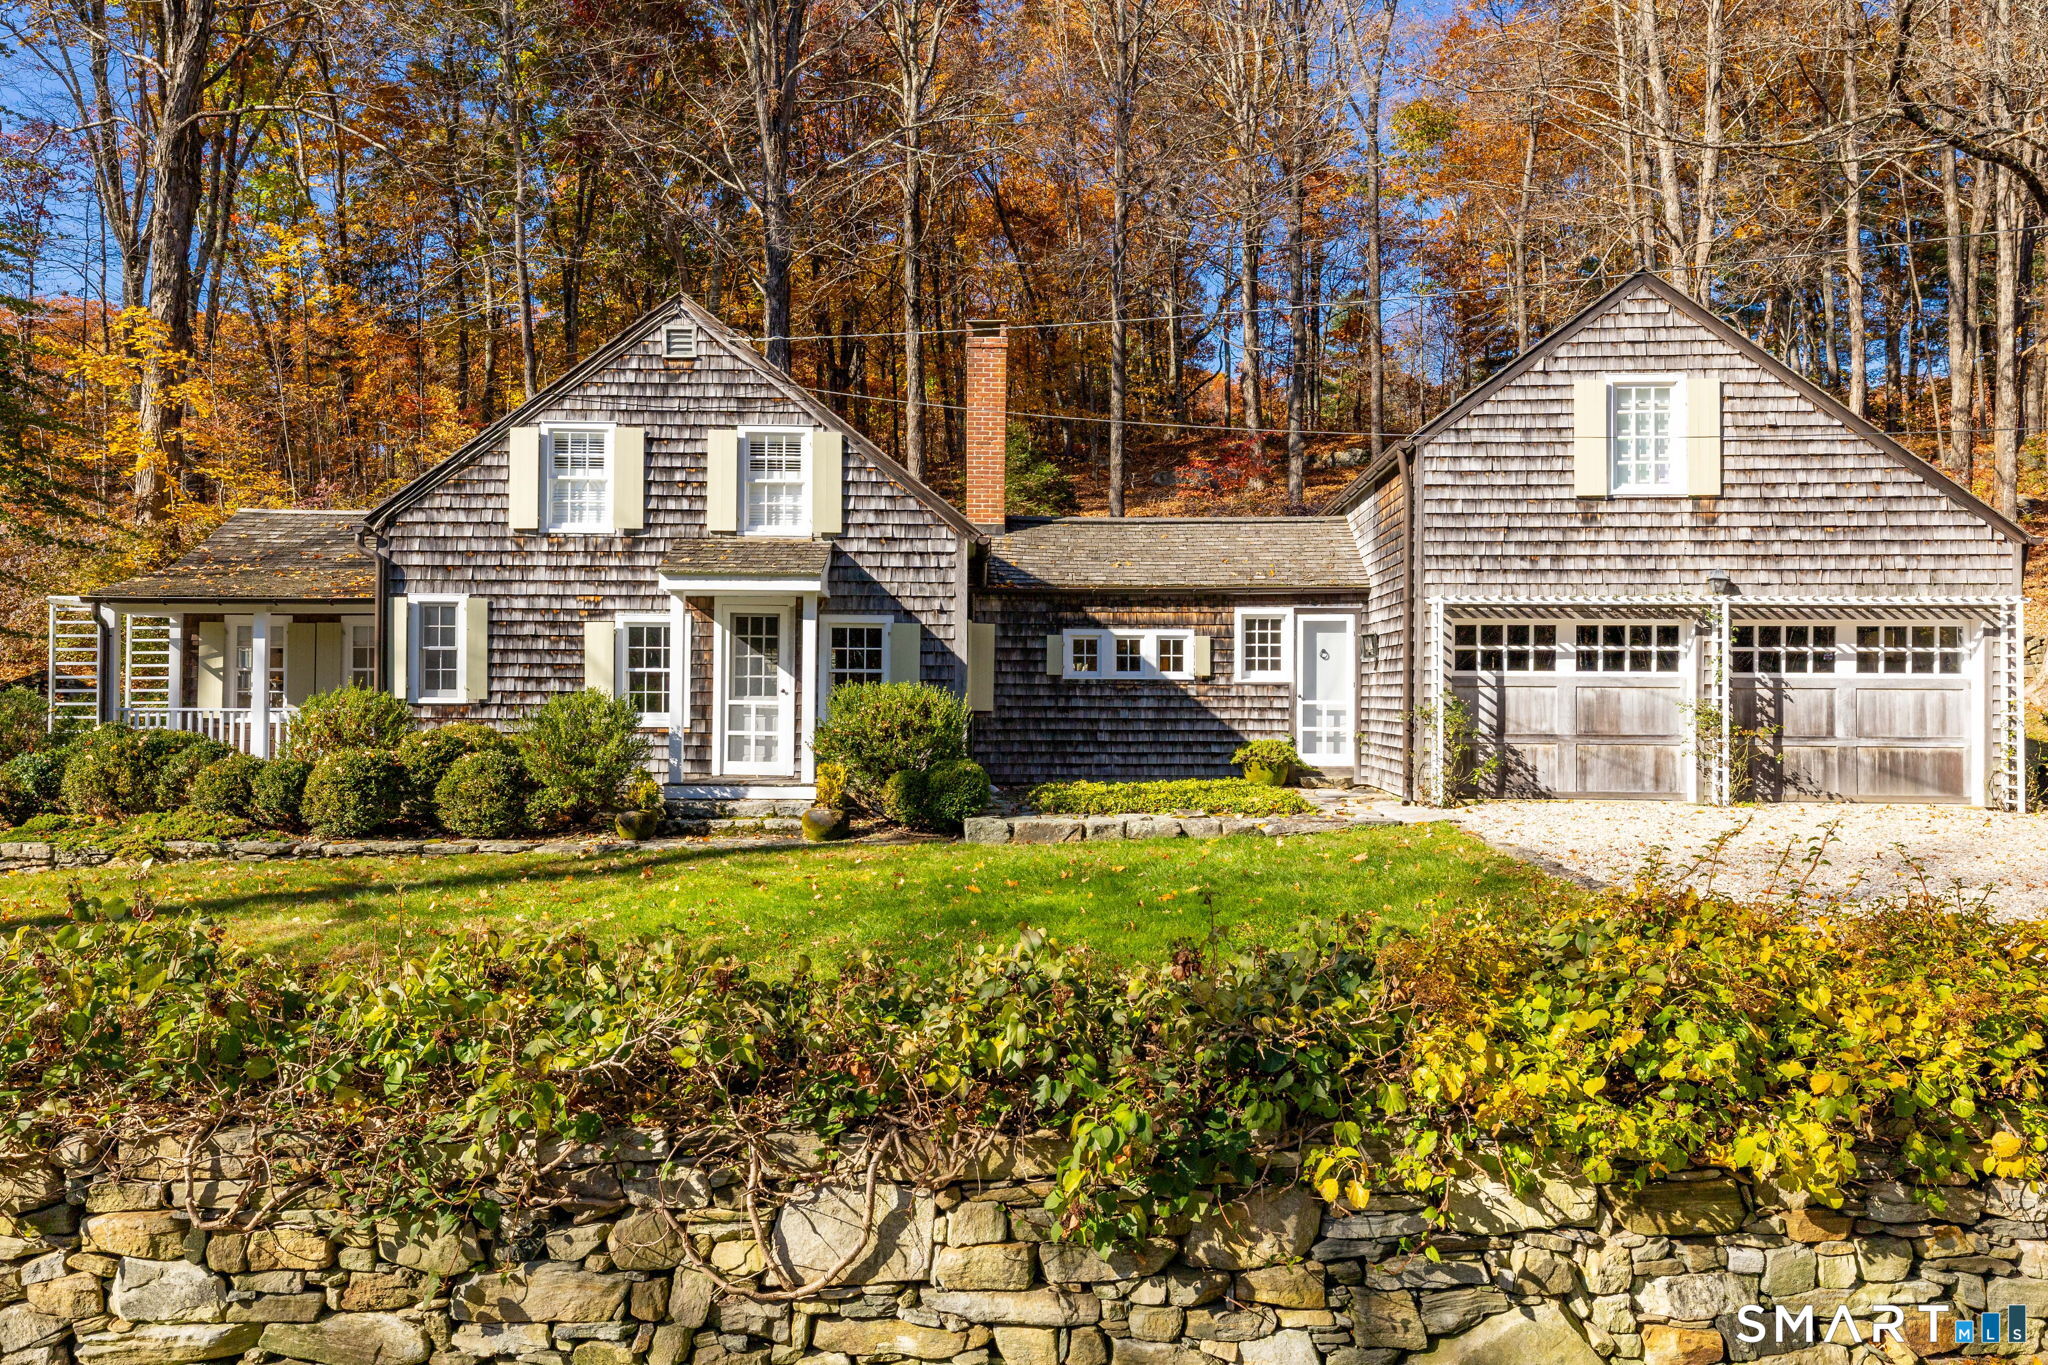
Perfectly positioned between Washington, Lake Waramaug, and Litchfield, this enchanting antique home offers timeless New England character, inviting living spaces, and beautifully landscaped grounds. The heart of the home is a dramatic vaulted living room, added in the 1990s featuring a striking fireplace, soaring ceilings, and abundant natural light. Rich in history and warmth, the dining room is anchored by an authentic antique cooking fireplace, while an intimate media room /sitting area, complete with a third fireplace, provides a cozy retreat for relaxing or entertaining. The kitchen opens seamlessly to a screened porch overlooking the gardens, creating the perfect setting for morning coffee, al fresco dining, or quiet summer evenings surrounded by nature. A flexible floor plan includes a main-level bedroom and full bath while the upper level offers two additional bedrooms, a shared bath, and a separate office ideal for remote work, creative pursuits, or overflow guests. Outside, the property unfolds into a private oasis. Meticulously curated gardens bloom beneath a canopy of majestic mature trees, while classic stone walls enhance the home's quintessential New England appeal. A heated in-ground pool is purified by salt water and has a new liner. It is surrounded by mature plantings, stone terrace. Outbuildings include: an oversized 1 car garage, a sperate barn which could be converted to studio or additional garaging, and a poolside garden shed.
- Houzeo last checked: 6 minutes ago
- Listing updated: November 4, 2026 at 8:38 pm
- Listing Provided by: Stacey Matthews | W. Raveis Lifestyles Realty
- Source: SMART MLS-CT | MLS#: 24180782

Property Details
Status
Active
Type
Single Family Residence
No. of Stories
-
County
City
Neighborhood
--
Year Built
1760
HOA Fees
-
Finished Area
1,910 sqft
Lot Size
6.68 acres lot
Basement Area
- sqft
MLS Name
SMART MLS
MLS Number
24180782
MLS Status
Active
Days on Market
108

Continue Your Journey in App
Find your dream home, receive real-time updates, and many more!
Continue Your Journey in App
Find your dream home, receive real-time updates, and many more!
Location
HOA Management
0
HOA Fees
$-/
Disclaimer: Amenities are based on third-party information and may vary; buyers must independently verify all amenities, as information is deemed reliable but not guaranteed.
Facts & Features
Rooms
Bedrooms & bathrooms
Bedrooms: 3
Bathrooms: 2
Interior
Sewer
Septic
Heating
Zoned
Exterior Features
Porch Screened, Terrace, Shed, Porch, Garden Area, Stone Wall
Cooling
Window Unit
Appliances
Refrigerator, Dishwasher, Washer, Dryer
Construction
Year Built
Year Built: 1760
Home type
Single Family Residence
Architectural Style
Cape Cod
Foundation Details
Stone
Roof
Asphalt Shingle
Utilities & Energy
Parking Features
Detached Garage
Water Source
Private Well
Basement
Full, Hatchway Access
Pool Features
Vinyl, Salt Water, In Ground Pool
Other Features
Subdivision Name
Woodville
Lot Features
Lightly Wooded, Level Lot, Sloping Lot, Professionally Landscaped
Price History
| Date | Event | Price |
|---|---|---|
11/04/2026 Source: | Price Decreased | $925,000 -7.04% $484/sqft |
09/22/2026 Source: | Price Decreased | $995,000 -9.13% $521/sqft |
08/31/2026 Source: | Price Decreased | $1,095,000 -8.37% $573/sqft |
07/21/2026 Source: | Listed for Sale | $1,195,000 +198.75% $626/sqft |
03/05/1999 Source: | Sold | $400,000 $209/sqft |

Nearby Homes

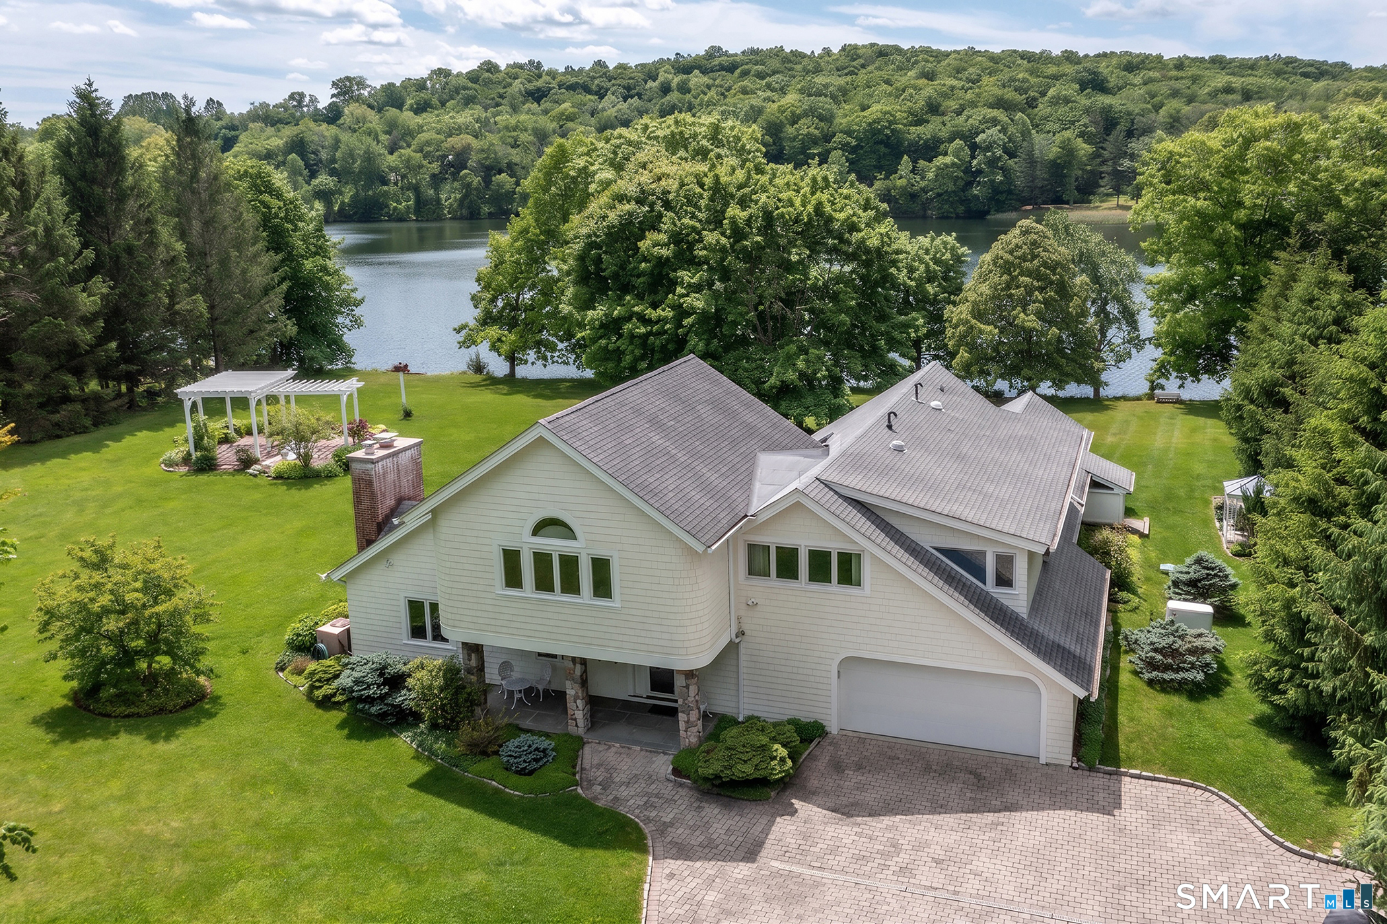
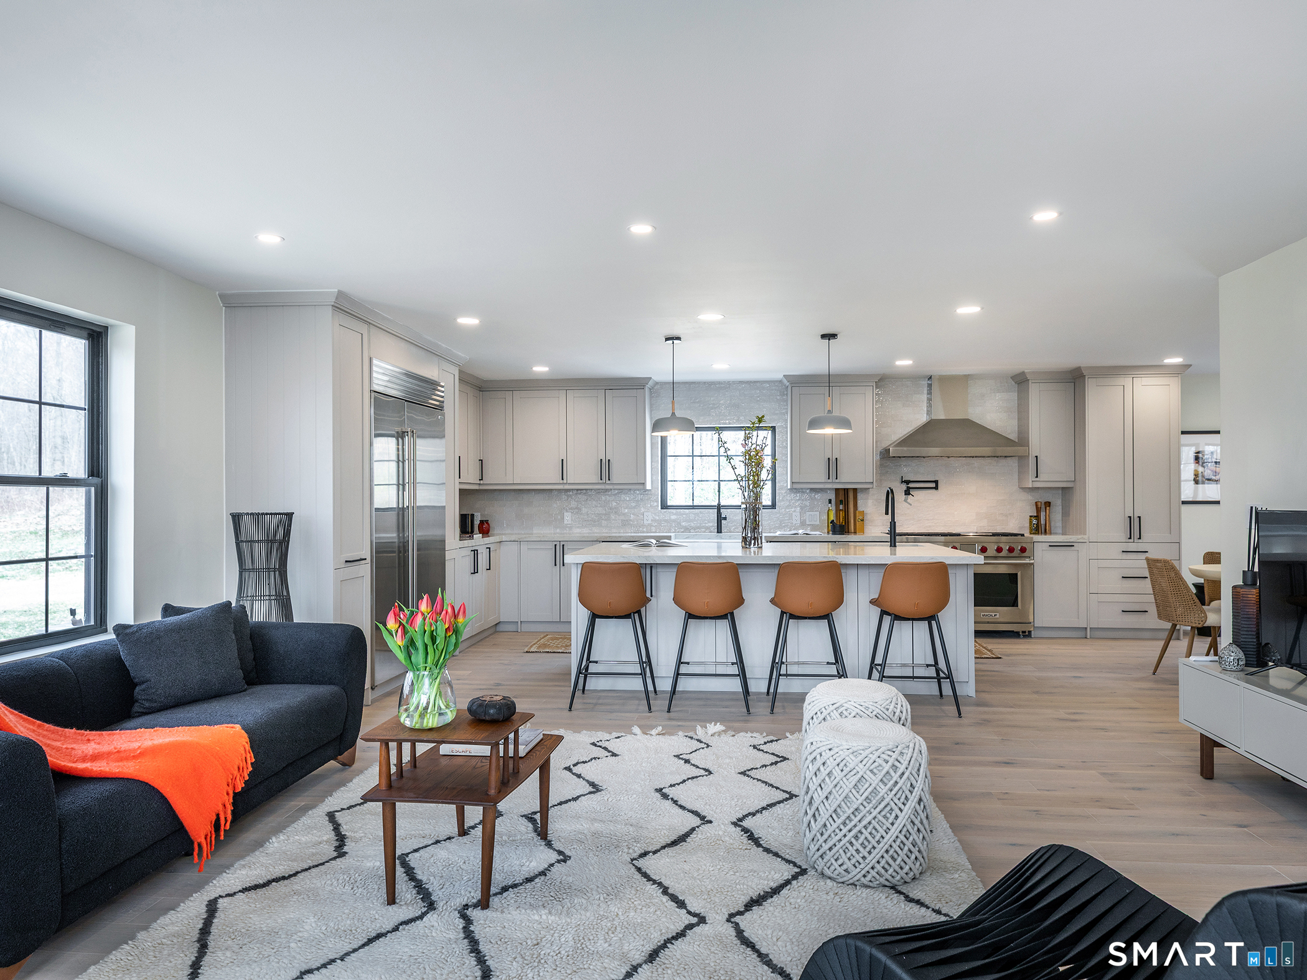
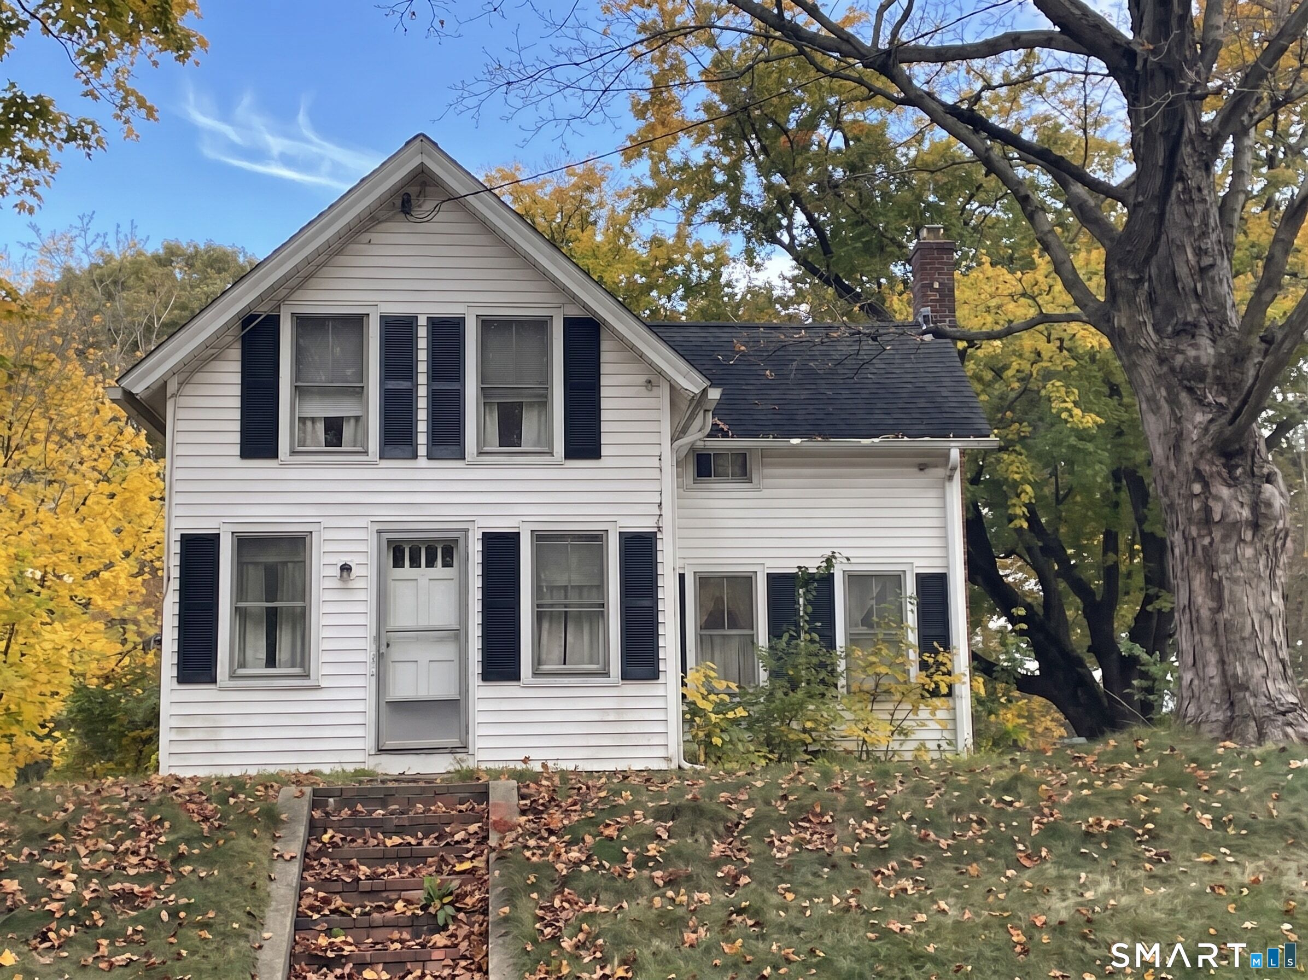

Find Homes by Property Features in New Preston Marble Dale, CT


Based on information provided to and compiled by the SMART MLS, Inc. through Nov 07, 2026, 04:45AM. IDX information is provided exclusively for consumers’ personal, non-commercial use. It may not be used for any purpose other than to identify prospective properties consumers may be interested in purchasing. The data is deemed reliable but is not guaranteed accurate by the MLS. ©2026 SMART MLS, Inc. All Rights Reserved.
 Advertising Broker: Derek Greene | The Greene Realty Group
