- Overview
- Description
- Property Details
- Location
- Facts & Features
- Getting Around
- Nearby Homes



Listed by: William Goddard | Coldwell Banker Realty Nashua (603) 673-4000
$619,900
Monthly Est:$3,085
 2 Beds
 3 Baths
1 full bath + 1 half bath
 1,608sqft
42 Highfields Rd, Wilton, NH 03086
$619,900
$3,085/moEst:
Get Pre-Approved
Single Family Residence
Built in 1994
$-- HOA
2 acres lot
$386/sq.ft
Description
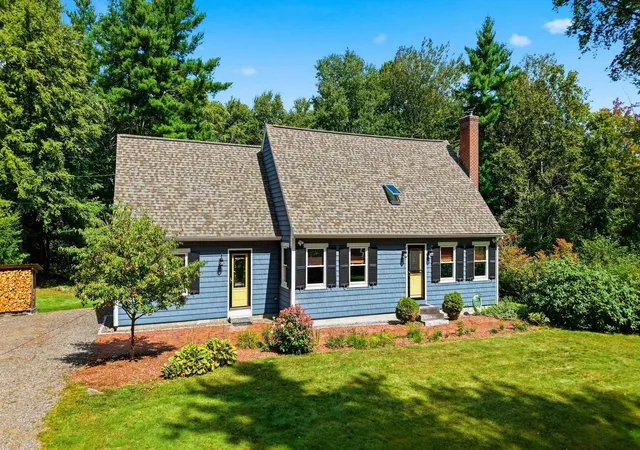
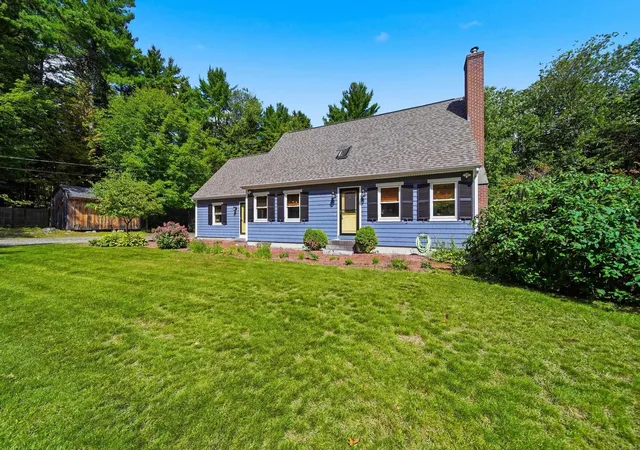
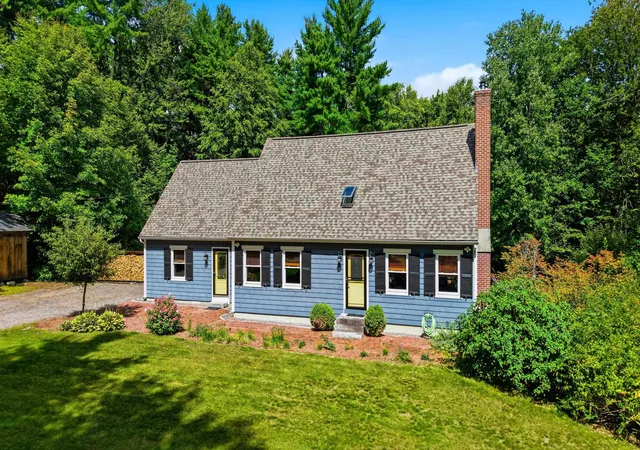
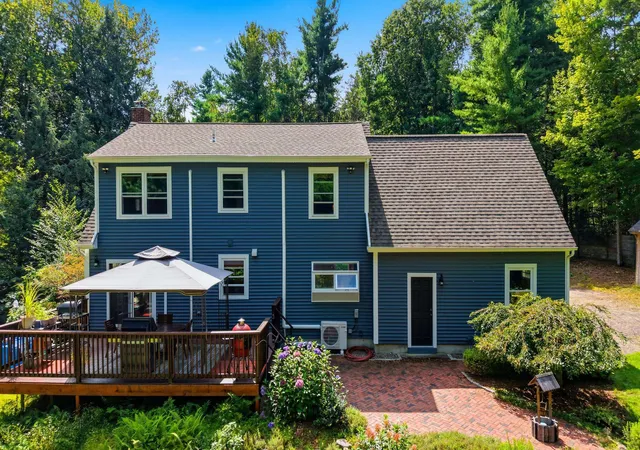
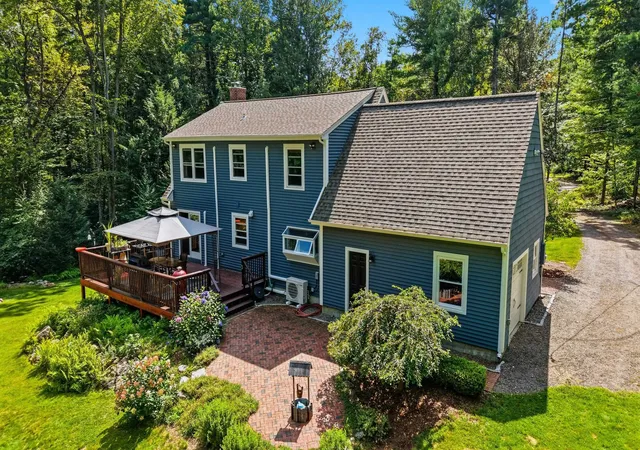
New price on this true post-and-beam fully dormered Cape tucked away on a quiet dead-end road in one of Wilton’s most inviting country settings. Warm, natural, and full of character, this two to three bedroom home offers exposed beams, rich wood details, over 2400 square feet of living space, a wood stove insert as well as a free standing wood stove in the finished lower level, quality cherry cabinetry with soapstone counters, and comfortable gathering spaces that feel timeless and welcoming inside and out. The current owners have completed an impressive list of major improvements, including new appliances, a new roof and siding, new heating system, mini-split AC/heat pumps, almost all new triple-pane Pella windows, a rebuilt deck and an all new wood-burning sauna. The main living areas offer a wonderful blend of craftsmanship and comfort, while the large (24 X 16) deck overlooks the backyard and creates a beautiful place to relax, entertain, or enjoy the peaceful surroundings. The walk-out daylight lower level adds valuable finished living space with a beautifully finished walk-out lower level offering flexible guest, office, media, or extended-family space, complete with a three-quarter bath, third “bedroom” and bar area with a free standing wood stove offering excellent flexibility for guests, office space, media room, hobbies, extended family, or a private retreat. Set on approximately 2 acres, this property offers a private natural feel while still being just moments from Hilltop Café, the Waldorf school community, Wilton Center, local farms, trails, and the charm that makes Wilton so special. A distinctive home for buyers seeking craftsmanship, comfort, privacy, and a lifestyle that is hard to duplicate. All barely an hour from the Boston City Limits and under 90 minutes from the Coast or the Mountains. Sale subject to sellers securing housing, and they're actively making offers!
- Houzeo last checked: 3 hours ago
- Listing updated: October 28, 2026 at 12:19 pm
- Source: NEREN/Prime MLS-NH | MLS#: 5109186

Property Details
Status
Pending
Type
Single Family Residence
No. of Stories
-
County
City
Neighborhood
--
Year Built
1994
HOA Fees
-
Finished Area
1,608 sqft
Lot Size
2 acres lot
Basement Area
- sqft
MLS Name
NEREN/Prime MLS
MLS Number
5109186
MLS Status
(30) Under Contract - Pending
Days on Market
48

Continue Your Journey in App
Find your dream home, receive real-time updates, and many more!
Continue Your Journey in App
Find your dream home, receive real-time updates, and many more!
Location
Facts & Features
Rooms
Bedrooms & bathrooms
Bedrooms: 2
Bathrooms: 3
Interior
Interior Features
Natural Woodwork, Wood Stove Insert
Cooling
Mini Split
Appliances
Dryer, Gas Range, Refrigerator, Washer
Exterior Features
Deck, Garden, Sauna, Shed
Heating
Propane, Hot Water
Sewer
Private
Flooring
Carpet, Tile, Wood
Construction
Year Built
Year Built: 1994
Home type
Single Family Residence
Property Condition
Existing
Architectural Style
Cape
Foundation Details
Concrete
Roof
Asphalt Shingle
Construction Materials
Vinyl Siding
Utilities & Energy
Electric
Circuit Breakers
Basement
Finished, Walk Out Access
Parking Features
Off Street
Water Source
Drilled Well, Private
Utilities
Cable Available
Other Features
Lot Features
Landscaped
Price History
| Date | Event | Price |
|---|---|---|
09/17/2026 Source: | Listed for Sale | $619,900 $386/sqft |
09/17/2026 Source: | Pending | $619,900 +90.74% $386/sqft |
07/19/2018 Source: | Price Decreased | $325,000 -4.38% $202/sqft |
02/15/2018 Source: | Sold | $339,900 $211/sqft |

Nearby Homes



Find Homes by Property Features in Wilton, NH


Based on information from PrimeMLS Inc. through Oct 29, 2026, 02:16PM. This display of listings may or may not be the entire Compilation from the PrimeMLS database, and PrimeMLS does not guarantee the accuracy of such information. The listing broker's offer of compensation is made only to other real estate licensees who are participant members of PrimeMLS. This information is deemed reliable, but not guaranteed. The data relating to real estate displayed on this display comes in part from the IDX Program of PrimeMLS. The information being provided is for consumers' personal, non- commercial use and may not be used for any purpose other than to identify prospective properties consumers may be interested in purchasing. Data last updated Oct 29, 2026, 02:16PM. © 2026 PrimeMLS, Inc. All Rights Reserved.
 Advertising Broker: Derek Greene | The Greene Realty Group
