- Overview
- Description
- Property Details
- Location
- HOA Management
- Facts & Features
- Getting Around
- Nearby Homes



$392,500
Monthly Est:$1,954
 3 Beds
 3 Baths
2 full baths + 1 half bath
 1,956sqft
420 Catherwood Dr #2, West Lafayette, IN 47906
$392,500
$1,954/moEst:
Get Pre-Approved
Condominium
Built in 2021
$-- HOA
1,220 sqft lot
$201/sq.ft
Description
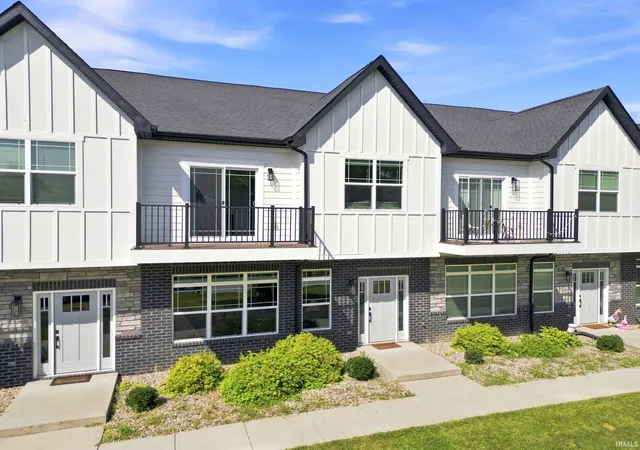
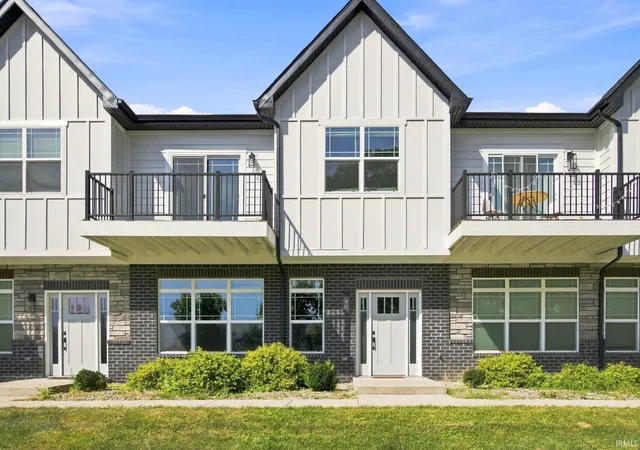
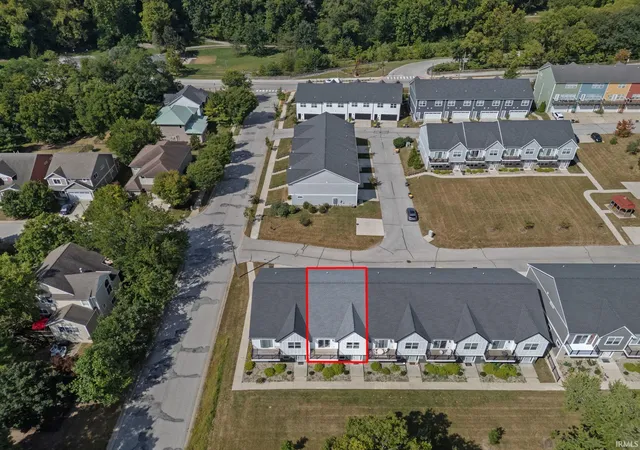
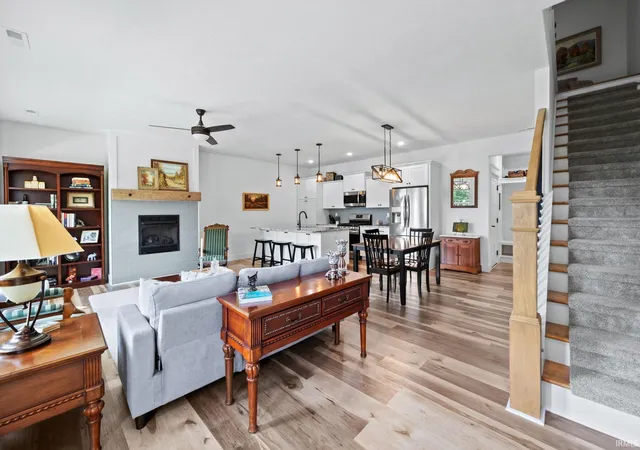
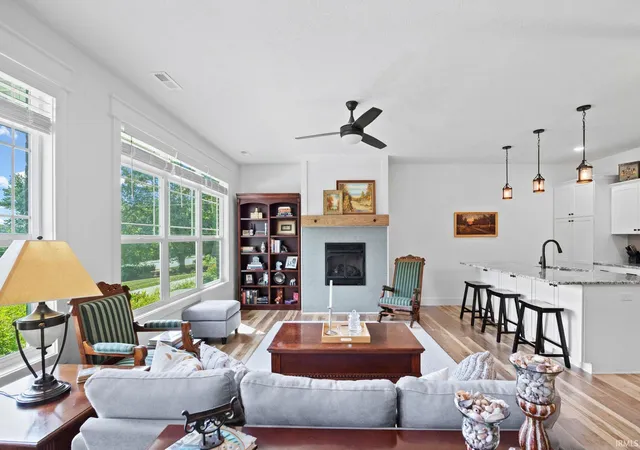
Have you been dreaming of river views and low maintenance living? Welcome home to this impeccably maintained Catherwood townhome, where a beautiful setting, modern finishes, and an exceptional location come together. Just steps from Happy Hollow Park and within walking distance of Purdue University and downtown Lafayette, this newer home has been beautifully cared for and is ready to enjoy from day one. The spacious great room is filled with natural light and features beautiful water views and a cozy gas fireplace. The open floor plan flows into a bright white kitchen with granite countertops, stainless steel appliances, upgraded flooring, and large closet. A half bath and drop off zone with cubbies complete the main level. Upstairs, the expansive primary suite offers plenty of space for a home office or sitting area, plus a private balcony overlooking the water. The en-suite bath features separate vanities, a tiled walk in shower, soaking tub, and large walk-in closet. Two additional generously sized bedrooms, a full hall bath, spacious linen closet, and conveniently located laundry complete the second floor. An oversized two car garage provides plenty of room for vehicles along with additional storage or workout space. The HOA includes lawn care, snow removal, common area maintenance, and the roof, giving you more time to simply enjoy your home and everything this location has to offer.
- Houzeo last checked: 3 minutes ago (November 8, 2026 at 5:45 am)
- Listing updated: September 10, 2026 at 5:02 pm
- Listing Provided by: Beth Howard (765) 586-3790 | @properties
- Source: Indiana Regional MLS-IN | MLS#: 202637303

Property Details
Status
Active
Type
Condominium
No. of Stories
-
County
--
City
Neighborhood
--
Year Built
2021
HOA Fees
-
Finished Area
1,956 sqft
Lot Size
1,220 sqft lot
Basement Area
- sqft
MLS Name
Indiana Regional MLS
MLS Number
202637303
MLS Status
Active
Days on Market
58

Continue Your Journey in App
Find your dream home, receive real-time updates, and many more!
Continue Your Journey in App
Find your dream home, receive real-time updates, and many more!
Location
HOA Management
N/A
HOA Fees
$100/
Disclaimer: Amenities are based on third-party information and may vary; buyers must independently verify all amenities, as information is deemed reliable but not guaranteed.
Facts & Features
Rooms
Bedrooms & bathrooms
Bedrooms: 3
Bathrooms: 3
Interior
Heating
Natural Gas, Forced Air
Interior Features
1st Bdrm En Suite, Balcony, Breakfast Bar, High Ceilings, Ceiling Fan(s), Closet(s) Walk In, Stone Counters, Detector Smoke, Disposal, Eat In Kitchen, Garage Door Opener, Garden Tub, Kitchen Island, Open Floorplan, Pantry Walk In, Range/oven Hook Up Gas, Twin Sink Vanity, Stand Up Shower, Tub And Separate Shower, Tub/shower Combination, Custom Cabinetry, Garage Utilities
Appliances
Dishwasher, Microwave, Refrigerator, Window Treatments, Gas Oven, Gas Range, Gas Water Heater
Cooling
Central Air
Flooring
Vinyl
Sewer
City
Construction
Year Built
Year Built: 2021
Home type
Condominium
Architectural Style
Traditional
Foundation Details
Concrete Perimeter
Construction Materials
Brick, Cement Siding
Utilities & Energy
Water Source
City
Basement
Slab
Fireplace Features
Great Room, Insert
Other Features
Lot Features
Planned Unit Development
Subdivision Name
Catherwood Gardens
Nearby Homes


Find Homes by Property Features in West Lafayette, IN


IDX information is provided exclusively for consumer's personal, non-commercial use and may not be used for any purpose other than to identify prospective properties that consumers may be interested in purchasing. Data is deemed reliable but is not guaranteed accurate by the MLS.
 Advertising Broker: Jonah Hartsburg | Hoosier Hub Realty
