- Overview
- Description
- Property Details
- Location
- HOA Management
- Facts & Features
- Getting Around
- Nearby Homes


$405,000
Monthly Est:$2,016
 2 Beds
 2 Baths
2 full baths
 1,803sqft
4502 Bonterra Ln, West Lafayette, IN 47906
$405,000
$2,016/moEst:
Get Pre-Approved
Condominium
Built in 2014
$-- HOA
-- sqft lot
$225/sq.ft
Description
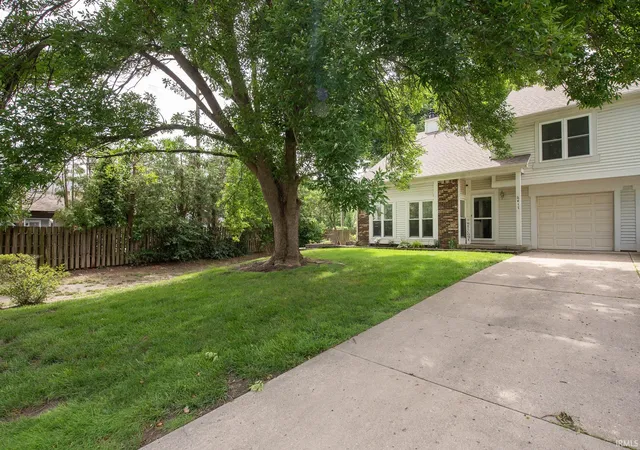
This custom-finished, meticulously maintained, one-owner property is a special find. As you enter the Great Room, the vaulted ceiling, hardwood floors, fireplace, and designer finishes set the tone. An office is conveniently located off the Great Room, and a two-sided fireplace provides a stylish divider as you move toward the dining area and kitchen. The kitchen is a chef and entertainer's dream, featuring new Bosch double ovens, microwave and dishwasher. It also includes a gas range, island seating, and a beautiful tile backsplash. The two bedrooms are positioned on opposite sides of the house for optimal privacy, and the primary suite offers a spacious walk-in closet, double vanities, and a walk-in tiled shower. Outside, the private courtyard patio is beautifully landscaped—a perfect spot for morning coffee or evening cocktails. The neighborhood offers walking paths, a pool, an exercise room, and a clubhouse, with the HOA providing ground maintenance and trash service.
- Houzeo last checked: 5 minutes ago (October 9, 2026 at 11:45 am)
- Listing updated: October 9, 2026 at 10:47 am
- Listing Provided by: Amy Junius-Humbaugh | F.C. Tucker/Shook
- Source: Indiana Regional MLS-IN | MLS#: 202641540

Property Details
Status
Active
Type
Condominium
No. of Stories
-
County
--
City
Neighborhood
--
Year Built
2014
HOA Fees
-
Finished Area
1,803 sqft
Lot Size
-- sqft lot
Basement Area
- sqft
MLS Name
Indiana Regional MLS
MLS Number
202641540
MLS Status
Active
Days on Market
1

Continue Your Journey in App
Find your dream home, receive real-time updates, and many more!
Download App
Continue Your Journey in App
Find your dream home, receive real-time updates, and many more!
Location
HOA Management
N/A
HOA Fees
$320/
Amenities
 Amenities and services may be covered by one or multiple associations and service providers.
 Club House
 Pool
Pool
 Gym
Gym
Disclaimer: Amenities are based on third-party information and may vary; buyers must independently verify all amenities, as information is deemed reliable but not guaranteed.
Facts & Features
Rooms
Bedrooms & bathrooms
Bedrooms: 2
Bathrooms: 2
Interior
Cooling
Central Air
Heating
Natural Gas, Forced Air
Sewer
City
Appliances
Dishwasher, Microwave, Refrigerator, Washer, Window Treatments, Dryer Electric, Double Oven, Gas Range, Tankless Water Heater, Water Softener Owned
Interior Features
1st Bdrm En Suite, Storage, Breakfast Bar, Cable Available, Cable Ready, Tray Ceiling(s), Ceiling Fan(s), Vaulted Ceiling(s), Closet(s) Walk In, Stone Counters, Crown Molding, Detector Smoke, Disposal, Dryer Hook Up Electric, Entrance Foyer, Garage Door Opener, In Law Floorplan, Kitchen Island, Landscaped, Near Walking Trail, Patio Open, Range/oven Hk Up Gas/elec, Utility Sink, Stand Up Shower, Tub/shower Combination, Main Level Bedroom Suite, Main Floor Laundry
Flooring
Carpet, Ceramic Tile, Hardwood
Construction
Year Built
Year Built: 2014
Home type
Condominium
Roof
Asphalt, Shingle
Construction Materials
Cement Siding, Stone
Architectural Style
Ranch
Utilities & Energy
Water Source
City
Association Amenities
Clubhouse, Fitness Center, Pool
Parking Features
Asphalt, Shared Driveway
Fireplace Features
Dining Room, Great Room, Gas Log, One
Basement
None, Slab
Other Features
Lot Features
Level, 0 2.9999
Subdivision Name
Stonebridge Villas
Price History
| Date | Event | Price |
|---|---|---|
10/06/2026 Source: | Coming Soon | $405,000 $225/sqft |

Nearby Homes

Find Homes by Property Features in West Lafayette, IN


IDX information is provided exclusively for consumer's personal, non-commercial use and may not be used for any purpose other than to identify prospective properties that consumers may be interested in purchasing. Data is deemed reliable but is not guaranteed accurate by the MLS.
 Advertising Broker: Jonah Hartsburg | Hoosier Hub Realty