- Overview
- Description
- Property Details
- Location
- HOA Management
- Facts & Features
- Getting Around
- Nearby Homes

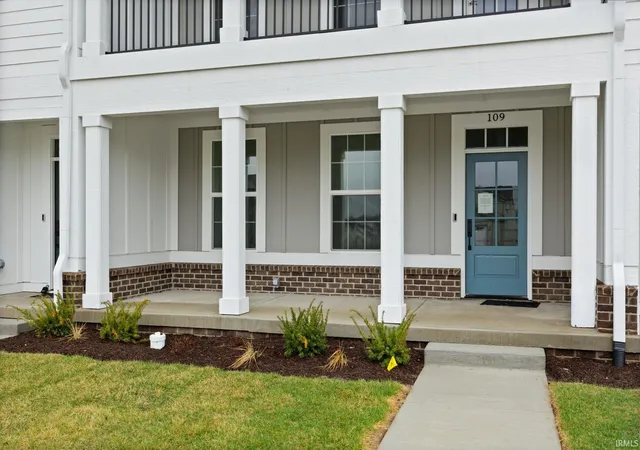


$503,000
Monthly Est:$2,504
 3 Beds
 4 Baths
3 full baths + 1 half bath
 2,049sqft
109 Parkerwood Ln, West Lafayette, IN 47906
$503,000
$2,504/moEst:
Get Pre-Approved
Condominium
Built in 2025
$-- HOA
2,570 sqft lot
$245/sq.ft
Description
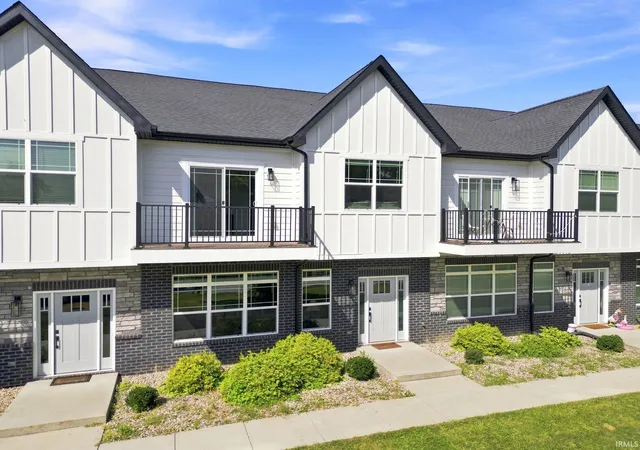
Welcome home to this stunning 3-story modern townhome with the custom features you expect! On the entry/garage level, you have a 2-car garage and one bedroom with ensuite full bath, next level up is the 10 ft ceiling open floor plan living/dining/kitchen with custom cabinetry in the L-shaped kitchen with stone counters, full suite of stainless appliances, 21'x10' covered outdoor living space/balcony, 3rd level with the primary bedroom with a spa-like bathroom with twin sinks, walk-in custom-tiled shower and giant walk-in closet. Additional bedroom with full bath and laundry room complete the 3rd floor. Other townhomes available to see! At the edge of Purdue campus, close to shopping, dining, and schools!
Continue Reading- Houzeo last checked: 12 hours ago (September 29, 2026 at 3:16 pm)
- Listing updated: September 15, 2026 at 8:57 pm
- Listing Provided by: Eric Seymour (765) 490-8460 | BerkshireHathaway HS IN Realty
- Source: Indiana Regional MLS-IN | MLS#: 202608827

Property Details
Status
Active
Type
Condominium
No. of Stories
-
County
--
City
Neighborhood
--
Year Built
2025
HOA Fees
-
Finished Area
2,049 sqft
Lot Size
2,570 sqft lot
Basement Area
- sqft
MLS Name
Indiana Regional MLS
MLS Number
202608827
MLS Status
Active
Days on Market
195

Continue Your Journey in App
Find your dream home, receive real-time updates, and many more!
Download App
Continue Your Journey in App
Find your dream home, receive real-time updates, and many more!
HOA Management
N/A
HOA Fees
$259.41/
Amenities
 Amenities and services may be covered by one or multiple associations and service providers.
 Club House
 Gym
Gym
 Pool
Pool
 Walk path
Disclaimer: Amenities are based on third-party information and may vary; buyers must independently verify all amenities, as information is deemed reliable but not guaranteed.
Facts & Features
Rooms
Bedrooms & bathrooms
Bedrooms: 3
Bathrooms: 4
Interior
Appliances
Dishwasher, Microwave, Refrigerator, Exhaust Fan, Gas Range, Tankless Water Heater
Flooring
Carpet, Vinyl
Cooling
Central Air
Interior Features
1st Bdrm En Suite, Alarm System Security, Breakfast Bar, High Ceilings, Closet(s) Walk In, Stone Counters, Deck Covered, Detector Smoke, Disposal, Garage Door Opener, Irrigation System, Kitchen Island, Landscaped, Near Walking Trail, Open Floorplan, Porch Covered, Twin Sink Vanity, Stand Up Shower
Heating
Natural Gas, Forced Air
Sewer
City
Construction
Year Built
Year Built: 2025
Home type
Condominium
Architectural Style
Craftsman
Construction Materials
Brick, Wood Siding, Cement Siding
Roof
Dimensional Shingles
Utilities & Energy
Basement
Slab
Fireplace Features
None
Parking Features
Concrete
Water Source
City
Association Amenities
Clubhouse, Fitness Center, Pool, Sidewalks
Other Features
Subdivision Name
Provenance
Lot Features
Level, Planned Unit Development
Price History
| Date | Event | Price |
|---|---|---|
09/14/2026 Source: | Price Decreased | $503,000 -3.27% $245/sqft |

Nearby Homes



Find Homes by Property Features in West Lafayette, IN


IDX information is provided exclusively for consumer's personal, non-commercial use and may not be used for any purpose other than to identify prospective properties that consumers may be interested in purchasing. Data is deemed reliable but is not guaranteed accurate by the MLS.
 Advertising Broker: Jonah Hartsburg | Hoosier Hub Realty


