- Overview
- Description
- Property Details
- Location
- HOA Management
- Facts & Features
- Getting Around
- Nearby Homes


Street View
$385,000
Monthly Est:$1,916
 2 Beds
 2 Baths
2 full baths
 1,910sqft
4638 Ironstone Ln #A, West Lafayette, IN 47906
$385,000
$1,916/moEst:
Get Pre-Approved
Condominium
Built in 2008
$320/mo HOA
3,920 sqft lot
$202/sq.ft
Description
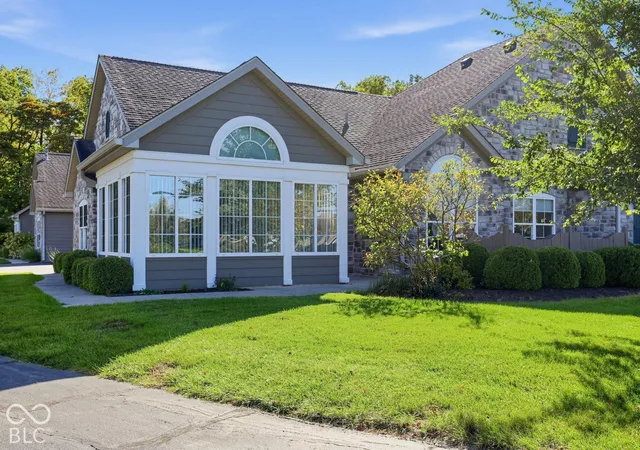
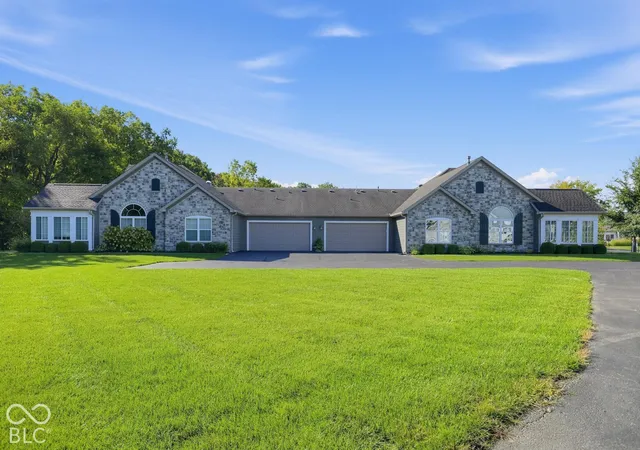
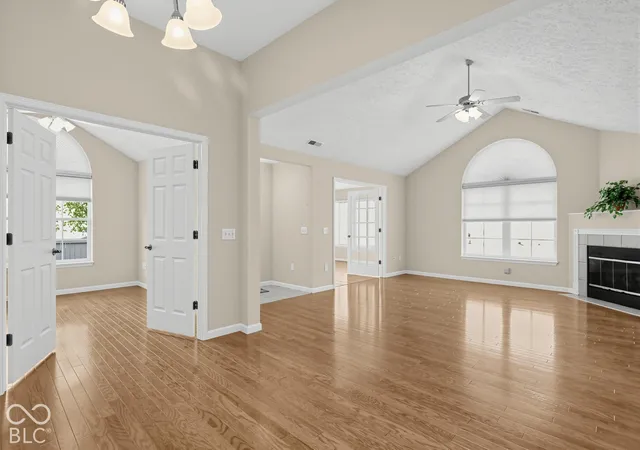
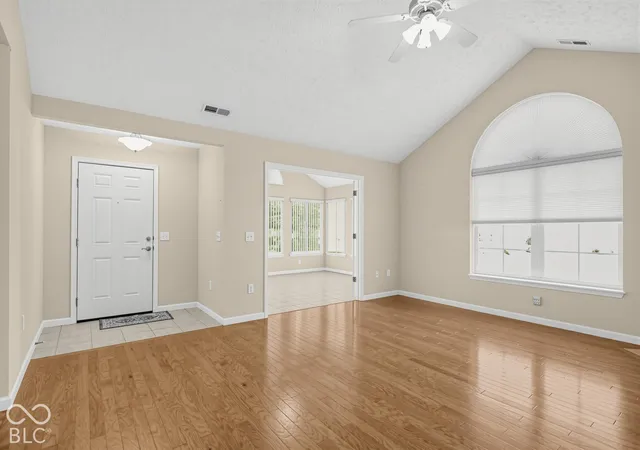
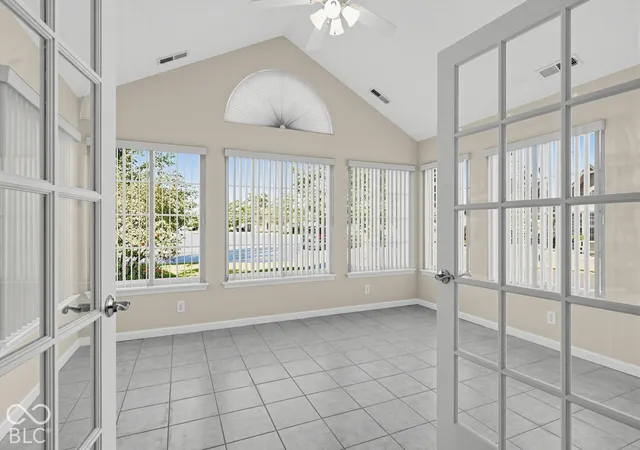
Come see this great, sun filled, single level condo (1910 sq ft) in the sought after Stonebridge Condo Complex in West Lafayette, Indiana! After entering through the foyer, turn left to enter the living room area with a large window with stylish arch and gas log fireplace with glass door, and proceed through the double glass doors into the sunroom. Alternatively, turn right into the dining area, conveniently separated from the kitchen by the breakfast bar. The laundry room, family closet and a storage room (6 x 6 ft) are conveniently tucked behind the 2-car garage, which also has close proximity to the kitchen for easy access with heavy groceries! The master suite has a WIC, a second closet, a bathroom with updated shower, and a linen closet. The second bedroom, second bathroom and a den are on the other side of the condo, allowing for privacy. New in 2025: water softener, garbage disposal. New in 2024: furnace with 96% efficiency, storm door with retractable screen, Bosch dishwasher. On demand hot water heater new 2021. Also, cathedral ceiling in living room, custom blinds/shades in all windows, grab bars in bathrooms, multiple ceiling fans, newer fridge, natural gas line to patio ready for grill, storage shelves in attic (pull down stairs). Current property taxes reflect homestead credit. The HOA (2026 dues $320/mo) is well run, fiscally responsible with a large reserve, and self-governed with a board consisting of elected condo owners. The HOA efficiently manages snow removal, landscaping, lawns, roofs, outside walls, common areas, the pool and the clubhouse (with an exercise room, and pool table.) so you don't have ton worry about those pesky things!
- Houzeo last checked: 11 minutes ago
- Listing updated: October 27, 2026 at 3:45 am
- Listing Provided by: Steven Koleno (804) 656-5007 | Beycome Brokerage Realty LLC (804) 656-5007
- Source: Metropolitan Indianapolis Board of REALTORS (MIBOR) MLS-IN | MLS#: 22132037

Property Details
Status
Active
Type
Condominium
No. of Stories
-
County
City
Neighborhood
--
Year Built
2008
HOA Fees
$320/mo
Finished Area
1,910 sqft
Lot Size
3,920 sqft lot
Basement Area
- sqft
MLS Name
Metropolitan Indianapolis Board of REALTORS (MIBOR) MLS
MLS Number
22132037
MLS Status
Active
Days on Market
11
Cumulative Days on Market
10
Open House

Continue Your Journey in App
Find your dream home, receive real-time updates, and many more!
Continue Your Journey in App
Find your dream home, receive real-time updates, and many more!
Location
HOA Management
N/A
HOA Fees
$320/ Monthly
Disclaimer: Amenities are based on third-party information and may vary; buyers must independently verify all amenities, as information is deemed reliable but not guaranteed.
Facts & Features
Rooms
Bedrooms & bathrooms
Bedrooms: 2
Bathrooms: 2
Master Bedroom
Level: Main
Area: 268.56 Square Feet
Dimensions: 19.66 x 13.66
Bedroom 2
Level: Main
Area: 132.25 Square Feet
Dimensions: 11.5 x 11.5
Living Room
Level: Main
Area: 323.40 Square Feet
Dimensions: 24.5 x 13.2
Kitchen
Level: Main
Area: 130.00 Square Feet
Dimensions: 13 x 10
Dining Room
Level: Main
Area: 135.30 Square Feet
Dimensions: 12.3 x 11
Library
Level: Main
Area: 140.80 Square Feet
Dimensions: 12.8 x 11
Sun Room
Level: Main
Area: 180.00 Square Feet
Dimensions: 15 x 12
Laundry
Level: Main
Area: 42.00 Square Feet
Dimensions: 7 x 6
Interior
Exterior Features
Lighting
Cooling
Central Air
Appliances
Dishwasher, Dryer, Disposal, Microwave, Electric Oven, Refrigerator, Tankless Water Heater, Washer, Water Softener Owned
Interior Features
Attic Pull Down Stairs, Bath Sinks Double Main, Breakfast Bar, Cathedral Ceiling(s), Entrance Foyer, Paddle Fan, Hi Speed Internet Availbl, Pantry, Smart Thermostat, Walk In Closet(s), Wood Work Painted
Heating
Forced Air
Window Features
Screens
Flooring
Hardwood
Construction
Year Built
Year Built: 2008
Home type
Condominium
Foundation Details
Slab
Architectural Style
Other
Construction Materials
Stone
Utilities & Energy
Fireplace Features
Gas Log, Living Room
Water Source
Public
Parking Features
Attached, Garage Door Opener
Other Features
Subdivision Name
Stonebridge
Price History
| Date | Event | Price |
|---|---|---|
10/17/2026 Source: | Listed for Sale | $385,000 $202/sqft |

Nearby Homes



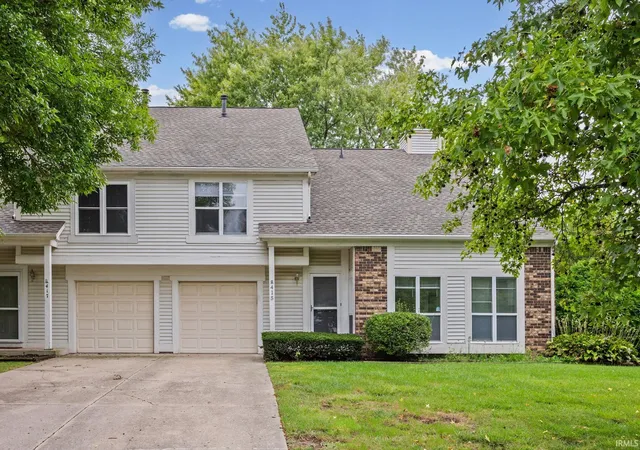
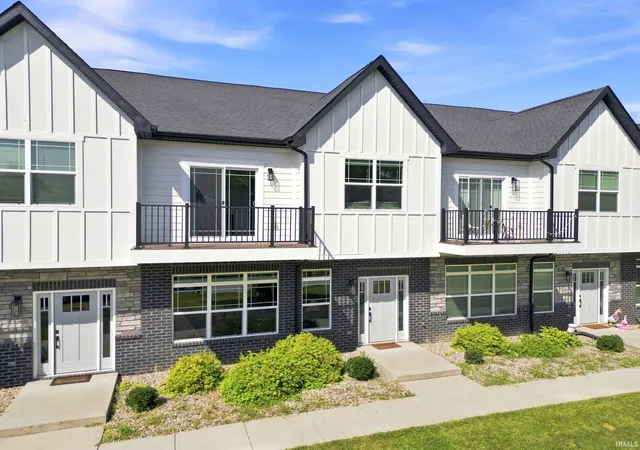
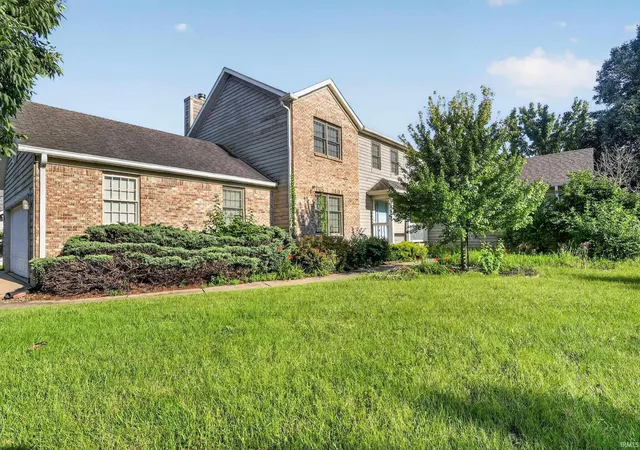
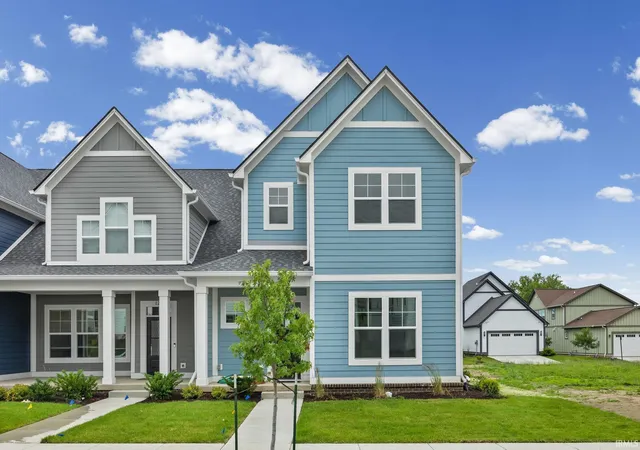
Find Homes by Property Features in West Lafayette, IN

Based on information from MIBOR REALTOR® Association through Oct 28, 2026, 04:45AM. The Broker Listing Cooperative® listing service's Listing information is deemed reliable but is not guaranteed accurate by the Broker Listing Cooperative® listing service. All data is obtained from various sources and may not have been verified by broker or Broker Listing Cooperative listing service. Supplied Open House Information is subject to change without notice. All information should be independently reviewed and verified for accuracy. Properties may or may not be listed by the office/agent presenting the information.. All Rights Reserved. © 2026 MIBOR REALTOR® Association.
 Advertising Broker: Jonah Hartsburg | Hoosier Hub Realty
