- Overview
- Description
- Property Details
- Location
- HOA Management
- Facts & Features
- Getting Around
- Nearby Homes



$262,000
Monthly Est:$1,304
 2 Beds
 2 Baths
2 full baths
 1,698sqft
2409 Tr Twenty Four, West Lafayette, IN 47906
$262,000
$1,304/moEst:
Get Pre-Approved
Condominium
Built in 1986
$-- HOA
-- sqft lot
$154/sq.ft
Description
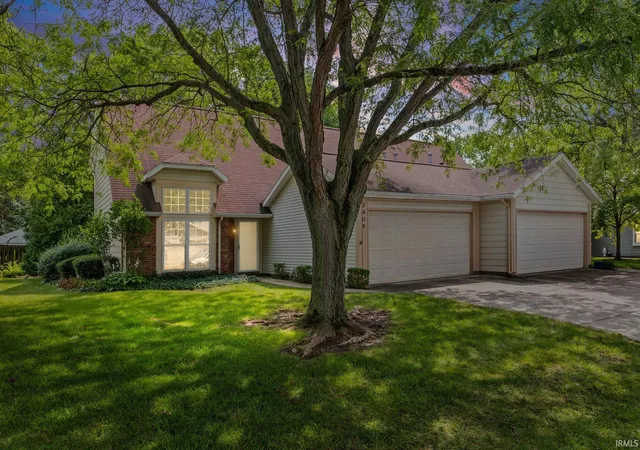
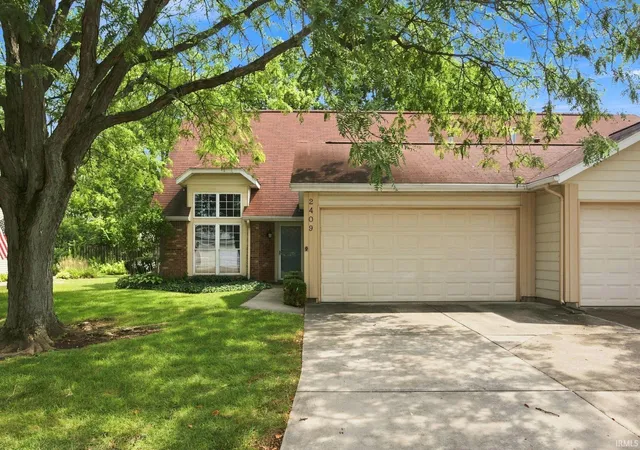
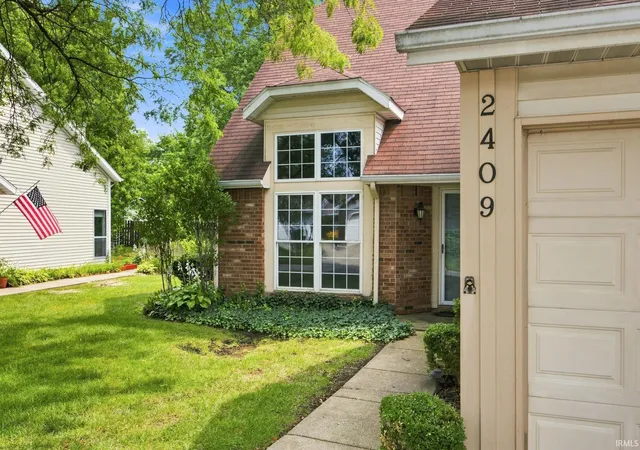
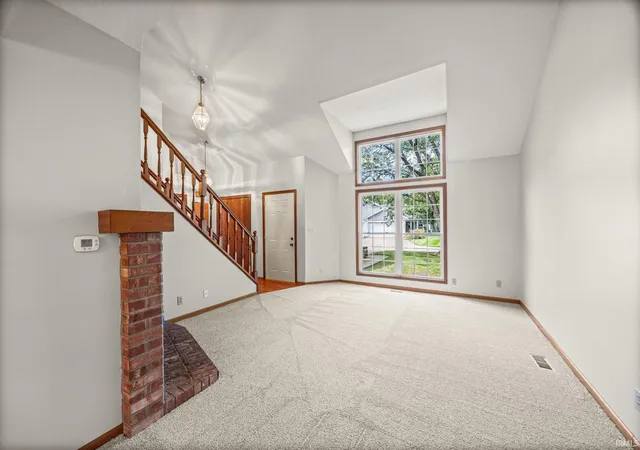
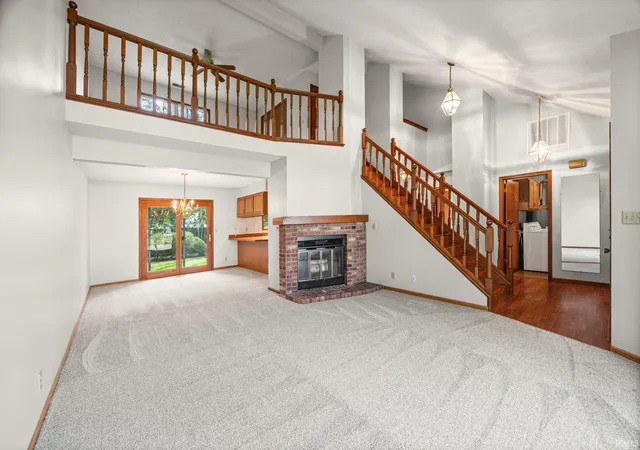
SELLER INCENTIVE! Seller is offering a $3,000 credit at closing that may be applied toward an interest rate buy-down with buyer’s lender approval. Located in the Camelback condominium community of West Lafayette, about a mile from Purdue University! This two-bedroom, two-bath condo offers comfortable and flexible living with a versatile upstairs loft, perfect for a home office, study, or reading room. The main level features a spacious living room with a vaulted ceiling and a floor to ceiling brick fireplace, a separate dining area that features a bar seating area for the kitchen, and a kitchen with stainless steel appliances and a pantry. The primary bedroom is conveniently located on the main floor and includes two closets, while the hall bathroom features a complete remodel in June/July 2026 with all new plumbing, vanity, sink, mirror, vinyl plank flooring, and a stand-up shower. Additional main-level storage includes a linen closet, coat closet, under-stair storage, and laundry/utility room which includes the washer/dryer. Upstairs, the loft provides additional functional living space with the versatility to be used as you need. The second bedroom offers a closet and an additional large walk-in storage area that could be used as another closet, reading nook, or what you see fit. Another full hall bathroom with a tub/shower combination and linen closet complete the upper level. Step outside to enjoy a nice tree-lined lot, concrete patio and wooden deck. The attached two-car garage includes attic access, providing additional storage space. Additional upgrades to note; 2026 fresh paint and carpet/pad, 2025 Furnace, 2022 Water Heater, and approximately 2019 for the kitchen appliances. The Camelback HOA covers exterior maintenance, including the roof and siding, as well as lawn care, snow removal, trash and recycling. Residents also have access to the community clubhouse and pool. Property is an Estate. Inspections are welcome; however, the property is being sold as-is
- Houzeo last checked: 11 minutes ago (November 8, 2026 at 5:30 am)
- Listing updated: October 7, 2026 at 7:43 pm
- Listing Provided by: Amanda Oakley (765) 426-7606 | Trueblood Real Estate
- Source: Indiana Regional MLS-IN | MLS#: 202633435

Property Details
Status
Active
Type
Condominium
No. of Stories
-
County
--
City
Neighborhood
--
Year Built
1986
HOA Fees
-
Finished Area
1,698 sqft
Lot Size
-- sqft lot
Basement Area
- sqft
MLS Name
Indiana Regional MLS
MLS Number
202633435
MLS Status
Active
Days on Market
83

Continue Your Journey in App
Find your dream home, receive real-time updates, and many more!
Continue Your Journey in App
Find your dream home, receive real-time updates, and many more!
Location
HOA Management
N/A
HOA Fees
$255/
Disclaimer: Amenities are based on third-party information and may vary; buyers must independently verify all amenities, as information is deemed reliable but not guaranteed.
Facts & Features
Rooms
Bedrooms & bathrooms
Bedrooms: 2
Bathrooms: 2
Interior
Heating
Natural Gas, Forced Air
Interior Features
Storage, Breakfast Bar, Ceiling Fan(s), Vaulted Ceiling(s), Laminate Counters, Deck Open, Entrance Foyer, Landscaped, Open Floorplan, Patio Open, Split Br Floor Plan, Storm Doors, Storm Windows, Stand Up Shower, Tub/shower Combination, Formal Dining Room, Main Floor Laundry, Garage Utilities
Appliances
Dishwasher, Microwave, Refrigerator, Washer, Gas Range, Gas Water Heater, Water Softener Owned
Cooling
Central Air
Flooring
Carpet, Laminate, Tile, Vinyl
Sewer
City
Construction
Year Built
Year Built: 1986
Home type
Condominium
Architectural Style
Duplex
Construction Materials
Brick, Cedar, Vinyl Siding
Utilities & Energy
Water Source
City
Basement
Slab
Fireplace Features
Great Room
Parking Features
Concrete
Other Features
Lot Features
Cul De Sac, Level
Subdivision Name
Camelback
Price History
| Date | Event | Price |
|---|---|---|
09/10/2026 Source: | Price Decreased | $262,000 -2.60% $154/sqft |
08/15/2026 Source: | Price Increased | $269,000 +2.67% $158/sqft |

Nearby Homes

Find Homes by Property Features in West Lafayette, IN


IDX information is provided exclusively for consumer's personal, non-commercial use and may not be used for any purpose other than to identify prospective properties that consumers may be interested in purchasing. Data is deemed reliable but is not guaranteed accurate by the MLS.
 Advertising Broker: Jonah Hartsburg | Hoosier Hub Realty
