- Overview
- Description
- Property Details
- Location
- HOA Management
- Facts & Features
- Getting Around
- Nearby Homes
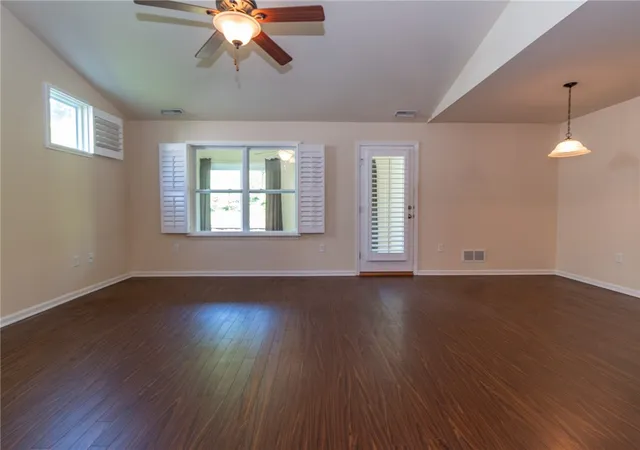

Street View
$289,900
Monthly Est:$1,443
 2 Beds
 2 Baths
2 full baths
 1,876sqft
420 Chestnut Ln, Allegheny Twp, PA 15613
$289,900
$1,443/moEst:
Get Pre-Approved
Single Family Residence
Built in 2014
$155/mo HOA
0.15 acre lot
$155/sq.ft
Description
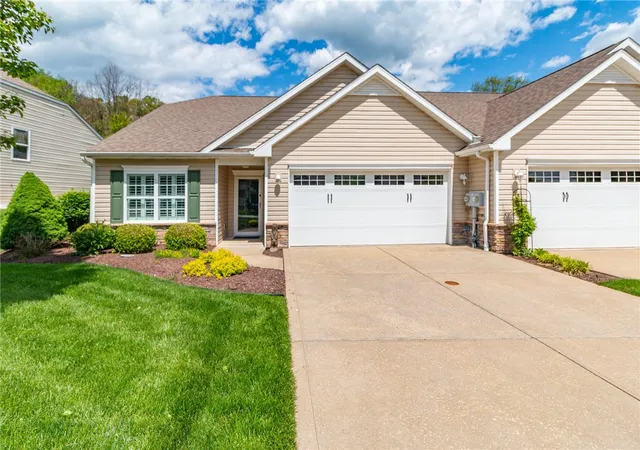
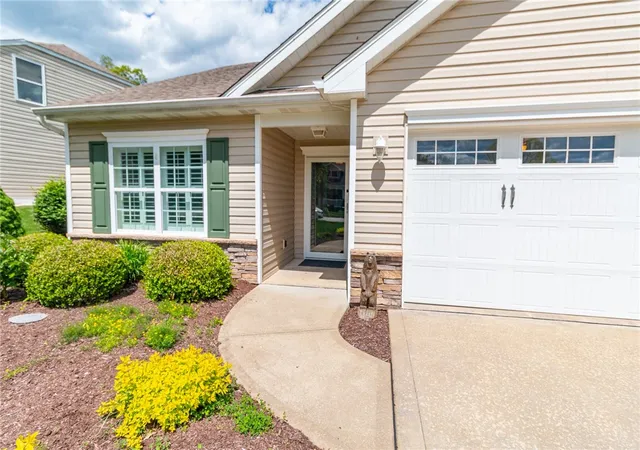
"Priced to Sell" Welcome to this beautifully maintained, move-in ready home in the desirable Allegheny Woodlands community, where comfort, style, and convenience come together. From its attractive curb appeal to its thoughtfully designed interior, this home offers an inviting atmosphere that's perfect for everyday living and entertaining.
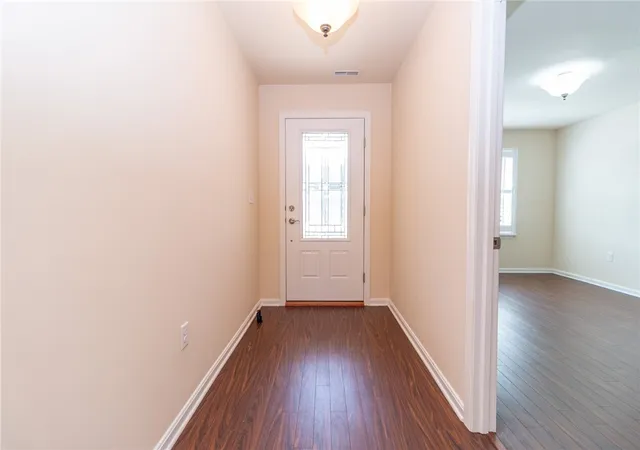
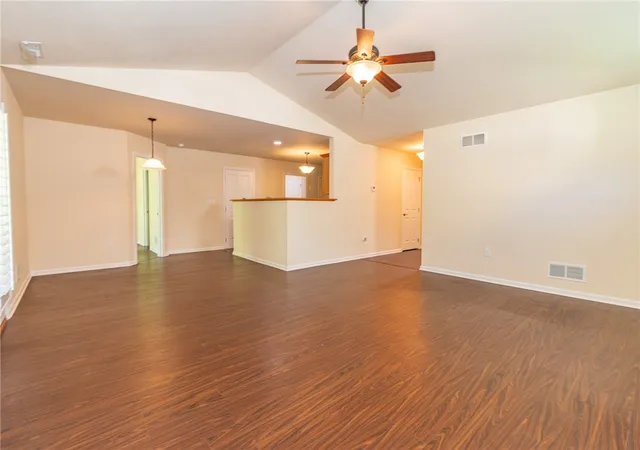
The welcoming foyer opens to a spacious living room featuring a vaulted ceiling and beautiful wood-look flooring that flows throughout the main living areas. The well-appointed kitchen includes stainless steel appliances, a gas stove, pantry, and convenient first-floor laundry, while the adjoining dining room provides an ideal setting for family meals or gatherings with friends.
Retreat to the spacious primary suite featuring a tray ceiling, walk-in closet, and private bath with a walk-in shower. A generously sized second bedroom and full bath offer flexibility for guests, a home office, or hobby space.
The bright four-season sunroom is sure to become a favorite spot, providing the perfect place to enjoy your morning coffee, unwind with a good book, or simply relax while overlooking the private stone patio.
Additional highlights include plantation shutters, an oversized two-car garage with attic access for exceptional storage, and a newer hot water tank installed in 2025.
Residents enjoy access to the community clubhouse and pool, while the HOA provides lawn care, snow removal, and front landscaping maintenance, allowing you more time to enjoy the things you love. Conveniently located near parks, shopping, dining, and major roadways, this exceptional home offers the perfect blend of quality, comfort, and carefree living. Simply move in and start enjoying everything this wonderful home and community have to offer!
- Houzeo last checked: 4 hours ago
- Listing updated: September 29, 2026 at 11:42 am
- Listing Provided by: Nicolas Supik (724) 940-7500 DRE #AB069209 | CENTURY 21 FRONTIER REALTY (724) 940-7500
- Source: West Penn MLS-PA | MLS#: 1773872

Property Details
Status
Pending
Type
Single Family Residence
No. of Stories
-
County
City
Neighborhood
--
Year Built
2014
HOA Fees
$155/mo
Finished Area
1,876 sqft
Lot Size
0.15 acre lot
Basement Area
- sqft
MLS Name
West Penn MLS
MLS Number
1773872
MLS Status
Pending
Days on Market
27

Continue Your Journey in App
Find your dream home, receive real-time updates, and many more!
Download App
Continue Your Journey in App
Find your dream home, receive real-time updates, and many more!
Location
HOA Management
N/A
HOA Fees
$155/ Monthly
Disclaimer: Amenities are based on third-party information and may vary; buyers must independently verify all amenities, as information is deemed reliable but not guaranteed.
Facts & Features
Rooms
Bedrooms & bathrooms
Bedrooms: 2
Bathrooms: 2
BonusRoom
Level: Main
Area: 96.00 Square Feet
Dimensions: 6x16
Laundry
Level: Main
Area: 48.00 Square Feet
Dimensions: 8x6
EntryFoyer
Level: Main
Area: 50.00 Square Feet
Dimensions: 10x5
Bedroom2
Level: Main
Area: 140.00 Square Feet
Dimensions: 10x14
PrimaryBedroom
Level: Main
Area: 168.00 Square Feet
Dimensions: 12x14
Kitchen
Level: Main
Area: 110.00 Square Feet
Dimensions: 10x11
DiningRoom
Level: Main
Area: 88.00 Square Feet
Dimensions: 11x8
LivingRoom
Level: Main
Area: 272.00 Square Feet
Dimensions: 16x17
Interior
Flooring
Hardwood
Sewer
Public Sewer
Appliances
Some Gas Appliances, Dryer, Dishwasher, Disposal, Microwave, Refrigerator, Stove, Washer
Cooling
Central Air, Electric
Window Features
Screens, Window Treatments
Interior Features
Pantry, Window Treatments
Heating
Forced Air, Gas
Construction
Year Built
Year Built: 2014
Home type
Single Family Residence
Architectural Style
Patio Home
Property Condition
Resale
Roof
Asphalt
Construction Materials
Stone, Vinyl Siding
Utilities & Energy
Water Source
Public
Parking Features
Built In, Garage Door Opener
Other Features
Subdivision Name
Allegheny Woodlands
Price History
| Date | Event | Price |
|---|---|---|
09/29/2026 Source: | Pending | $289,900 $155/sqft |
07/27/2026 Source: | Price Decreased | $289,900 -3.33% $155/sqft |
07/02/2026 Source: | Price Decreased | $299,900 -3.26% $160/sqft |
06/02/2026 Source: | Listed for Sale | $310,000 -3.12% $165/sqft |
05/13/2026 Source: | Price Increased | $320,000 +10.38% $171/sqft |

Show more
Nearby Homes


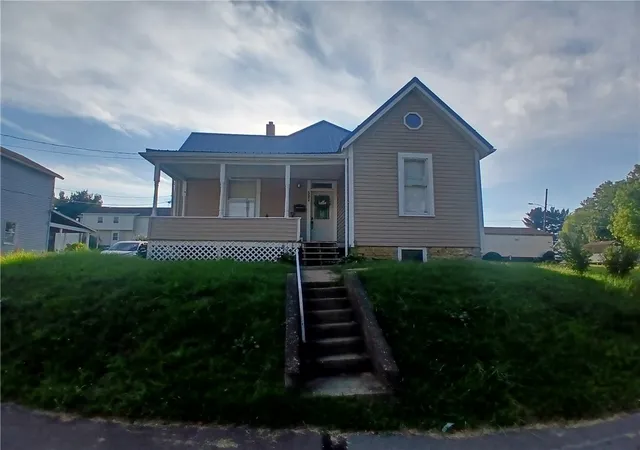


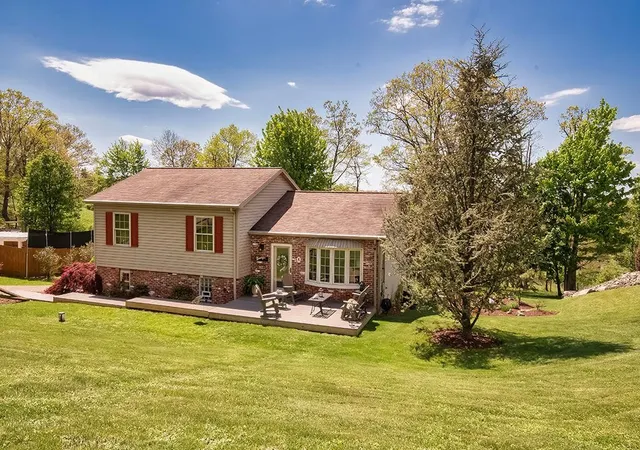
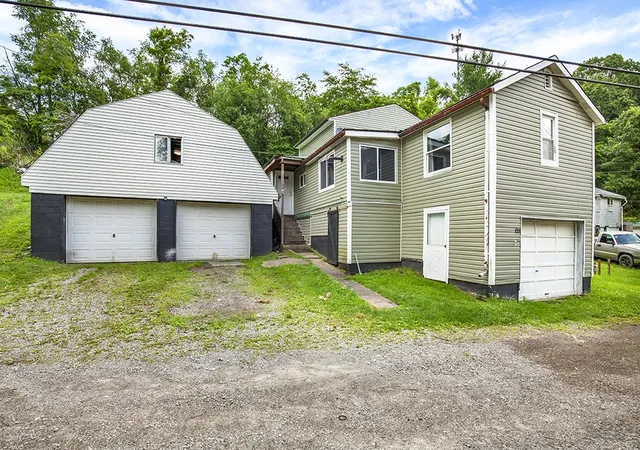
Find Homes by Property Features in Allegheny Twp, PA

Based on information from the West Penn Mutli-List, INC through Oct 08, 2026, 11:00AM. Information is provided exclusively for consumers’ personal, non-commercial use and may not be used for any purpose other than to identify prospective properties consumers may be interested in purchasing. Information is deemed reliable but not guaranteed. © 2026 West Penn Multi-List, Inc. All Rights Reserved.
 Advertising Broker: Daniel Demers | Sell Your Home Services