Realty Solution
Powered by 
- 0
- 3
- Overview
- Description
- Property Details
- Location
- HOA Management
- Facts & Features
- Getting Around
- Nearby Homes




Listed by: Stephanie Peterson (949) 400-1717 DRE #01984954 | Arbor Real Estate (949) 673-7600
$7,998,000
Monthly Est:$39,809
 4 Beds
 4 Baths
2 full baths + 2 half baths
 3,500sqft
420 De Sola Ter, Corona Del Mar, CA 92625
$7,998,000
$39,809/moEst:
Get Pre-Approved
Single Family Residence
Built in 2005
$32.08/mo HOA
7,250 sqft lot
$2,285/sq.ft
Description
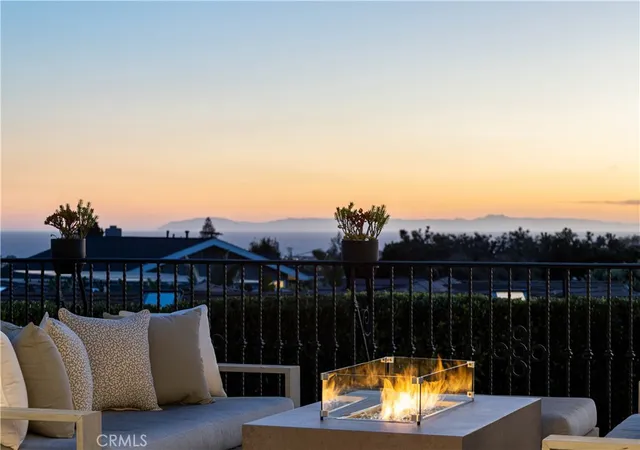
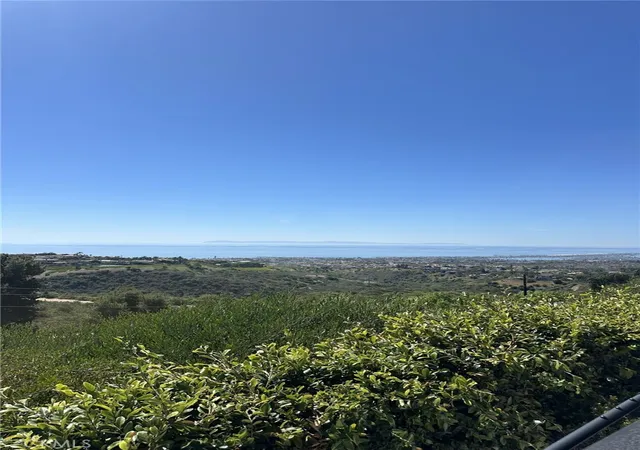
Perched in the coveted enclave of Corona Highlands, 420 De Sola Terrace captures sweeping ocean views and offers a refined coastal residence in the heart of Corona del Mar. Encompassing approximately 3,500 square feet on a 7,250-square-foot lot, the home offers four bedrooms—including one currently configured as a dedicated office—along with four bathrooms. Thoughtfully reimagined with elevated finishes and modern functionality, walls of glass frame the coastline and flood the open-concept living spaces with natural light.
The Viking-appointed kitchen with marble countertops opens seamlessly to the main living area, where Catalina views are enjoyed from the dining table. The primary suite serves as a private retreat, featuring ocean views, a spa-inspired bath, ceiling-mounted drop-down TV, and remote-controlled window treatments.
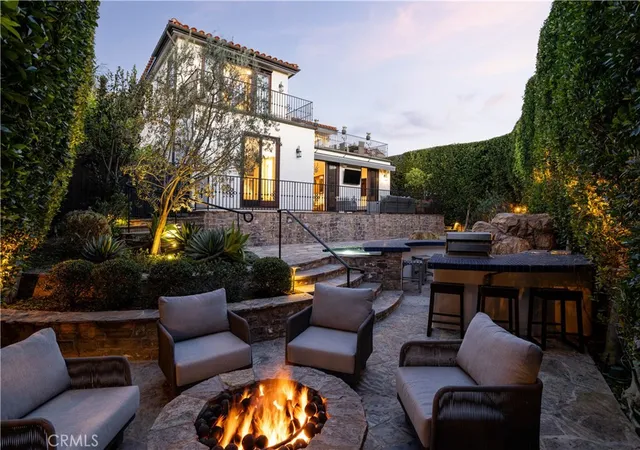
Designed for the ultimate entertainer, the lower level includes a new secondary kitchen with travertine countertops, wine refrigeration, ice machine, dual keg taps, and a custom-built theater. Outdoor living is equally compelling, with multiple new decks, a stargazing terrace with fireplace, and a saltwater pool and spa with all-new systems, surrounded by curated landscaping—offering a range of inviting spaces to unwind. Additional upgrades include integrated AV and audio systems, surround sound, electric shades, designer lighting, and smart home features throughout. A turnkey home with panoramic views in one of Corona del Mar’s most desirable enclaves. Furnishings available for purchase.
- Houzeo last checked: 10 minutes ago
- Listing updated: October 6, 2026 at 7:17 pm
- Source: California Regional MLS-CA | MLS#: NP26077079

Property Details
Status
Active
Type
Single Family Residence
No. of Stories
3
County
City
Neighborhood
--
Year Built
2005
HOA Fees
$32.08/mo
Finished Area
3,500 sqft
Lot Size
7,250 sqft lot
Basement Area
- sqft
MLS Name
California Regional MLS
MLS Number
NP26077079
MLS Status
Active
Days on Market
180
Cumulative Days on Market
178

Continue Your Journey in App
Find your dream home, receive real-time updates, and many more!
Download App
Continue Your Journey in App
Find your dream home, receive real-time updates, and many more!
Location
HOA Management
Corona Highlands
HOA Fees
$385/ Annually
Amenities
 Amenities and services may be covered by one or multiple associations and service providers.
 Other
Other
Disclaimer: Amenities are based on third-party information and may vary; buyers must independently verify all amenities, as information is deemed reliable but not guaranteed.
Facts & Features
Rooms
Bedrooms & bathrooms
Bedrooms: 4
Bathrooms: 4
Interior
Cooling
Central Air
Flooring
Wood
Sewer
Sewer Tap Paid
Appliances
Six Burner Stove, Built In Range, Barbecue, Double Oven, Dishwasher, Freezer, Gas Cooktop, Disposal, Gas Oven, Gas Range, Gas Water Heater, Ice Maker, Microwave, Refrigerator, Range Hood, Dryer, Washer
Exterior Features
Awnings, Rain Gutters, Fire Pit
Heating
Central
Interior Features
Balcony, Ceiling Fans, Separate Formal Dining Room, Eat In Kitchen, Living Room Deck Attached, Open Floorplan, Pantry, Stone Counters, Storage, Wired For Data, Bar, Wired For Sound, Bedroom On Main Level, Jack And Jill Bath, Main Level Primary, Primary Suite, Walk In Pantry, Wine Cellar, Walk In Closets
Construction
Year Built
Year Built: 2005
Home type
Single Family Residence
Architectural Style
Custom, Mediterranean, Spanish
Roof
Tile
Foundation Details
Slab
Property Condition
Updated Remodeled, Turnkey
Utilities & Energy
Pool Features
Heated, In Ground, Private, Salt Water
Parking Features
Door Multi, Direct Access, Driveway Level, Electric Vehicle Charging Stations, Garage, Garage Door Opener
Utilities
Cable Available, Electricity Available, Phone Available, Sewer Connected, Water Available
Security Features
Security System, Carbon Monoxide Detectors, Fire Detection System, Fire Rated Drywall, Smoke Detectors
Water Source
Public
Electric
Volts220in Garage, Volts220in Laundry
Laundry Features
Washer Hookup, Gas Dryer Hookup, Inside, Laundry Room
Fireplace Features
Gas, Living Room, Outside
Association Amenities
Other
Other Features
Community Features
Sidewalks
Patio And Porch Features
Covered, Deck, Open, Patio, Stone, Terrace
Subdivision Name
Corona Highlands (corh)
Lot Features
Zero To One Unit Acre, Cul De Sac, Drip Irrigation Bubblers, Sprinkler System
Disclosures
Beach Rights, Hoa Disclosure
Price History
| Date | Event | Price |
|---|---|---|
09/25/2026 Source: | Price Decreased | $7,998,000 -2.22% $2,285/sqft |
04/11/2026 Source: | Price Decreased | $8,180,000 -0.24% $2,337/sqft |
07/15/2025 Source: | Off Market | $8,200,000 $2,343/sqft |
07/15/2025 Source: | Price Decreased | $8,200,000 -1.18% $2,343/sqft |
07/15/2025 Source: | Listed for Sale | $8,298,000 $2,371/sqft |

Nearby Homes



Find Homes by Property Features in Corona Del Mar, CA
Nearby New Homes For Sale


Based on information from California Regional Multiple Listing Service, Inc. as of Oct 08, 2026, 07:45PM and /or other sources. All data, including all measurements and calculations of area, is obtained from various sources and has not been, and will not be, verified by broker or MLS. All information should be independently reviewed and verified for accuracy. Properties may or may not be listed by the office/agent presenting the information. Information being provided is for consumers’ personal, non-commercial use and may not be used for any purpose other than to identify prospective properties consumers may be interested in purchasing. This website may not include listings or property addresses of sellers who have directed their listing brokers to withhold their listing or their property address from display on the Internet. © 2026 California Regional Multiple Listing Service. All Rights Reserved.
 Advertising Broker: William Johnson DRE #01463271 | William Johnson Brokerage