- 0
- 7
- Overview
- Description
- Property Details
- Location
- Facts & Features
- Getting Around
- Nearby Homes


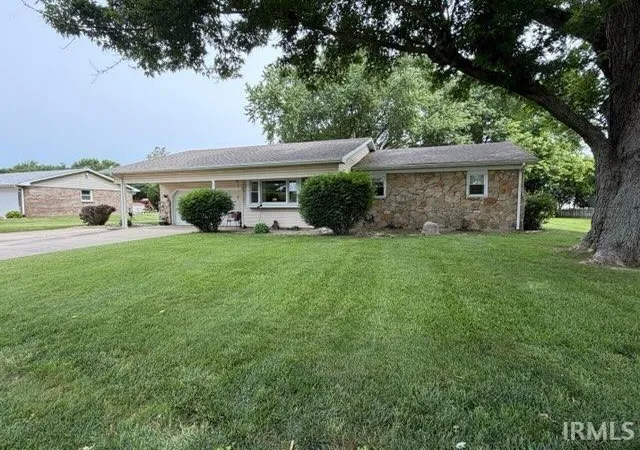
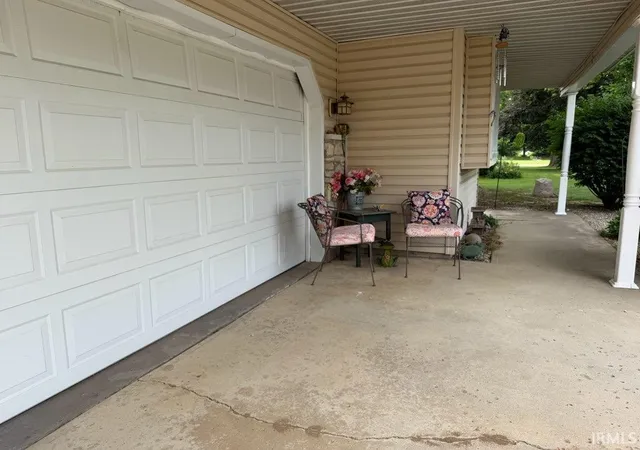
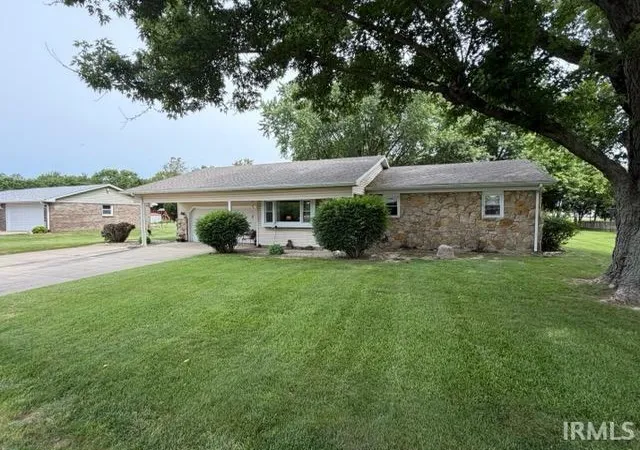
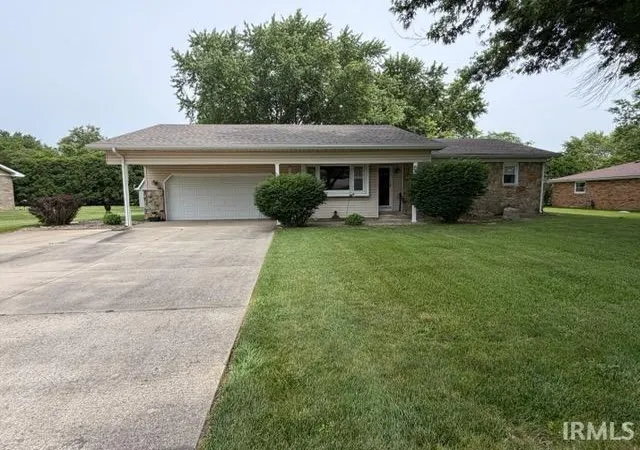


$254,900
Monthly Est:$1,269
 3 Beds
 2 Baths
1 full bath + 1 half bath
 1,518sqft
420 Phelps Dr, New Castle, IN 47362
$254,900
$1,269/moEst:
Get Pre-Approved
Manufactured On Land
Built in 1976
$-- HOA
15,987 sqft lot
$168/sq.ft
Description
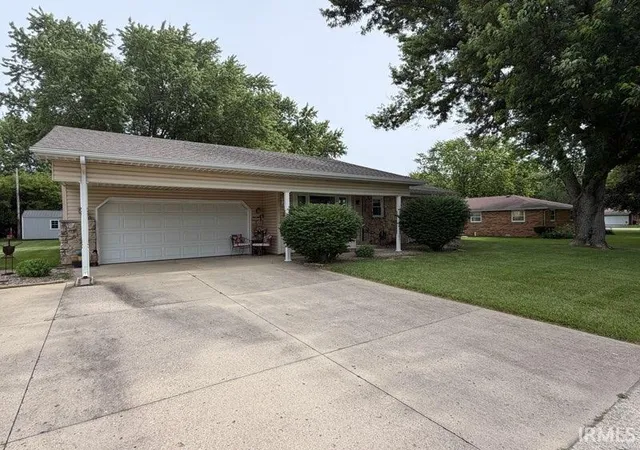
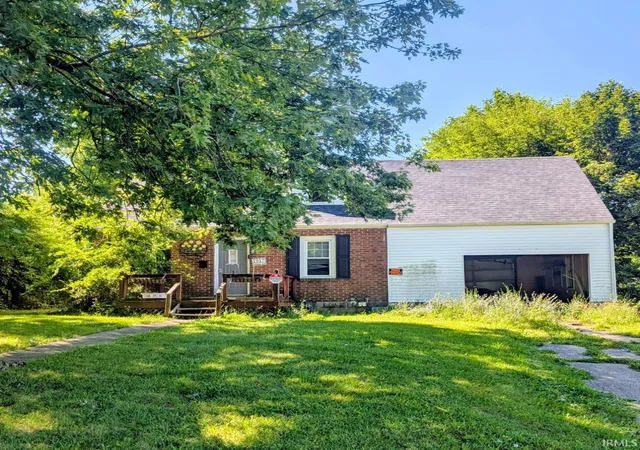
Welcome home to this beautifully maintained, low-maintenance ranch featuring attractive limestone and vinyl exterior finishes. Offering 3 bedrooms and 1.5 baths, this move-in-ready property combines comfort, convenience, and practicality. The spacious kitchen and dining area provide an open, inviting atmosphere that flows seamlessly into both the main living room and the cozy family room, highlighted by a charming brick hearth. The home’s all-electric mechanical systems include an efficient heat pump, complemented by supplemental baseboard heat for personalized room-to-room comfort. Outside, you’ll find a 2-car attached garage along with a handy outbuilding that’s perfec...
Continue Reading- Houzeo last checked: 7 minutes ago (September 23, 2026 at 3:32 pm)
- Listing updated: September 13, 2026 at 7:40 am
- Listing Provided by: Mike McKown (765) 524-3018 | F.C. Tucker/Crossroads Real Estate
- Source: Indiana Regional MLS-IN | MLS#: 202624715

Property Details
Status
Active
Type
Manufactured Mobile Home
No. of Stories
-
County
--
City
Neighborhood
--
Year Built
1976
HOA Fees
-
Finished Area
1,518 sqft
Lot Size
15,987 sqft lot
Basement Area
- sqft
MLS Name
Indiana Regional MLS
MLS Number
202624715
MLS Status
Active
Days on Market
91

Continue Your Journey in App
Find your dream home, receive real-time updates, and many more!
Download App
Continue Your Journey in App
Find your dream home, receive real-time updates, and many more!
Facts & Features
Rooms
Bedrooms & bathrooms
Bedrooms: 3
Bathrooms: 2
Interior
Interior Features
1st Bdrm En Suite, Attic Pull Down Stairs, Breakfast Bar, Chair Rail, Laminate Counters, Deck Open, Dryer Hook Up Electric, Eat In Kitchen, Garage Door Opener, Porch Covered, Range/oven Hook Up Elec, Six Panel Doors, Main Floor Laundry
Cooling
Central Air
Sewer
Septic Tank
Flooring
Carpet, Vinyl
Appliances
Dishwasher, Microwave, Refrigerator, Window Treatments, Dryer Electric, Exhaust Fan, Electric Range, Electric Water Heater, Water Softener Owned
Heating
Baseboard, Electric, Forced Air
Construction
Year Built
Year Built: 1976
Home type
Manufactured On Land
Construction Materials
Stone, Vinyl Siding
Roof
Asphalt, Shingle
Utilities & Energy
Fireplace Features
Family Room
Parking Features
Concrete
Basement
Crawl Space
Water Source
Well
Other Features
Lot Features
Level
Subdivision Name
None
Price History
| Date | Event | Price |
|---|---|---|
09/07/2026 Source: | Price Decreased | $254,900 -1.92% $168/sqft |
06/30/2026 Source: | Pending | $259,900 $171/sqft |

Nearby Homes




Find Homes by Property Features in New Castle, IN
Nearby New Homes For Sale


IDX information is provided exclusively for consumer's personal, non-commercial use and may not be used for any purpose other than to identify prospective properties that consumers may be interested in purchasing. Data is deemed reliable but is not guaranteed accurate by the MLS.
 Advertising Broker: Jonah Hartsburg | Hoosier Hub Realty


