- Overview
- Description
- Property Details
- Location
- Facts & Features
- Getting Around
- Nearby Homes




$3,300,000
Monthly Est:$16,425
 6 Beds
 6 Baths
6 full baths
 5,777sqft
420 S Royal Poinciana Dr, Tampa, FL 33609
$3,300,000
$16,425/moEst:
Get Pre-Approved
Single Family Residence
Built in 2009
$-- HOA
14,160 sqft lot
$571/sq.ft
Description
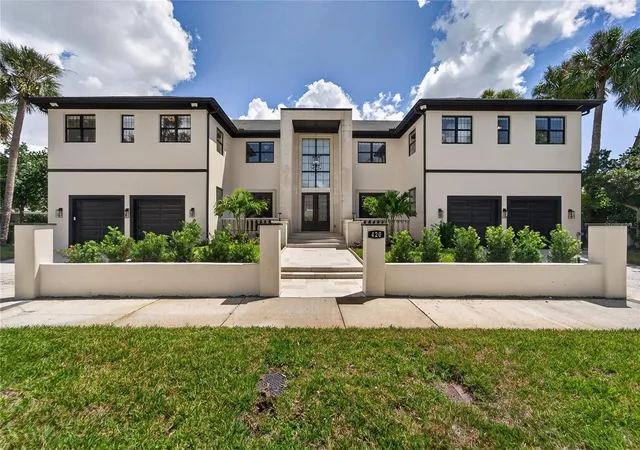
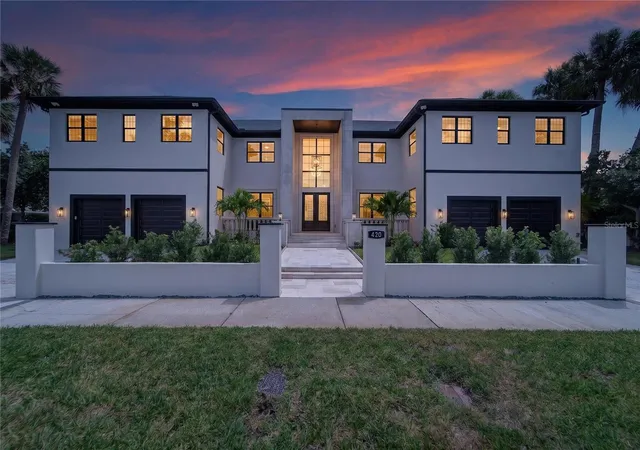
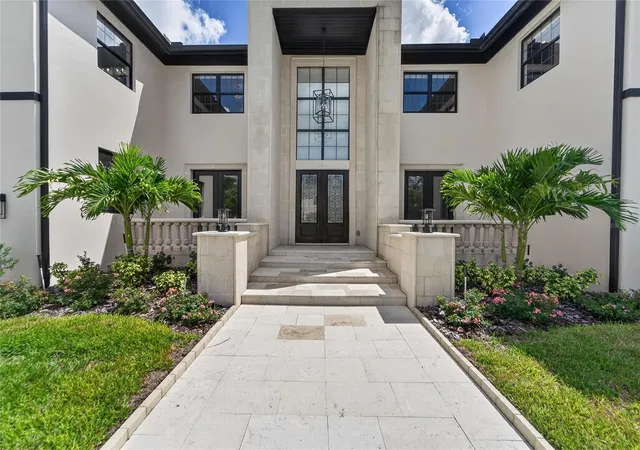
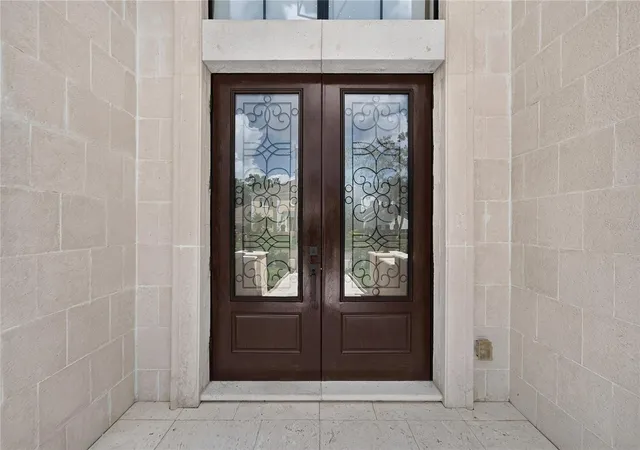
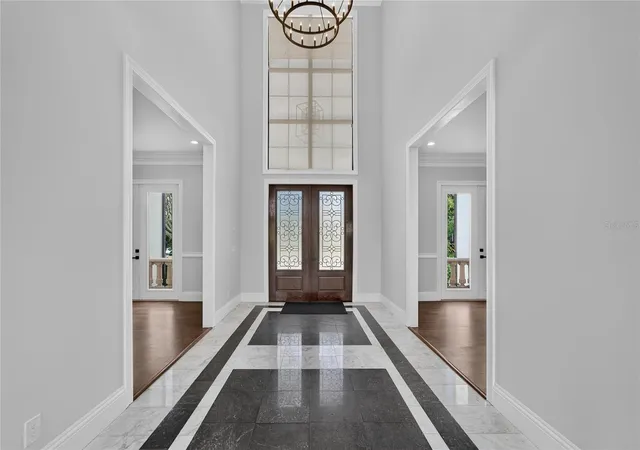
Virtually Staged. Nestled in one of Tampa's most prestigious neighborhoods, 420 S Royal Poinciana is a stunning masterpiece that embodies luxury and sophisticated living. This exquisite property transcends the ordinary, featuring a blend of modern amenities and timeless elegance. With its prime location, this residence offers an extraordinary lifestyle for discerning buyers. Approaching the home, you are greeted by a beautifully landscaped front yard, showcasing manicured gardens with tropical plants, lush palm trees, and flowering shrubs. The elegant façade boasts a combination of natural stone and stucco, complemented by oversized windows that invite natural light into the interiors. A grand entrance with an impressive double door leads into the home. The outdoor living space is equally breathtaking, with an impeccably landscaped backyard. The outdoor area is designed for both entertaining and relaxation. As you step inside, the grandeur of the home is immediately evident. The foyer boasts soaring ceilings and a large chandelier, setting the tone for the luxurious atmosphere found throughout the property. High-end finishes, including marble and hardwood flooring, crown molding, and designer fixtures, enhance the sophisticated appeal of the home's interior. The spacious family room features a fireplace and panoramic windows that provide sweeping views of the outdoor retreat. Adjacent to the living area, the formal dining room is ideal for hosting dinner parties. The gourmet kitchen is a chef's dream, equipped with state-of-the-art appliances, including a commercial-grade refrigerator, double ovens, and a six-burner gas range. An expansive center island with a breakfast bar invites casual dining, while the custom cabinetry and elegant backsplash add a touch of luxury. The space also includes a separate butler's pantry, enhancing the functionality of the kitchen. The home offers multiple spacious bedrooms, each of the 5 bedrooms upstairs with en-suite bathrooms and spacious closets, designed with high ceilings and large windows that bring the beauty of the outdoors inside.. The master suite serves as a private sanctuary, featuring a sitting area, luxurious spa-like bathroom with a soaking tub and a walk-in shower, and direct access to a private terrace overlooking the back yard retreat. The Bedroom downstairs has the full bathroom just outside the double door entry. The property includes a dedicated office, a Climate controlled room perfect for Wine/Cigar/Purse/Shoe room. A four-car garage provides ample space for vehicles and storage. Located in Tampa's desirable South Tampa area, 420 S Royal Poinciana offers proximity to upscale dining, retail shops, and cultural attractions. The neighborhood is known for its vibrant community. 420 S Royal Poinciana is not just a home; it is a lifestyle. With its prime location, this property represents the pinnacle of high-end living in Tampa, FL. Whether entertaining guests or enjoying quiet family gatherings, this residence promises an extraordinary experience for its future owners.
- Houzeo last checked: 5 minutes ago
- Listing updated: October 8, 2026 at 5:18 pm
- Listing Provided by: Vicki Strickler PA (813) 967-0731 | PREMIER REALTY (727) 687-2324
- Source: Stellar MLS-FL | MLS#: TB8550963

Property Details
Status
Active
Type
Single Family Residence
No. of Stories
-
County
City
Neighborhood
Year Built
2009
HOA Fees
-
Finished Area
5,777 sqft
Lot Size
14,160 sqft lot
Basement Area
- sqft
MLS Name
Stellar MLS
MLS Number
TB8550963
MLS Status
Active
Days on Market
14
Cumulative Days on Market
14
Open House

Continue Your Journey in App
Find your dream home, receive real-time updates, and many more!
Download App
Continue Your Journey in App
Find your dream home, receive real-time updates, and many more!
Location
Facts & Features
Rooms
Bedrooms & bathrooms
Bedrooms: 6
Bathrooms: 6
Kitchen
Level: First
Area: 400.00 Square Feet
Dimensions: 20x20
Living Room
Level: First
Area: 240.00 Square Feet
Dimensions: 15x16
Primary Bedroom
Level: Second
Area: 504.00 Square Feet
Dimensions: 18x28
Interior
Heating
Central
Cooling
Central Air
Flooring
Tile, Wood
Interior Features
Ceiling Fans(s), Crown Molding, Eat In Kitchen, High Ceilings, Primary Bedroom Upstairs, Solid Wood Cabinets, Stone Counters, Walk In Closet(s)
Appliances
Built In Oven, Cooktop, Dishwasher, Electric Water Heater, Microwave, Range Hood, Refrigerator, Wine Refrigerator
Sewer
Public Sewer
Exterior Features
Private Mailbox, Private Yard, Rain Gutters, Sidewalk
Construction
Year Built
Year Built: 2009
Home type
Single Family Residence
Foundation Details
Slab
Roof
Shingle
Construction Materials
Block
Utilities & Energy
Laundry Features
Inside, Laundry Room
Fireplace Features
Family Room, Gas
Utilities
Electricity Connected, Sewer Connected, Water Connected
Water Source
None
Other Features
Subdivision Name
Beach Park
Price History
| Date | Event | Price |
|---|---|---|
09/24/2026 Source: | Listed for Sale | $3,300,000 -5.71% $571/sqft |
07/16/2026 Source: | Listing Removed | $3,500,000 $606/sqft |
06/01/2026 Source: | Listed for Sale | $3,500,000 +25.00% $606/sqft |
01/09/2026 Source: | Listing Removed | $2,800,000 -20.00% $485/sqft |
01/09/2026 Source: | Price Increased | $3,500,000 +483.33% $606/sqft |

Show more
Beach Park Ranks #25 in Tampa, FL

Homes

Rental Prices

Median Home Price
Nearby Homes
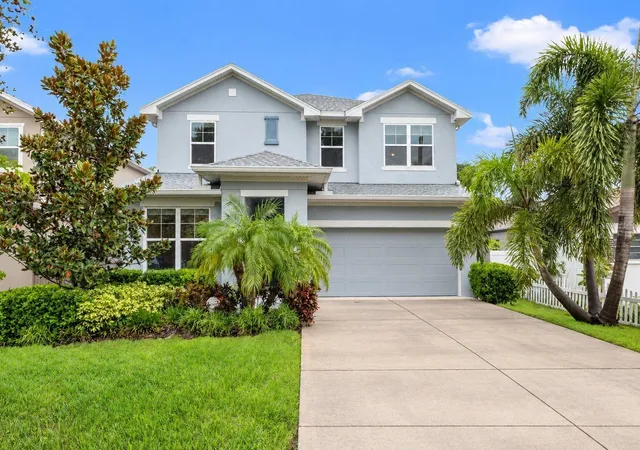
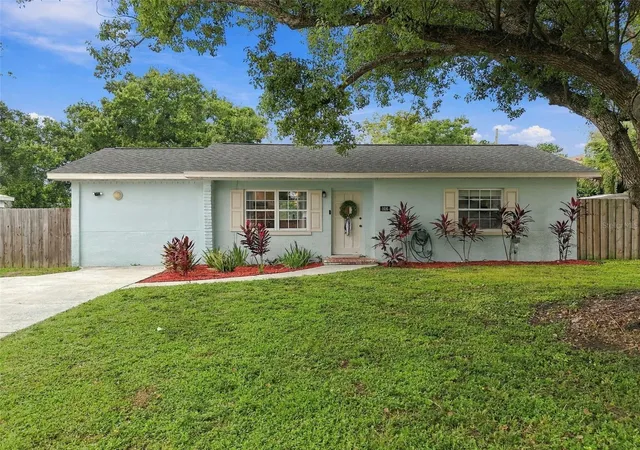
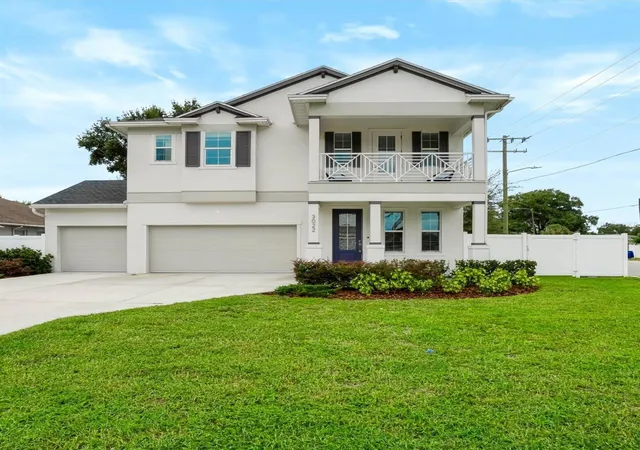
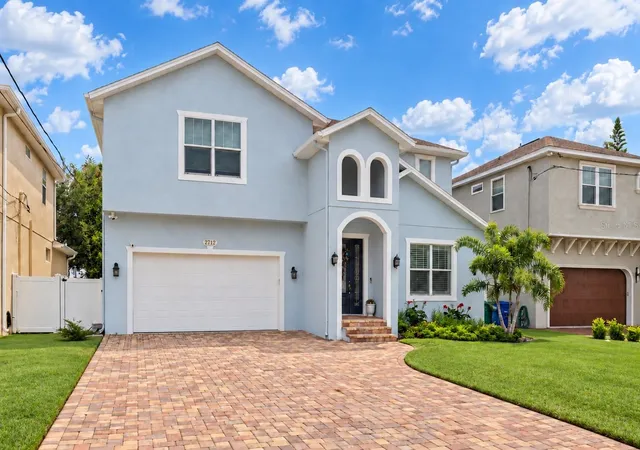
Find Homes by Property Features in Tampa, FL
Nearby New Homes For Sale

Based on information from Stellar MLS® through Oct 09, 2026, 04:00AM as submitted to and distributed by MLS GRID. All data is obtained from various sources and may not have been verified by the broker or MLS GRID. Supplied Open House Information is subject to change without notice. All information should be independently reviewed and verified for accuracy. Properties may or may not be listed by the office/agent presenting the information. IDX information is provided exclusively for consumers’ personal non-commercial use. It may not be used for any purpose other than to identify prospective properties consumers may be interested in purchasing. The data is deemed reliable but is not guaranteed by MLS GRID. The use of the MLS GRID Data may be subject to an end-user license agreement prescribed by the Member Participant’s applicable MLS, if any, and as amended from time to time. © 2026 Stellar MLS. All Rights Reserved.
 Advertising Broker: Fred McGill | Simple Showing, Inc