- Overview
- Description
- Property Details
- Location
- HOA Management
- Facts & Features
- Getting Around
- Nearby Homes




$1,775,000
Monthly Est:$8,835
 3 Beds
 3 Baths
2 full baths + 1 half bath
 3,540sqft
420 Skysail Rd, Salisbury, NC 28146
$1,775,000
$8,835/moEst:
Get Pre-Approved
Single Family Residence
Built in 1975
$6.25/mo HOA
0.51 acre lot
$501/sq.ft
Description
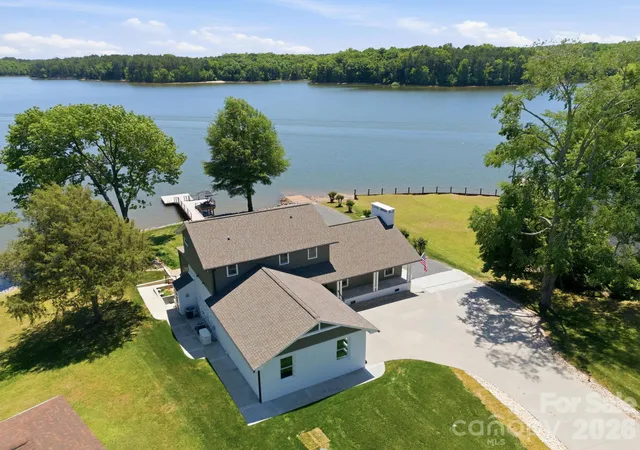
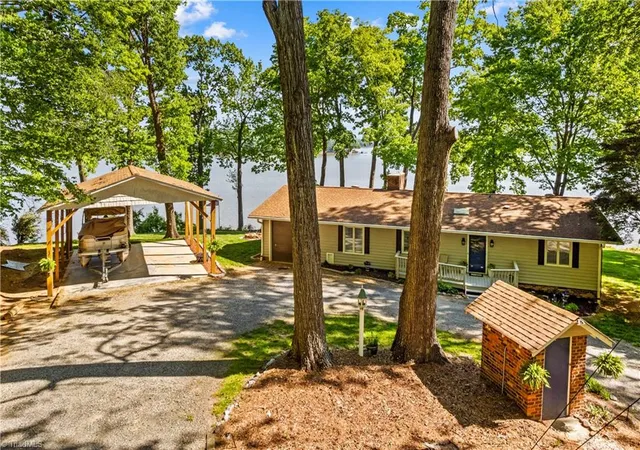
SELLER AGREES TO PAY BUYERS CONCESSION WITH ACCEPTABLE OFFER! MAY USE TO BY DOWN RATE 2-1 BUY DOWN. Experience unparalleled lakeside luxury in a meticulously reimagined waterfront home in a prime location in sought after Anchor Downs. Renovated entirely to the studs, this pristine 3 level residence offers a rare blend of sophisticated design cutting-edge technology.
The 3,500 + square foot smart home is the complete lake front package. From its gourmet kitchen with custom cabinets and Venaska granite and Kalista faucets. The large work island is crowned by a schonbek crystal chandelier and walk in pantry. Top of the line stainless steel appliance. Eat in or lounge area. Great room with vaulted ceilings, exposed beams and unique stone fireplace.
Upper level consists of a primary bedroom with stunning lake views. Glamorous bathroom with separate vanities, stone shower and private water closet. Large walk-in closet, elevator access, laundry room and gym complete the upper level.
Lower level will not disappoint with second kitchen, great room with stone fireplace, two guest bedrooms, full bathroom and second laundry room.
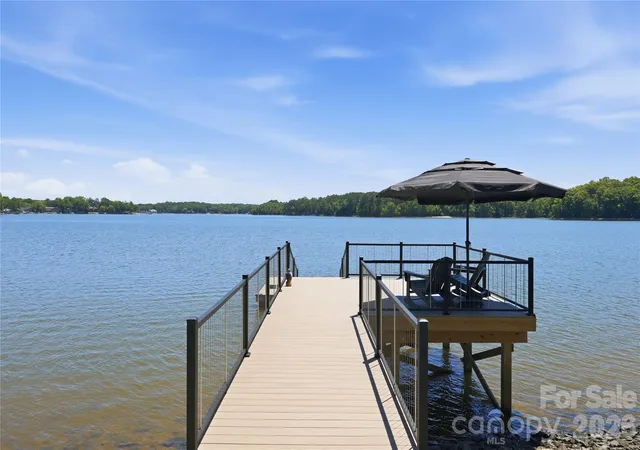
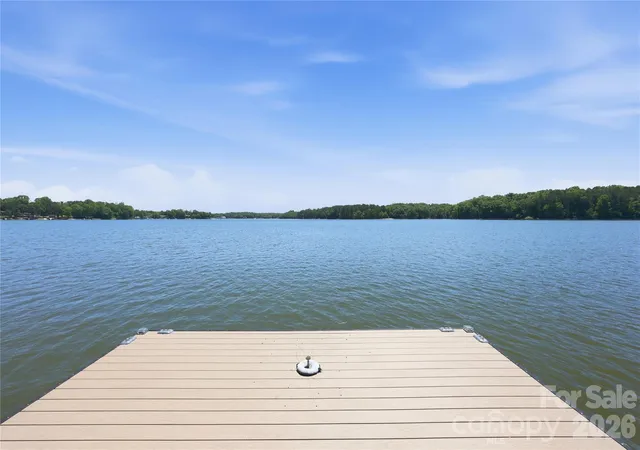
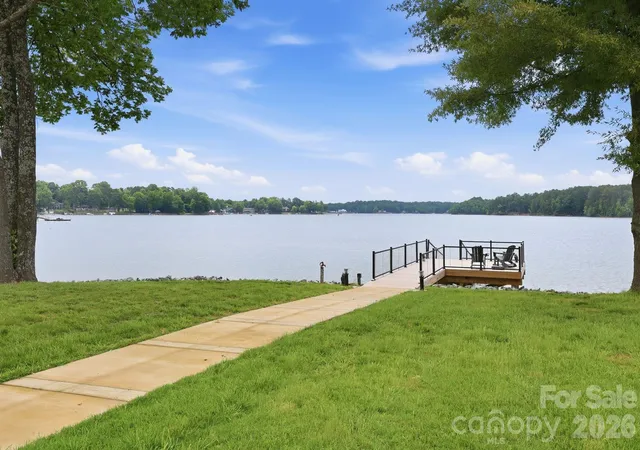
This home will work for a multi-generational family. Two car garage, screened in porch, deck, covered patio and outdoor shower. Whole house generator. New pier and floater. Private boat ramp. 147 feet of water frontage.
No expense was spared in making this home retreat absolutely remarkable! This home and property offers the discriminate buyer a rare opportunity to live the ultimate lake lifestyle.
- Houzeo last checked: 1 hour ago
- Listing updated: October 6, 2026 at 9:13 pm
- Listing Provided by: Victor Poplin (704) 640-7647 | Select Properties of the Carolinas LLC (704) 640-7647
- Source: Canopy MLS | MLS#: 4389093

Property Details
Status
Active
Type
Single Family Residence
No. of Stories
-
County
City
Neighborhood
--
Year Built
1975
HOA Fees
$6.25/mo
Finished Area
3,540 sqft
Lot Size
0.51 acre lot
Basement Area
- sqft
MLS Name
Canopy MLS
MLS Number
4389093
MLS Status
Active
Days on Market
129
Cumulative Days on Market
127

Continue Your Journey in App
Find your dream home, receive real-time updates, and many more!
Download App
Continue Your Journey in App
Find your dream home, receive real-time updates, and many more!
Location
HOA Management
N/A
HOA Fees
$75/ Annually
Disclaimer: Amenities are based on third-party information and may vary; buyers must independently verify all amenities, as information is deemed reliable but not guaranteed.
Facts & Features
Rooms
Bedrooms & bathrooms
Bedrooms: 3
Bathrooms: 3
Interior
Sewer
Septic Installed
Cooling
Heat Pump
Heating
Heat Pump
Appliances
Convection Oven, Dishwasher, Dryer, Electric Cooktop, Electric Water Heater, Microwave, Refrigerator, Washer, Water Softener
Exterior Features
Dock Floating, Outdoor Shower
Construction
Year Built
Year Built: 1975
Home type
Single Family Residence
Foundation Details
Basement
Construction Materials
Brick Partial, Wood
Roof
Architectural Shingle
Utilities & Energy
Water Source
Well
Fireplace Features
Great Room, Recreation Room
Parking Features
Attached Garage
Security Features
Security System
Laundry Features
Laundry Room
Other Features
Subdivision Name
Anchor Downs
Patio And Porch Features
Covered, Deck, Front Porch, Patio, Screened
Lot Features
Waterfront
Price History
| Date | Event | Price |
|---|---|---|
09/28/2026 Source: | Price Decreased | $1,775,000 -5.33% $501/sqft |
08/20/2026 Source: | Price Decreased | $1,875,000 -6.20% $530/sqft |
08/05/2026 Source: | Price Increased | $1,998,900 +12.61% $565/sqft |
06/03/2026 Source: | Listed for Sale | $1,775,000 -19.32% $501/sqft |
06/03/2026 Source: | Price Increased | $2,200,000 +7.32% $621/sqft |

Show more
Nearby Homes
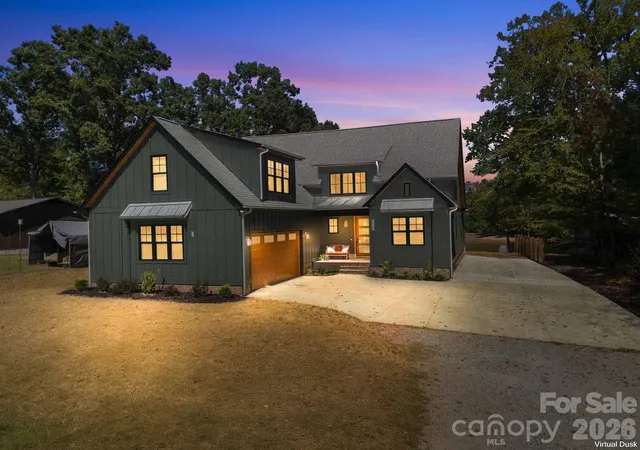
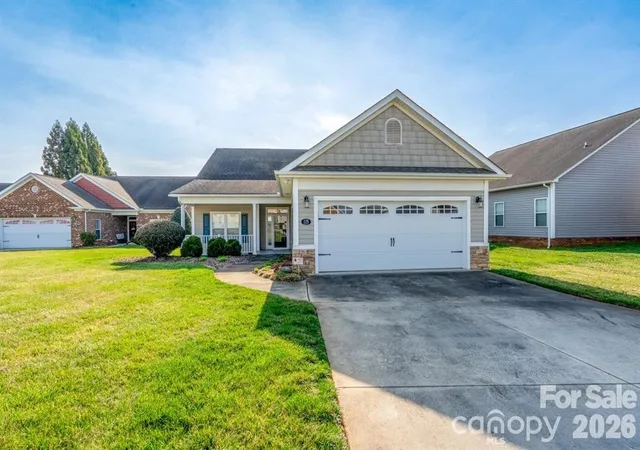
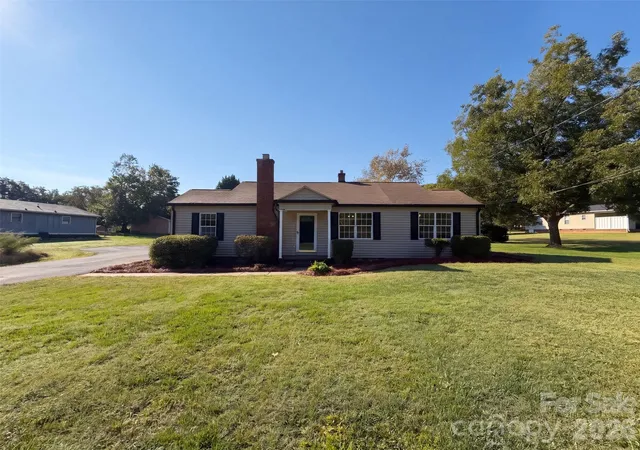

Find Homes by Property Features in Salisbury, NC
Nearby New Homes For Sale

Based on information submitted to the MLS GRID from Canopy MLS through Oct 08, 2026, 11:00AM. All data is obtained from various sources and may not have been verified by the broker or MLS GRID. Supplied Open House Information is subject to change without notice. All information should be independently reviewed and verified for accuracy. Properties may or may not be listed by the office/agent presenting the information. IDX information is provided exclusively for consumers’ personal, noncommercial use. It may not be used for any purpose other than to identify prospective properties which the consumers may be interested in purchasing. The data is deemed reliable but is not guaranteed by MLS GRID. The use of the MLS GRID Data may be subject to an end-user license agreement prescribed by the Member Participant’s applicable MLS, if any, and as amended from time to time. ©2026 Canopy MLS. All Rights Reserved.
 Advertising Broker: Nicholas Huscroft | Chosen Realty