- Overview
- Description
- Property Details
- Location
- HOA Management
- Facts & Features
- Getting Around
- Nearby Homes

Street View
$550,000
Monthly Est:$2,738
 3 Beds
 2 Baths
2 full baths
 2,076sqft
420 Trillium Way, Belmont, NC 28012
$550,000
$2,738/moEst:
Get Pre-Approved
Single Family Residence
Built in 2016
$200/mo HOA
0.24 acre lot
$265/sq.ft
Description
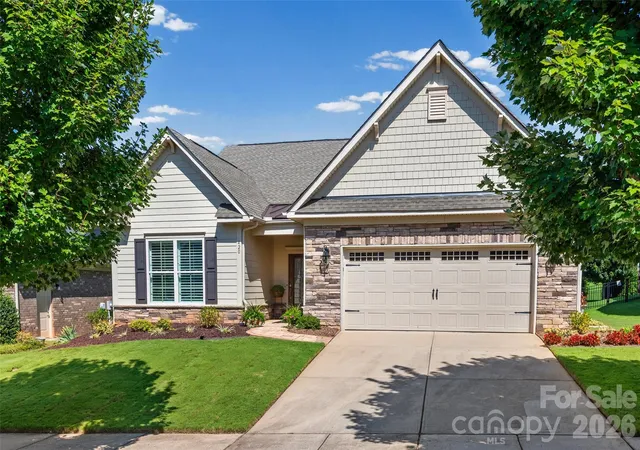
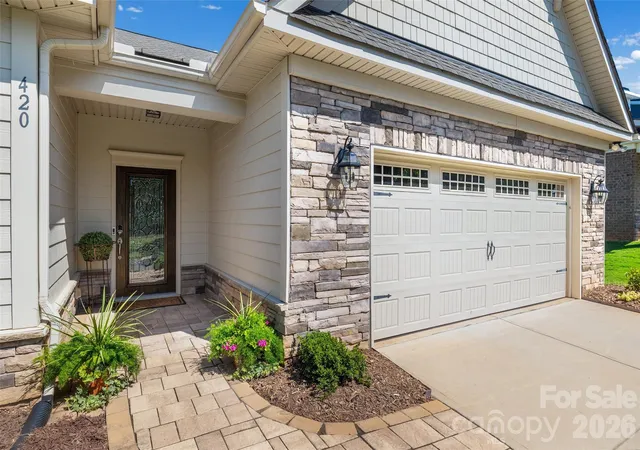
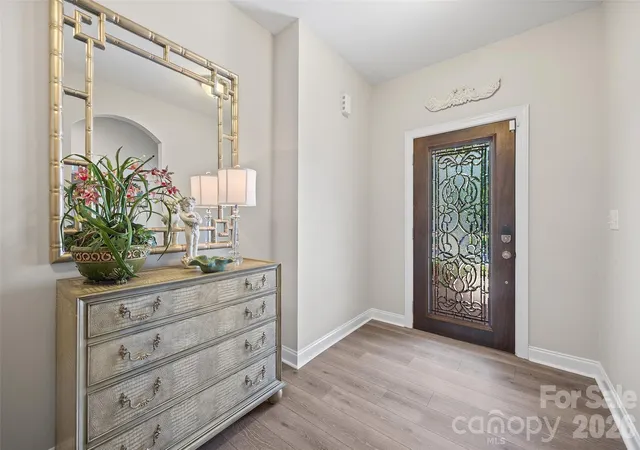
If you’ve been waiting for a home that stands apart from the others, this is the one you’ll want to see. The owner has invested extensively in upgrades, custom features and outdoor improvements that would take considerable time and money to duplicate. The moment you arrive, the difference is evident from the paver entryway, beveled-glass front door, beautiful interior archways, 9’ ceilings and updated flooring that set the tone.
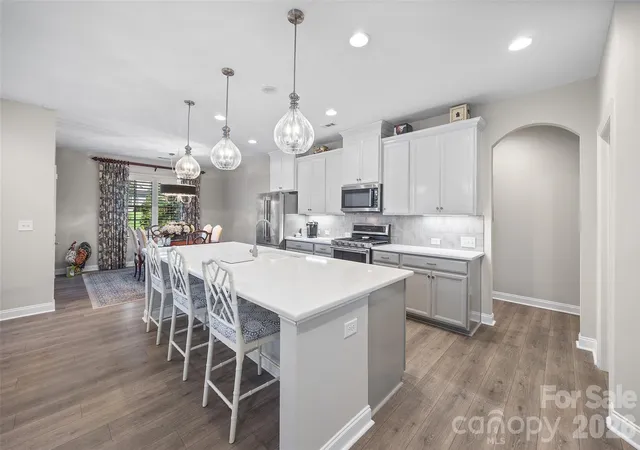
The kitchen has been transformed with quartz countertops, upgraded appliances, white and gray cabinetry, stylish lighting and custom storage systems in both the cabinetry and walk in pantry, designed for everyday living.
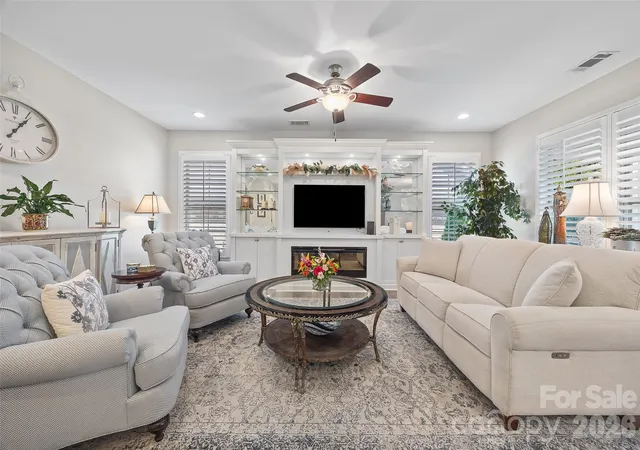
The spacious living room features a custom built-in credenza with electric fireplace, while plantation shutters add another upscale touch throughout. The open floor plan flows into the dining area and out to an enclosed all-season porch, creating additional space to enjoy year-round.
The primary suite continues the upgrades with updated lighting, an upgraded shower door and an organized closet system in the huge walk-in closet. Interior walls were freshly painted approximately two years ago.
Even the oversized two-car garage offers unexpected extras, including a pet-washing station and added water filtration system.
And then there’s the backyard. Fully fenced, beautifully landscaped and designed to be enjoyed, it features a pergola and paver patio that create a wonderful outdoor living and entertaining space.
The neighborhood offers sidewalks, community pool, clubhouse, dog park and walking trails but it’s the extensive improvements to this particular home that truly set it apart.
Why settle for standard when this home offers so much more? Come see the difference for yourself.
- Houzeo last checked: 3 minutes ago
- Listing updated: October 25, 2026 at 8:06 pm
- Listing Provided by: Travis Wilson (704) 747-1949 , Tammy Wilson | Premier South (704) 829-3518
- Source: Canopy MLS as distributed by MLS GRID | MLS#: 4418371

Property Details
Status
Active
Type
Single Family Residence
No. of Stories
-
County
City
Neighborhood
--
Year Built
2016
HOA Fees
$200/mo
Finished Area
2,076 sqft
Lot Size
0.24 acre lot
Basement Area
- sqft
MLS Name
Canopy MLS as distributed by MLS GRID
MLS Number
4418371
MLS Status
Active
Days on Market
64
Cumulative Days on Market
52

Continue Your Journey in App
Find your dream home, receive real-time updates, and many more!
Continue Your Journey in App
Find your dream home, receive real-time updates, and many more!
Location
HOA Management
Property Matters
HOA Fees
$200/ Monthly
Disclaimer: Amenities are based on third-party information and may vary; buyers must independently verify all amenities, as information is deemed reliable but not guaranteed.
Facts & Features
Rooms
Bedrooms & bathrooms
Bedrooms: 3
Bathrooms: 2
Interior
Window Features
Insulated Window(s), Window Treatments
Interior Features
Kitchen Island, Walk In Closet(s), Walk In Pantry
Appliances
Gas Cooktop, Microwave, Refrigerator
Flooring
Laminate
Cooling
Central Air
Heating
Forced Air, Natural Gas
Sewer
Public Sewer
Construction
Year Built
Year Built: 2016
Home type
Single Family Residence
Roof
Architectural Shingle, Metal
Construction Materials
Fiber Cement, Stone
Foundation Details
Slab
Utilities & Energy
Fireplace Features
Electric
Laundry Features
Main Level
Water Source
City
Parking Features
Driveway, Attached Garage
Other Features
Community Features
Clubhouse, Dog Park, Outdoor Pool, Sidewalks, Walking Trails
Patio And Porch Features
Enclosed, Rear Porch
Subdivision Name
The Conservancy At Mclean
Price History
| Date | Event | Price |
|---|---|---|
09/03/2026 Source: | Price Decreased | $550,000 -2.65% $265/sqft |
09/03/2026 Source: | Listed for Sale | $565,000 $272/sqft |

Nearby Homes
Find Homes by Property Features in Belmont, NC
Nearby New Homes For Sale

Based on information from Canopy MLS through Nov 06, 2026, 04:30AM as submitted to and distributed by MLS GRID. All data is obtained from various sources and may not have been verified by the broker or MLS GRID. Supplied Open House Information is subject to change without notice. All information should be independently reviewed and verified for accuracy. Properties may or may not be listed by the office/agent presenting the information. IDX information is provided exclusively for consumers’ personal, noncommercial use. It may not be used for any purpose other than to identify prospective properties which the consumers may be interested in purchasing. The data is deemed reliable but is not guaranteed by MLS GRID. The use of the MLS GRID Data may be subject to an end-user license agreement prescribed by the Member Participant’s applicable MLS, if any, and as amended from time to time. ©2026 Canopy MLS. All Rights Reserved.
 Advertising Broker: Nicholas Huscroft | Chosen Realty
