- Overview
- Description
- Property Details
- Location
- HOA Management
- Facts & Features
- Getting Around
- Nearby Homes
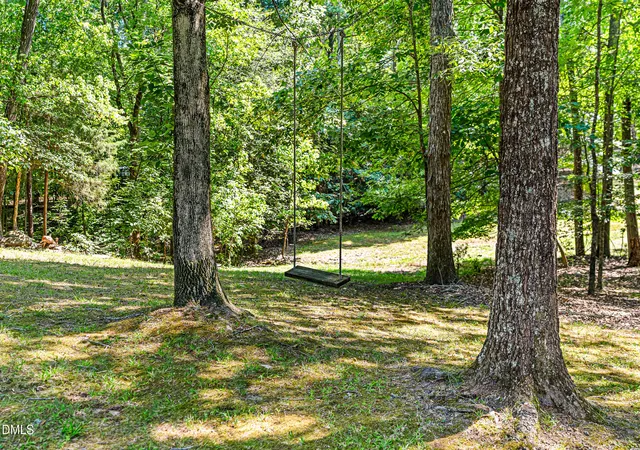

Street View
$1,650,000
Monthly Est:$8,213
 5 Beds
 6 Baths
6 full baths
 6,912sqft
420 Windy Ridge Rd, Chapel Hill, NC 27517
$1,650,000
$8,213/moEst:
Get Pre-Approved
Single Family Residence
Built in 2000
$36.25/mo HOA
6.1 acres lot
$239/sq.ft
Description
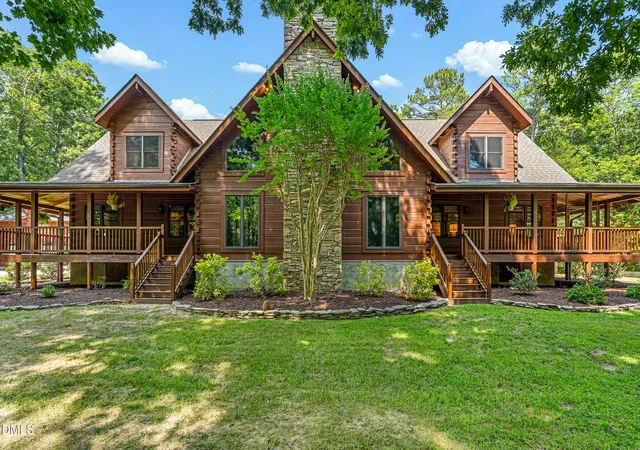
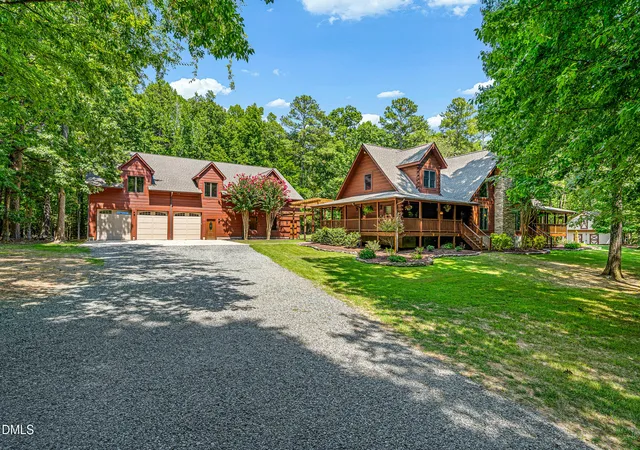
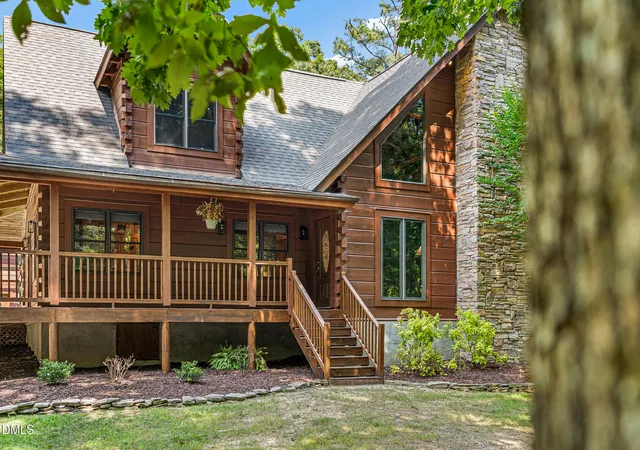
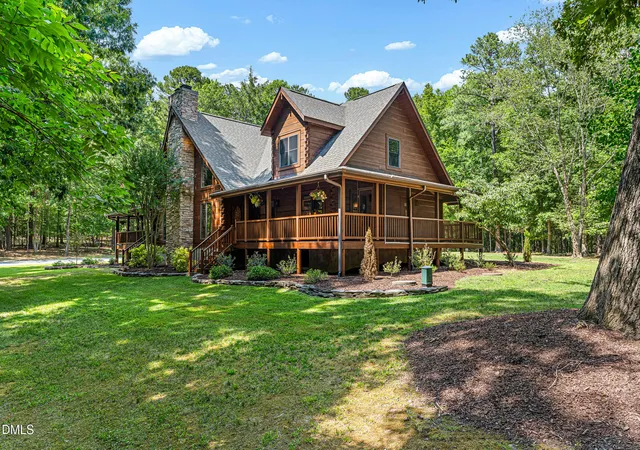
One distinctive single-family property offers approximately 6,912 square feet across two substantial structures on one magnificent lot, just moments from Jordan Lake and surrounded by undisturbed wildlife. The main log home features timber-frame roof construction with exposed structural beams and posts throughout and is connected by an open pergola walkway to the rear garage/living structure. The main home contains three bedrooms and four full bathrooms; the rear structure provides two additional bedrooms and two full bathrooms. You'll feel a world away while only minutes from Chapel Hill, Durham, Pittsboro, Cary, and Apex. Crafted with timeless design, the main home welcomes you with lofted ceilings, huge windows, and a dramatic stone fireplace. Wraparound porches, a screened porch, and oversized deck provide endless spaces to relax and soak in the serene surroundings. Exquisitely renovated kitchen is perfectly modern and features artisan tile, GE Café appliances, and a large quartz island made for gathering. The luxurious main level primary suite offers a spa like bath with soaking tub, oversized walk in shower, and walk in closet. Upstairs, an open loft living room overlooks the great room, and two spacious vaulted bedrooms have their own en-suite baths. A handsome study with custom built-ins and a Murphy bed provides the perfect home office, library, or guest retreat. As remarkable as the main home, the rear structure expands the property's possibilities, offering exceptional flexibility for multigenerational living, small business, or recreational use. The lower level features a three-bay garage and heated and cooled wired workshop. A huge home gym and game room with a full bath and steam shower overlook the trees. Large living space above has two additional bedrooms, plus two offices, an open concept kitchen and living area, and an enviable media room! Completing the estate is a barn with loft, ideal for equestrian pursuits, storage, or creating the homestead you've always imagined. Private, peaceful, and truly one of a kind. One exceptional single-family property, six spectacular acres, with endless possibilities. Some homes check every box...this one creates an entirely new list.
- Houzeo last checked: 11 minutes ago
- Listing updated: September 14, 2026 at 7:28 am
- Listing Provided by: Marie Kathleen Brockenbrough (919) 606-1197 | Inhabit Real Estate (919) 808-4549
- Source: Doorify MLS-NC | MLS#: 10191679

Property Details
Status
Active
Type
Single Family Residence
No. of Stories
-
County
City
Neighborhood
--
Year Built
2000
HOA Fees
$36.25/mo
Finished Area
6,912 sqft
Lot Size
6.1 acres lot
Basement Area
- sqft
MLS Name
Doorify MLS
MLS Number
10191679
MLS Status
Active

Continue Your Journey in App
Find your dream home, receive real-time updates, and many more!
Download App
Continue Your Journey in App
Find your dream home, receive real-time updates, and many more!
Location
HOA Management
Big Woods Hills
HOA Fees
$435/ Annually
Amenities
 Amenities and services may be covered by one or multiple associations and service providers.
 Road Maintenance
Disclaimer: Amenities are based on third-party information and may vary; buyers must independently verify all amenities, as information is deemed reliable but not guaranteed.
Facts & Features
Rooms
Bedrooms & bathrooms
Bedrooms: 5
Bathrooms: 6
Interior
Flooring
Carpet, Ceramic Tile, Hardwood, Luxury Vinyl
Interior Features
Apartment/suite, Beamed Ceilings, Ceiling Fan(s), Double Vanity, Eat In Kitchen, High Ceilings, High Speed Internet, Kitchen Island, Natural Woodwork, Pantry, Primary Downstairs, Quartz Counters, Recessed Lighting, Room Over Garage, Second Primary Bedroom, Separate Shower, Walk In Closet(s), Walk In Shower
Sewer
Septic Tank
Exterior Features
Garden, Private Entrance, Private Yard, Storage
Appliances
Dishwasher, Electric Cooktop, Free Standing Electric Range, Free Standing Range, Free Standing Refrigerator, Microwave
Heating
Forced Air, Heat Pump
Cooling
Central Air
Construction
Year Built
Year Built: 2000
Home type
Single Family Residence
Architectural Style
Contemporary, Log Home, Rustic, Transitional
Property Condition
Updated/remodeled
Roof
Architectural Shingle
Construction Materials
Wood Siding
Utilities & Energy
Utilities
Septic Connected
Water Source
Well
Laundry Features
Inside, Main Level
Parking Features
Covered, Enclosed, Garage, Gravel
Fireplace Features
Great Room, Wood Burning
Other Features
Disclosures
Seller Disclosure
Patio And Porch Features
Covered, Deck, Front Porch, Patio, Rear Porch, Screened, Wrap Around
Lot Features
Back Yard, Front Yard, Hardwood Trees, Landscaped, Many Trees, Partially Cleared, Private, Secluded, Views, Wooded
Vegetation
Partially Wooded
Subdivision Name
Big Woods Hills
Price History
| Date | Event | Price |
|---|---|---|
07/17/2026 Source: | Off Market | $1,650,000 $239/sqft |
07/17/2026 Source: | Listed for Sale | $1,650,000 $239/sqft |

Nearby Homes






Find Homes by Property Features in Chapel Hill, NC
Nearby New Homes For Sale


Based on information from the Doorify MLS (Triangle MLS, Inc.) through Oct 09, 2026, 09:15AM. All information provided is deemed reliable but is not guaranteed and should be independently verified. Some IDX listings have been excluded from this IDX display. Brokers make an effort to deliver accurate information, but buyers should independently verify any information on which they will rely in a transaction. The listing broker shall not be responsible for any typographical errors, misinformation, or misprints, and they shall be held totally harmless from any damages arising from reliance upon this data. This data is provided exclusively for consumers’ personal, non-commercial use. Listings marked with an icon are provided courtesy of the Doorify MLS, Inc. of North Carolina, Internet Data Exchange Database. Closed (sold) listings may have been listed and/or sold by a real estate firm other than the firm(s) featured on this website. Closed data is not available until the sale of the property is recorded in the MLS. Home sale data is not an appraisal, CMA, competitive or comparative market analysis, or home valuation of any property. © 2026 Doorify MLS, Inc. of North Carolina. All rights reserved. Non-MLS properties are not included. Properties sold were listed/sold by various MLS participating offices. © 2026 Doorify MLS, Inc. of North Carolina. All Rights Reserved.
 Advertising Broker: Nicholas Huscroft | Chosen Realty