Realty Solution
Powered by 
- 12
- Overview
- Description
- Property Details
- Location
- Facts & Features
- Getting Around
- Nearby Homes
 No HOA


Street View
Listed by: Daniel Taylor (949) 484-7620 DRE #01889109 | Compass (714) 406-2880
$1,895,000
Monthly Est:$9,432
 3 Beds
 4 Baths
4 full baths
 2,801sqft
4200 Country Clb, Long Beach, CA 90807
$1,895,000
$9,432/moEst:
Get Pre-Approved
Single Family Residence
Built in 1958
$-- HOA
8,931 sqft lot
$677/sq.ft
Description
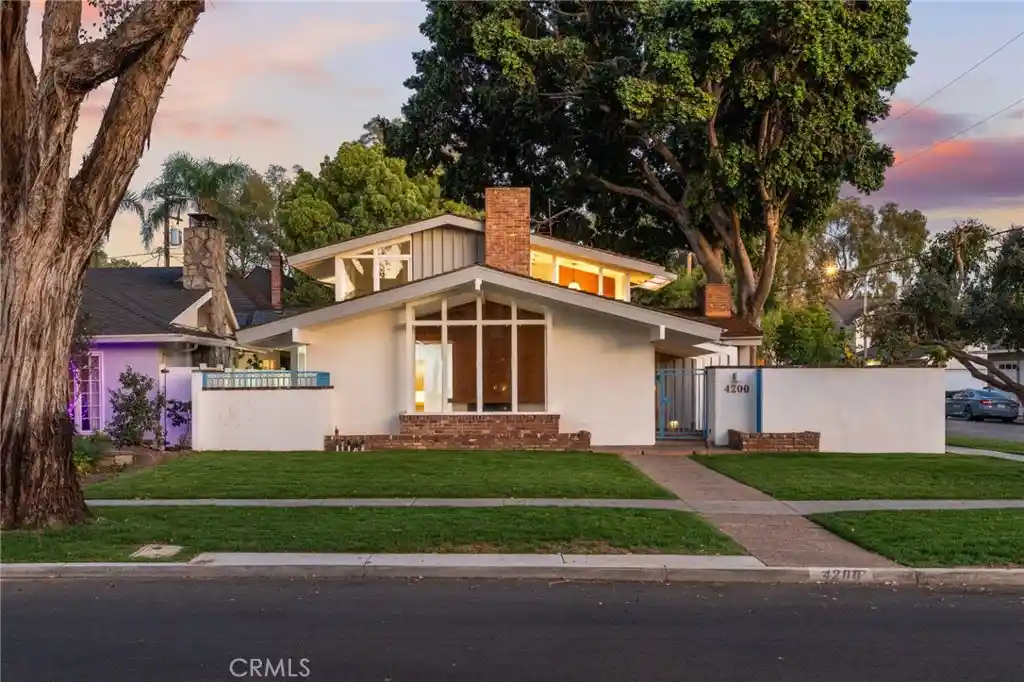
Mid-century bones, all-day light, and room to spread out on Country Club Drive. Located on a quiet, tree-lined street in Long Beach’s historic Virginia Country Club neighborhood, this home offers classic mid-century architecture, generous living spaces, and an abundance of natural light. Known for its established homes, mature trees, and the historic Virginia Country Club golf course, the neighborhood has long been one of Long Beach's most distinctive residential areas. Designed by Long Beach architect Thomas J. Russell, who trained under California modernist Harwell Hamilton Harris, the home features clean lines, natural materials, and expansive windows that fill the living spaces with light throughout the day.
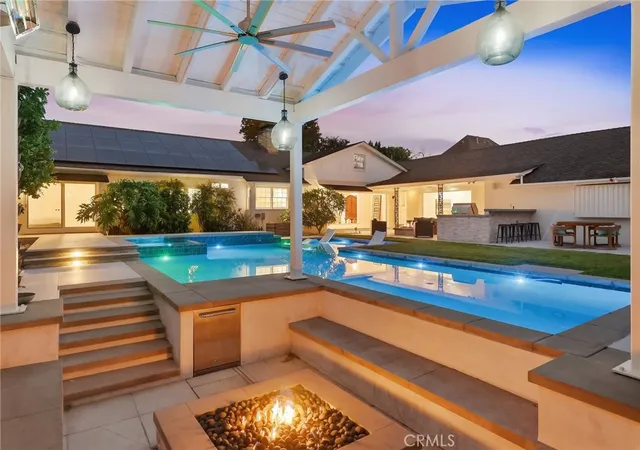
The home offers three bedrooms and four bathrooms, including a spacious main-level bedroom that can serve as a primary suite, with two additional bedrooms upstairs. The kitchen, living and family room areas retain their original oak cabinetry, a well-preserved detail that adds warmth and character while staying true to the home's architectural roots. Set on a nearly 9,000-square-foot lot, the property features a private backyard with a swimming pool and a conveniently located bathroom with exterior access. The three-car garage features doors that open directly to the pool area, providing flexibility for additional entertaining space while maintaining plenty of room for vehicles and storage.
Just minutes from Los Cerritos Park, Rancho Los Cerritos, and the restaurants, coffee shops, and breweries along Atlantic Avenue in Bixby Knolls, the home offers convenient access to neighborhood amenities. The 405 and 710 freeways and Long Beach Airport are also nearby. With its original architectural details, spacious layout, and established neighborhood setting, this home offers plenty of character and room to make it your own.
- Houzeo last checked: 1 minute ago
- Listing updated: October 30, 2026 at 9:52 pm
- Source: California Regional MLS-CA | MLS#: PW26162108

Property Details
Status
Active
Type
Single Family Residence
No. of Stories
2
County
City
Neighborhood
Year Built
1958
HOA Fees
-
Finished Area
2,801 sqft
Lot Size
8,931 sqft lot
Basement Area
- sqft
MLS Name
California Regional MLS
MLS Number
PW26162108
MLS Status
Active
Days on Market
8
Cumulative Days on Market
3

Continue Your Journey in App
Find your dream home, receive real-time updates, and many more!
Continue Your Journey in App
Find your dream home, receive real-time updates, and many more!
Location
Facts & Features
Rooms
Bedrooms & bathrooms
Bedrooms: 3
Bathrooms: 4
Interior
Sewer
Public Sewer
Cooling
Wall Window Units
Heating
Central
Utilities & Energy
Fireplace Features
Family Room, Living Room
Security Features
Carbon Monoxide Detectors, Smoke Detectors
Pool Features
Private
Water Source
Public
Parking Features
Driveway, Garage
Laundry Features
Laundry Closet
Other Features
Patio And Porch Features
Patio
Community Features
Curbs, Gutters, Street Lights, Sidewalks
Disclosures
Court Confirmation
Lot Features
Zero To One Unit Acre, Back Yard, Front Yard
Subdivision Name
Virginia Country Club (vcc)
Price History
| Date | Event | Price |
|---|---|---|
10/27/2026 Source: | Listed for Sale | $1,895,000 $677/sqft |

Nearby Homes


Find Homes by Property Features in Long Beach, CA


Based on information from California Regional Multiple Listing Service, Inc. as of Nov 04, 2026, 08:15PM and /or other sources. All data, including all measurements and calculations of area, is obtained from various sources and has not been, and will not be, verified by broker or MLS. All information should be independently reviewed and verified for accuracy. Properties may or may not be listed by the office/agent presenting the information. Information being provided is for consumers’ personal, non-commercial use and may not be used for any purpose other than to identify prospective properties consumers may be interested in purchasing. This website may not include listings or property addresses of sellers who have directed their listing brokers to withhold their listing or their property address from display on the Internet. © 2026 California Regional Multiple Listing Service. All Rights Reserved.
 Advertising Broker: William Johnson DRE #01463271 | William Johnson Brokerage
