Realty Solution
Powered by 
- 4
- Overview
- Description
- Property Details
- Location
- Facts & Features
- Getting Around
- Nearby Homes




Listed by: John Gooding (562) 756-6500 DRE #00479227 | Vista Sotheby's Int'l Realty (310) 546-7611
$2,695,000
Monthly Est:$13,414
 4 Beds
 4 Baths
2 full baths + 1 half bath
 3,685sqft
631 W Devon, Long Beach, CA 90807
$2,695,000
$13,414/moEst:
Get Pre-Approved
Single Family Residence
Built in 1953
$-- HOA
16,971 sqft lot
$731/sq.ft
Description
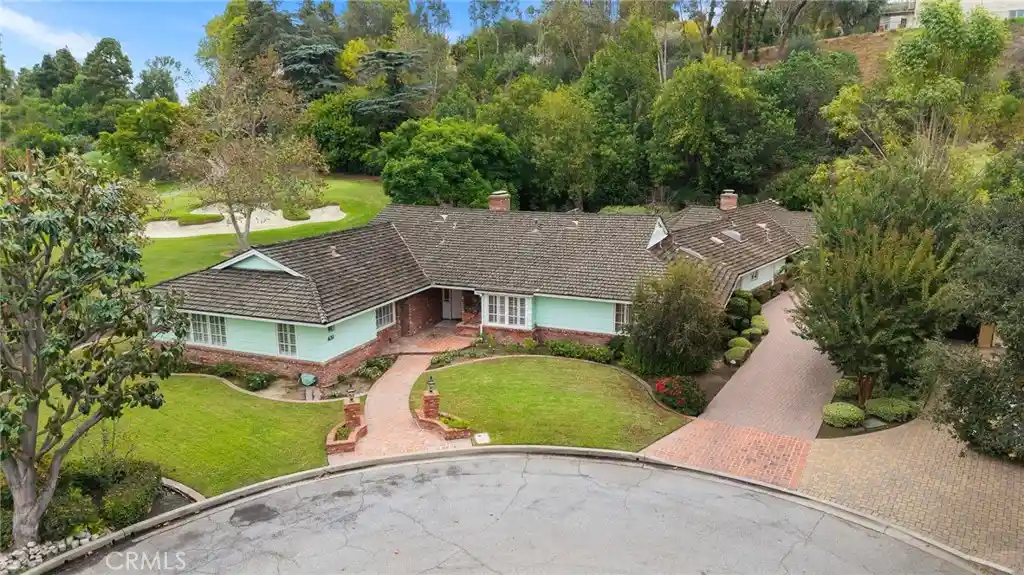
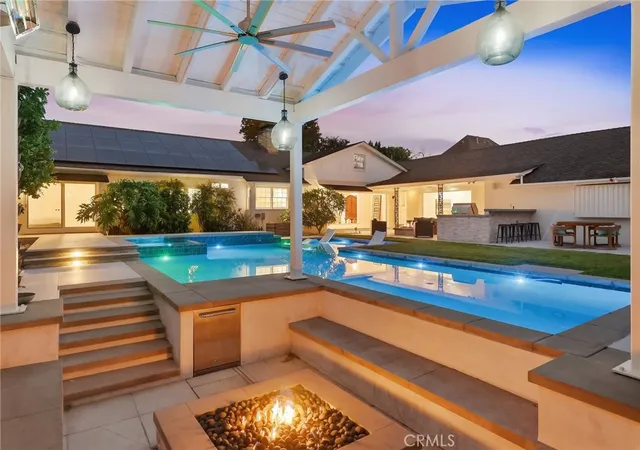
Classic single story ranch style home facing the 14th hole at Long Beach's exclusive Virginia Country Club. This 3,685 square foot home sits on an almost 17,000 square foot lot in a secluded and private setting. Enjoy sweeping panoramic golf course views from most all the main living areas and the spacious masters suite. Features include central air conditioning, large secondary bedrooms with built-ins, plantation shutters t/o, large living room with wood beam ceiling and hardwood flooring, multiple fireplaces and a 4th bedroom currently configured as an office with rear yard views and French doors. The master suite is enormous with an equally spacious walk in closet, granite master bath. The granite kitchen has a center island, built-ins, sub zero and pantry. This home boast a separate dining room and a large breakfast room with fireplace and direct views of the golf course. The rear yard is expansive and contains an elevated brick fire pit in a secluded setting. This won't last long so come tale a look!
- Houzeo last checked: 1 minute ago
- Listing updated: October 24, 2026 at 1:16 pm
- Source: California Regional MLS-CA | MLS#: PW26228791

Property Details
Status
Active Under Contract
Type
Single Family Residence
No. of Stories
1
County
City
Neighborhood
Year Built
1953
HOA Fees
-
Finished Area
3,685 sqft
Lot Size
16,971 sqft lot
Basement Area
- sqft
MLS Name
California Regional MLS
MLS Number
PW26228791
MLS Status
ActiveUnderContract
Days on Market
12
Cumulative Days on Market
2

Continue Your Journey in App
Find your dream home, receive real-time updates, and many more!
Continue Your Journey in App
Find your dream home, receive real-time updates, and many more!
Location
Facts & Features
Rooms
Bedrooms & bathrooms
Bedrooms: 4
Bathrooms: 4
Interior
Appliances
Built In Range, Double Oven, Dishwasher, Electric Oven, Disposal, Gas Water Heater, Microwave, Refrigerator, Range Hood, Trash Compactor, Water To Refrigerator, Water Heater, Dryer, Washer
Exterior Features
Lighting, Fire Pit
Sewer
Sewer Tap Paid
Cooling
Central Air, Gas
Heating
Central, Forced Air, Fireplaces, Natural Gas
Window Features
Blinds, Casement Windows, Custom Coverings, Double Pane Windows, Plantation Shutters, Screens, Skylights, Shutters, Wood Frames
Flooring
Carpet, Wood
Interior Features
Beamed Ceilings, Ceramic Counters, Separate Formal Dining Room, Eat In Kitchen, Granite Counters, Pantry, Pull Down Attic Stairs, Stone Counters, Recessed Lighting, Tile Counters, Track Lighting, Unfurnished, All Bedrooms Down, Bedroom On Main Level, Entrance Foyer, Jack And Jill Bath, Main Level Primary, Primary Suite, Walk In Closets, Workshop
Construction
Year Built
Year Built: 1953
Home type
Single Family Residence
Property Condition
Repairs Cosmetic
Roof
Shingle
Foundation Details
Raised
Architectural Style
Contemporary, Ranch, Traditional
Construction Materials
Stucco, Vertical Siding
Utilities & Energy
Electric
Electricity On Property, Volts220in Kitchen, Standard
Utilities
Electricity Connected, Natural Gas Connected, Sewer Connected, Water Connected
Fireplace Features
Family Room, Gas, Living Room, Masonry, Multi Sided, Outside, Raised Hearth
Security Features
Security System, Carbon Monoxide Detectors, Smoke Detectors
Pool Features
None
Water Source
Public
Parking Features
Concrete, Covered, Direct Access, Driveway Level, Door Single, Driveway, Garage Faces Front, Garage, Garage Door Opener, Paved, Private, Workshop In Garage
Laundry Features
Gas Dryer Hookup, Inside, Laundry Room
Other Features
Patio And Porch Features
Brick, Concrete, Front Porch, Open, Patio, Porch
Community Features
Golf, Gutters, Park, Storm Drains, Suburban
Disclosures
Home Warranty, Special Study Area
Lot Features
Back Yard, Cul De Sac, Front Yard, Sprinklers In Rear, Sprinklers In Front, Lawn, Landscaped, On Golf Course, Paved, Rectangular Lot, Sprinkler System, Street Level, Yard
Subdivision Name
Virginia Country Club (vcc)
Price History
| Date | Event | Price |
|---|---|---|
10/23/2026 Source: | Contingent (Active Under Contract) | $2,695,000 $731/sqft |
10/22/2026 Source: | Listed for Sale | $2,695,000 $731/sqft |

Nearby Homes


Find Homes by Property Features in Long Beach, CA


Based on information from California Regional Multiple Listing Service, Inc. as of Nov 04, 2026, 08:15PM and /or other sources. All data, including all measurements and calculations of area, is obtained from various sources and has not been, and will not be, verified by broker or MLS. All information should be independently reviewed and verified for accuracy. Properties may or may not be listed by the office/agent presenting the information. Information being provided is for consumers’ personal, non-commercial use and may not be used for any purpose other than to identify prospective properties consumers may be interested in purchasing. This website may not include listings or property addresses of sellers who have directed their listing brokers to withhold their listing or their property address from display on the Internet. © 2026 California Regional Multiple Listing Service. All Rights Reserved.
 Advertising Broker: William Johnson DRE #01463271 | William Johnson Brokerage
