Realty Solution
Powered by 
- 4
- Overview
- Description
- Property Details
- Location
- HOA Management
- Facts & Features
- Getting Around
- Nearby Homes
 Price Drop: $15K (10/22)

Street View
Listed by: Jeff Anderson (562) 263-7983 DRE #01729514, Laine Warthan DRE #02155945 | eXp Realty of California Inc (800) 784-2616
$1,230,000
Monthly Est:$6,122
 3 Beds
 3 Baths
1 full bath
 2,478sqft
635 Edith Way, Long Beach, CA 90807
$1,230,000
$6,122/moEst:
Get Pre-Approved
Single Family Residence
Built in 1979
$275/mo HOA
6,514 sqft lot
$496/sq.ft
Description
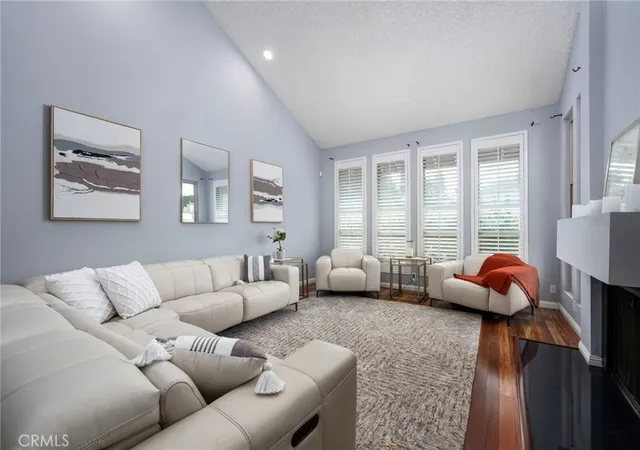
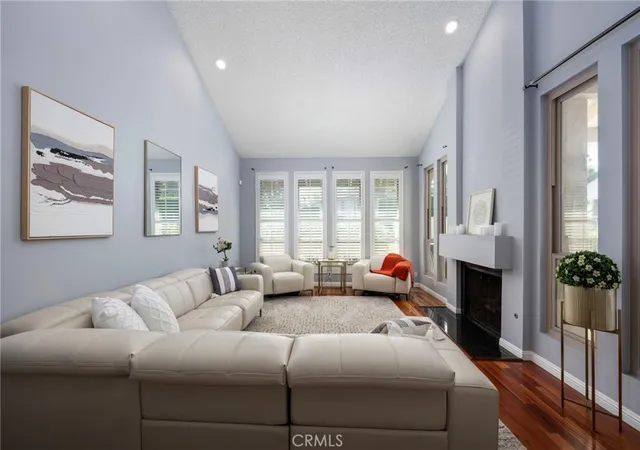
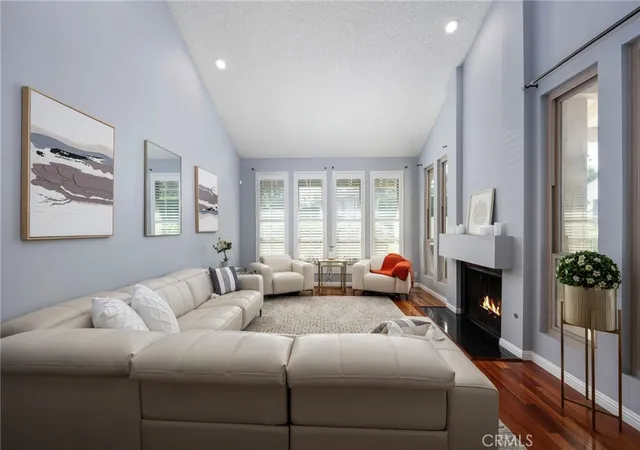
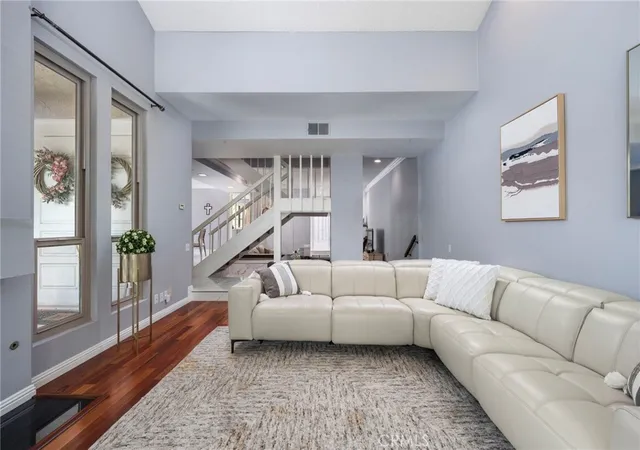
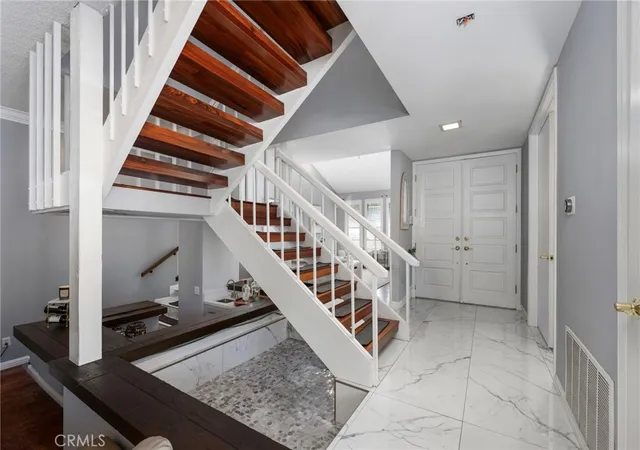
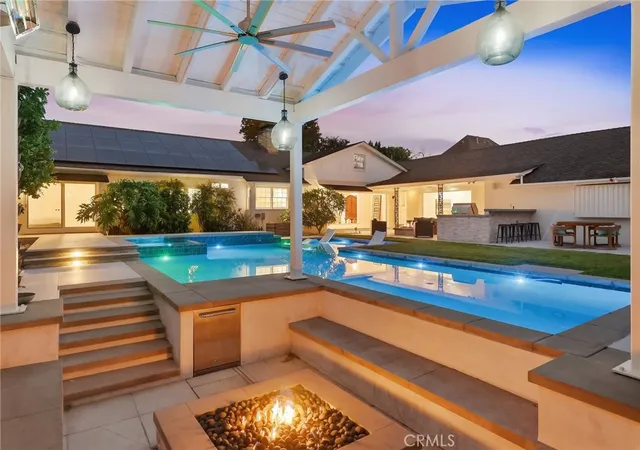
Welcome to a beautifully upgraded residence in the secure, gated Crown Pointe community of Long Beach, near the prestigious Virginia Country Club. Along peaceful, tree-lined streets, nearly 2,500 square feet of gracious interiors open to a private backyard sanctuary designed for entertaining and escape Inside, polished marble flooring flows through the dining area and newly remodeled kitchen, while the formal living room is framed by classic wood shutters and anchored by a cozy fireplace. A step-down den and wet bar create a sophisticated setting for hosting. The primary suite is a true retreat, with a beautifully remodeled bath and custom-designed closets. Year-round comfort is assured with central heating and air conditioning, complemented by timeless terra cotta roofing and a detached two-car garage. Outside, your private resort awaits. Swim in the pool, unwind in the spa as the evening cools, or host a summer soirée under the Southern California sky. A new pool vacuum and spa pump keep the retreat effortlessly ready, and a custom catio and dedicated dog run give four-legged family members a space of their own. Beyond the gates, enjoy a touch of Hollywood nostalgia with the famous Ferris Bueller House just a block away, a large family-friendly park nearby, and neighborhood schools within walking distance. Refined, remodeled, and ready for its next chapter, this Crown Pointe residence is an exceptional opportunity in the heart of Long Beach.
- Houzeo last checked: 1 minute ago
- Listing updated: November 1, 2026 at 11:17 pm
- Source: California Regional MLS-CA | MLS#: PW26226563

Property Details
Status
Active
Type
Single Family Residence
No. of Stories
2
County
City
Neighborhood
Year Built
1979
HOA Fees
$275/mo
Finished Area
2,478 sqft
Lot Size
6,514 sqft lot
Basement Area
- sqft
MLS Name
California Regional MLS
MLS Number
PW26226563
MLS Status
Active
Days on Market
13
Cumulative Days on Market
10
Open House

Continue Your Journey in App
Find your dream home, receive real-time updates, and many more!
Continue Your Journey in App
Find your dream home, receive real-time updates, and many more!
Location
HOA Management
Crowne Pointe
HOA Fees
$275/ Monthly
Amenities
 Amenities and services may be covered by one or multiple associations and service providers.
 Maintenance
 Management
Disclaimer: Amenities are based on third-party information and may vary; buyers must independently verify all amenities, as information is deemed reliable but not guaranteed.
Facts & Features
Rooms
Bedrooms & bathrooms
Bedrooms: 3
Bathrooms: 3
Interior
Sewer
Public Sewer
Cooling
Central Air
Heating
Central
Flooring
Laminate, Tile, Wood
Interior Features
Separate Formal Dining Room, High Ceilings, Open Floorplan, Recessed Lighting, Two Story Ceilings, Unfurnished, Primary Suite, Walk In Closets
Construction
Year Built
Year Built: 1979
Home type
Single Family Residence
Property Condition
Updated Remodeled, Turnkey
Utilities & Energy
Fireplace Features
Gas, Living Room
Security Features
Gated Community
Association Amenities
Maintenance Grounds, Management
Pool Features
Private
Water Source
Public
Parking Features
Garage
Laundry Features
In Garage
Other Features
Community Features
Sidewalks, Gated
Disclosures
Covenants Restrictions Disclosure, Hoa Disclosure
Lot Features
Landscaped, Near Public Transit
Subdivision Name
Crown Pointe (cpt)
Price History
| Date | Event | Price |
|---|---|---|
10/22/2026 Source: | Listed for Sale | $1,245,000 +1.22% $502/sqft |
10/22/2026 Source: | Price Increased | $1,230,000 +24.62% $496/sqft |
02/27/2024 Source: | Sold | $987,000 $398/sqft |

Nearby Homes

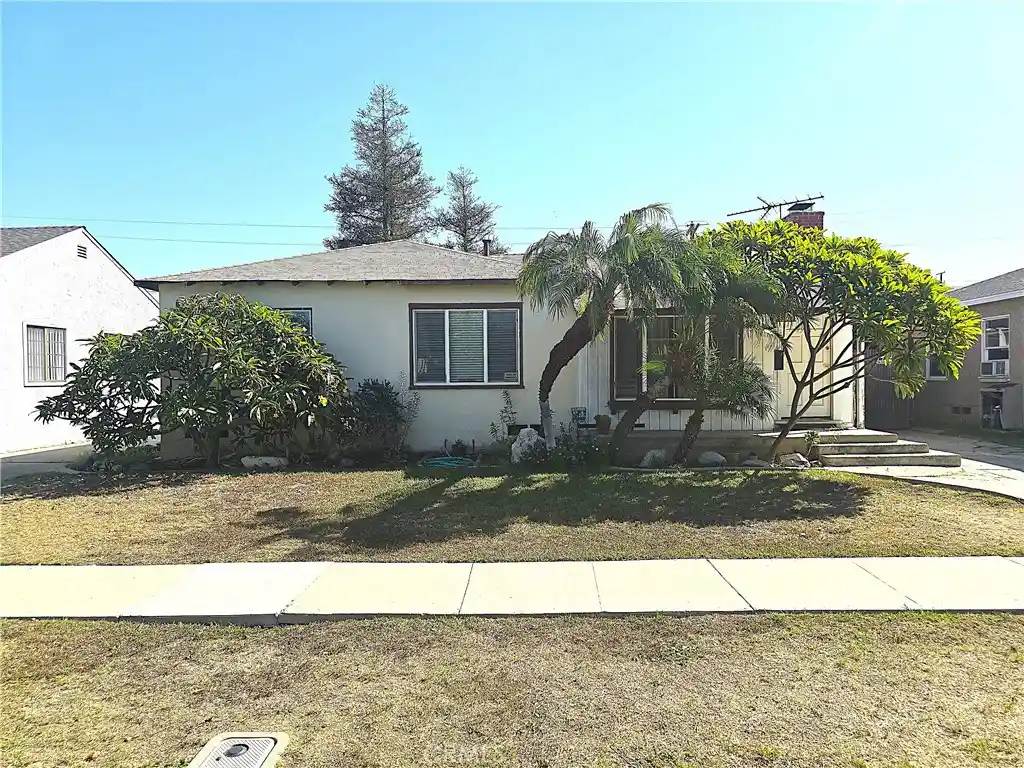

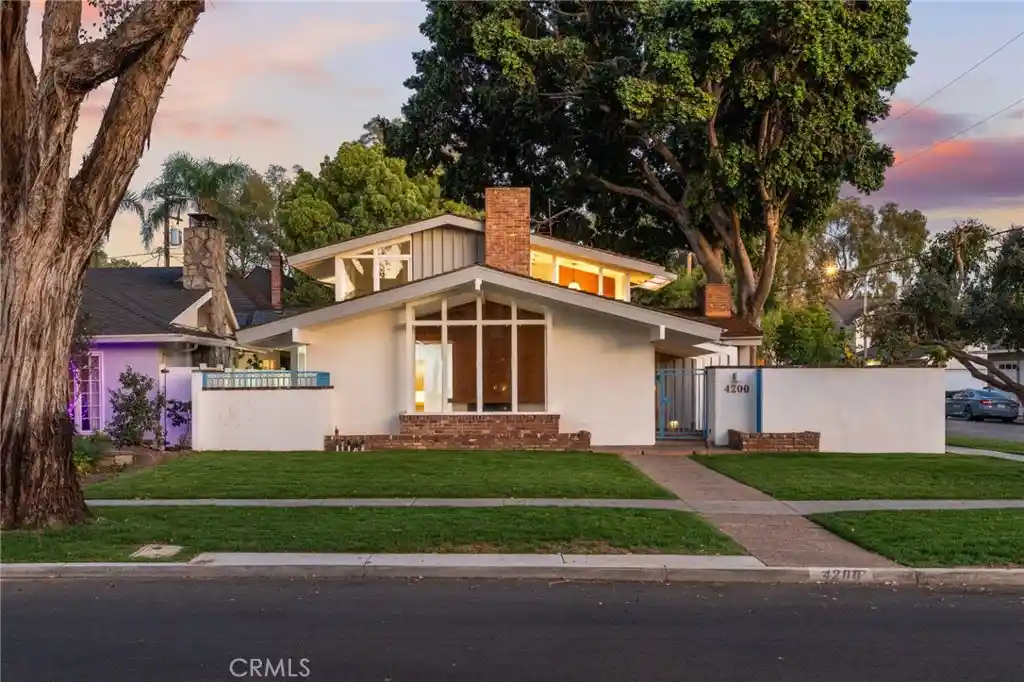
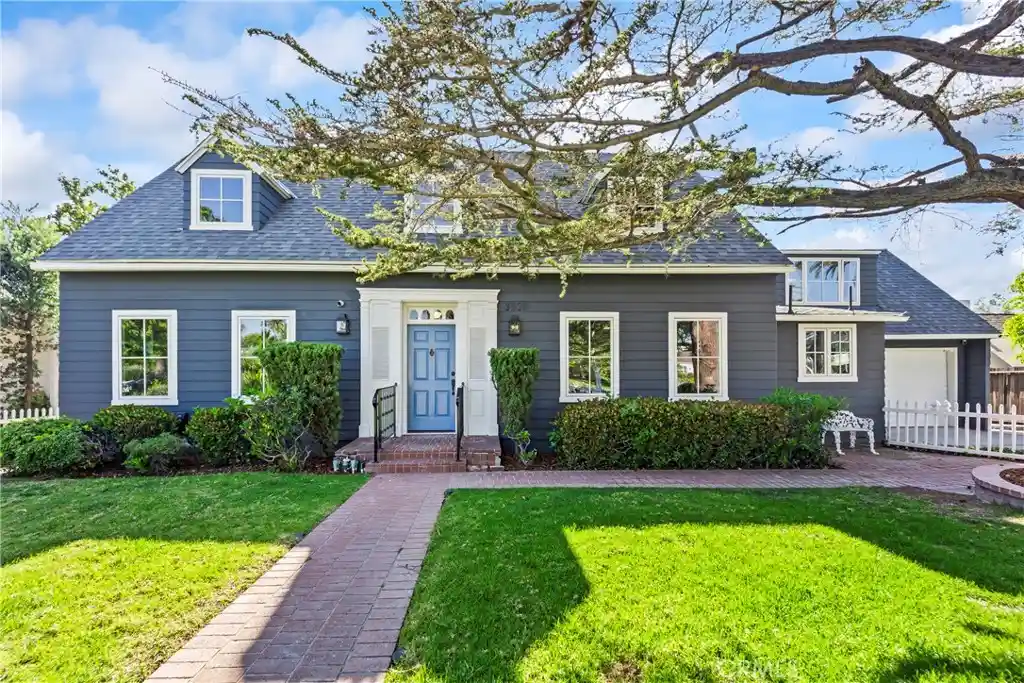
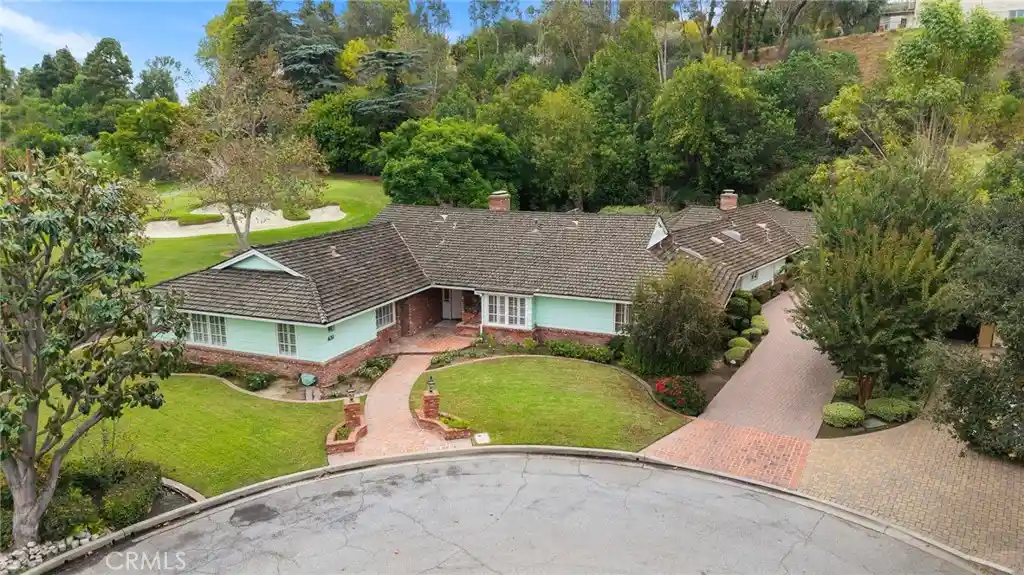
Find Homes by Property Features in Long Beach, CA


Based on information from California Regional Multiple Listing Service, Inc. as of Nov 04, 2026, 08:15PM and /or other sources. All data, including all measurements and calculations of area, is obtained from various sources and has not been, and will not be, verified by broker or MLS. All information should be independently reviewed and verified for accuracy. Properties may or may not be listed by the office/agent presenting the information. Information being provided is for consumers’ personal, non-commercial use and may not be used for any purpose other than to identify prospective properties consumers may be interested in purchasing. This website may not include listings or property addresses of sellers who have directed their listing brokers to withhold their listing or their property address from display on the Internet. © 2026 California Regional Multiple Listing Service. All Rights Reserved.
 Advertising Broker: William Johnson DRE #01463271 | William Johnson Brokerage
