- Overview
- Description
- Property Details
- Location
- HOA Management
- Facts & Features
- Getting Around
- Nearby Homes

Street View
$699,000
Monthly Est:$3,479
 1 Bed
 2 Baths
1 full bath + 1 half bath
 954sqft
4200 W 17th Avenue #614, Denver, CO 80204
$699,000
$3,479/moEst:
Get Pre-Approved
Condominium
Built in 2017
$889/mo HOA
-- sqft lot
$733/sq.ft
Description
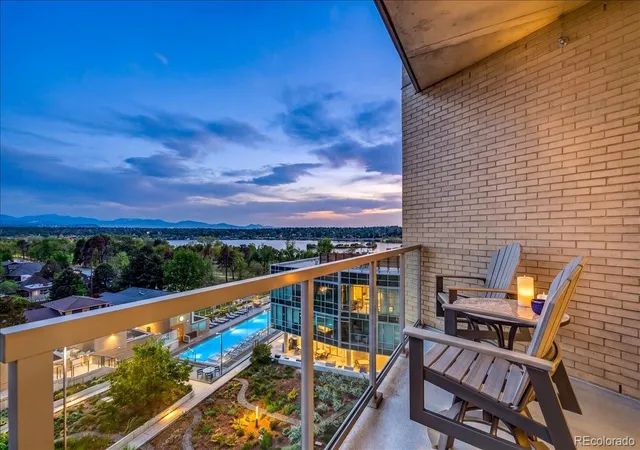
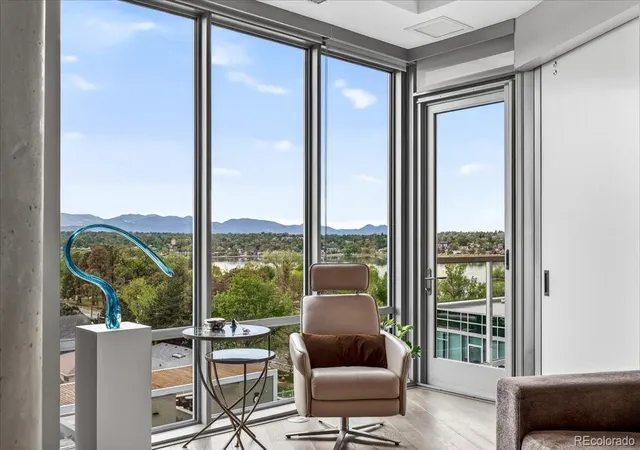
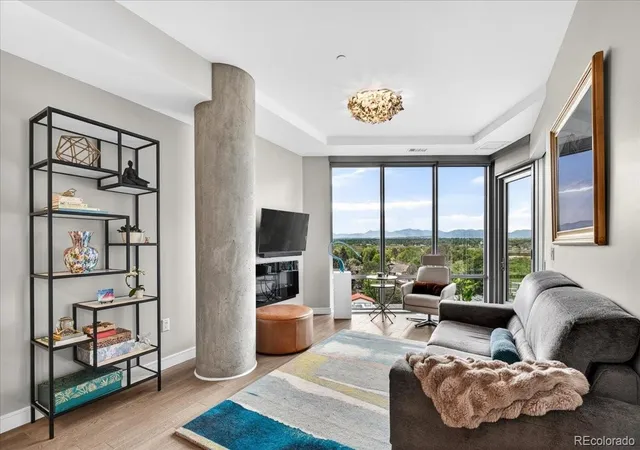
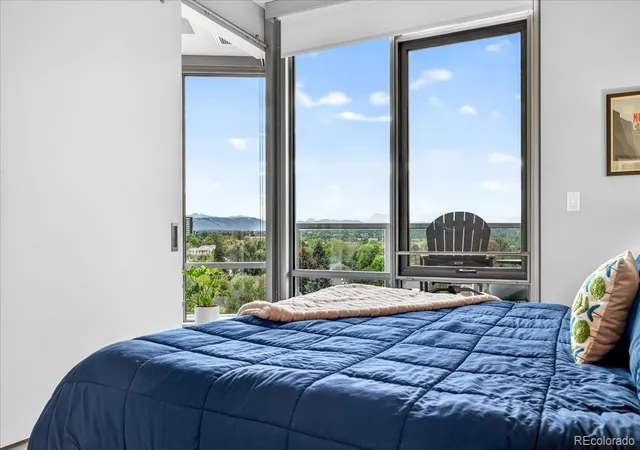
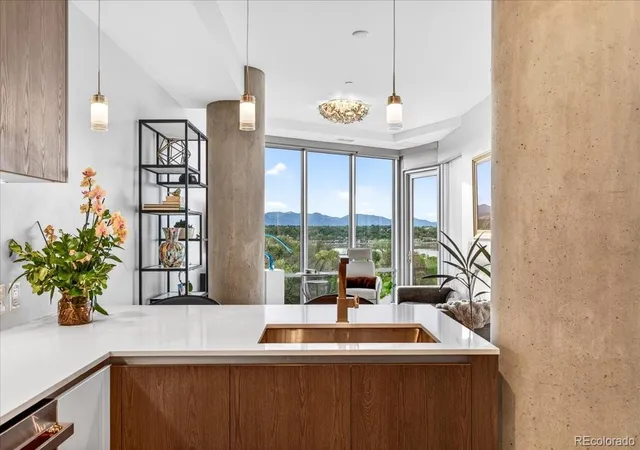
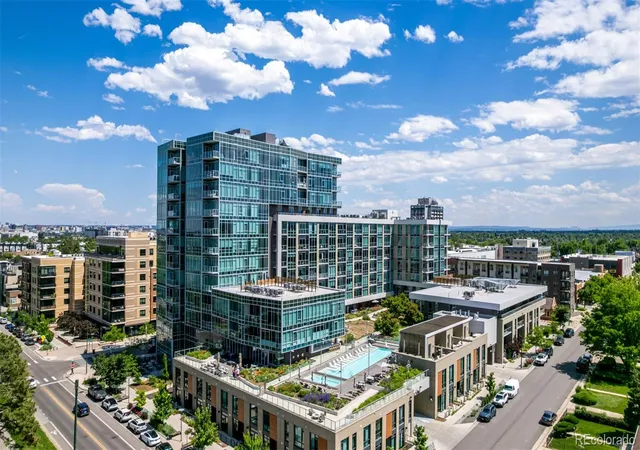
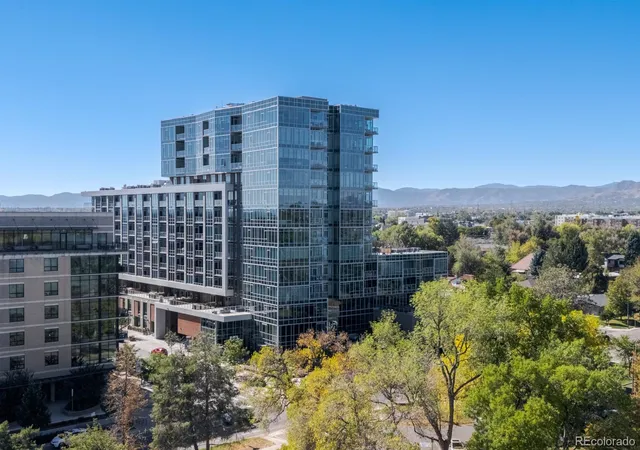
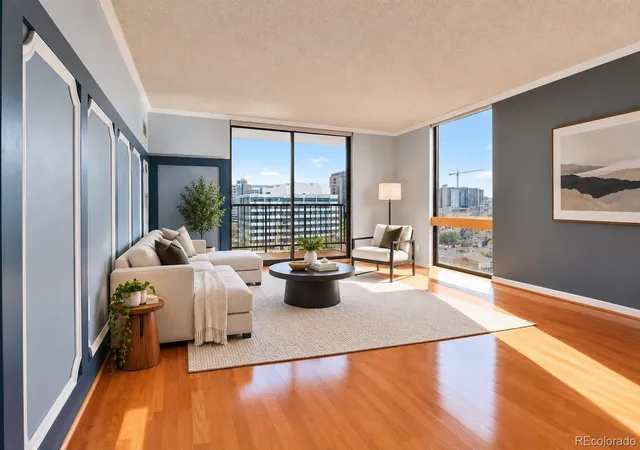
There’s something about waking up to the mountains that never gets old, especially when they’re framed by floor-to-ceiling windows and stretch endlessly beyond your living room. Perched on the 6th floor, this west-facing residence captures unobstructed panoramic views of the Front Range and Sloan’s Lake from nearly every room. For those who have been waiting for the right opportunity at Lakehouse, this is the one that stands apart. All the views, privacy, and lifestyle the building is known for, without the million-dollar price tag.
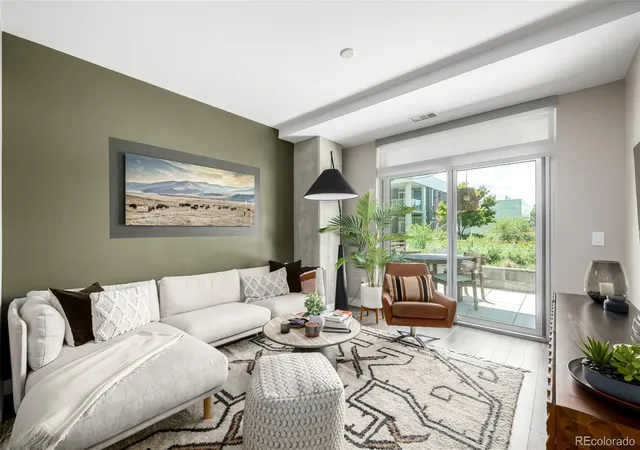
Inside, clean modern design meets warm, livable comfort. The open-concept layout keeps the views front and center, while the kitchen adds a sophisticated edge with sleek ItalKraft cabinetry, KitchenAid stainless steel appliances, quartz countertops, and a statement backsplash. The primary suite offers a private retreat with a walk-through custom California Closet and a spa-inspired five-piece bath featuring a soaking tub and glass-enclosed shower. Near the entry, a versatile den with an adjacent half bath offers flexibility for a home office, media lounge, or guest room.
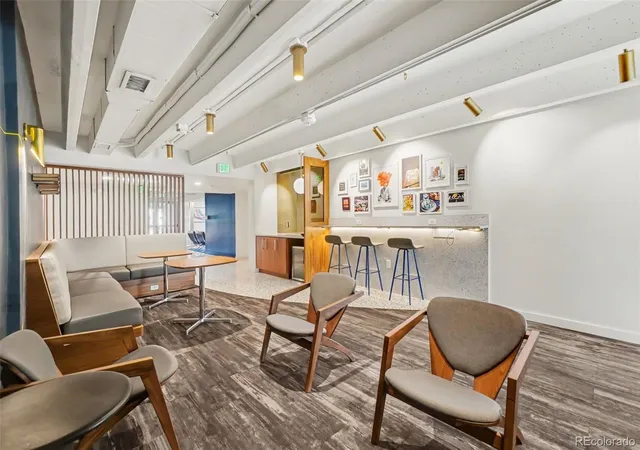
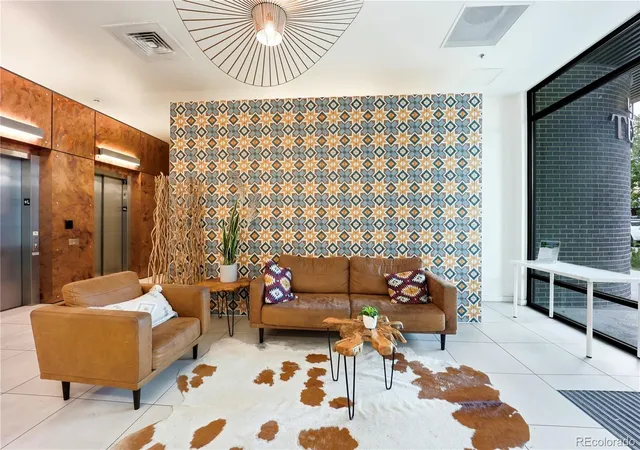
But what truly sets this home apart is the lifestyle that comes with it. Lakehouse is one of Denver’s most sought-after condo communities, known for its design, location, and focus on everyday well-being. As Colorado’s first residential community certified Gold under the WELL Building Standard, wellness is thoughtfully woven into daily life. Residents enjoy a 70-foot year-round lap pool and hot tub, fitness center, yoga studio, dry sauna, urban garden, sports workshop, pet spa, guest suite, creative spaces, and a full calendar of resident events. Residents also enjoy exclusive perks from the building’s beloved ground-floor dining destinations including Cholon and Gusto. This is more than a condo, it’s the kind of home that quietly enhances the way you live.
- Houzeo last checked: 2 minutes ago
- Listing updated: July 8, 2026 at 3:54 pm
- Listing Provided by: Emily Craven (314) 223-0716 | Compass - Denver (303) 536-1786
- Source: DENVER (RE COLORADO) MLS-CO as distributed by MLS GRID | MLS#: 2232123

This condo is in:
 Concierge
 Tennis Court
 Hot Tub / Spa
 Sauna / Steam Room
 Bike Storage & Maintenance
 Pet Wash Station
 Business Center
 Clubhouse
 Fitness Center
 Resident Storage
Property Details
Status
Active
Type
Condominium
No. of Stories
-
County
City
Neighborhood
Year Built
2017
HOA Fees
$889/mo
Finished Area
954 sqft
Lot Size
-- sqft lot
Basement Area
- sqft
MLS Name
DENVER (RE COLORADO) MLS
MLS Number
2232123
MLS Status
Active
Days on Market
176

Continue Your Journey in App
Find your dream home, receive real-time updates, and many more!
Continue Your Journey in App
Find your dream home, receive real-time updates, and many more!
Location
HOA Management
CAP Management
HOA Fees
$888.98/ Monthly
Amenities
 Amenities and services may be covered by one or multiple associations and service providers.
 Storage
 Maintenance
 Pool
 Spa
 Snow Removal
 Club House
 Security Guard
 Insurance
 Water
 Trash Pickup
 Gas
 Parking
 Gym
 Sewer
 Elevator
 Garden Area
Front Desk
Bike Share
Irrigation
Dog/Pet Wash
Reserves
Business Center
On Site Management
Recycling
Disclaimer: Amenities are based on third-party information and may vary; buyers must independently verify all amenities, as information is deemed reliable but not guaranteed.
Facts & Features
Rooms
Bedrooms & bathrooms
Bedroom: 1
Bathrooms: 2
Bathroom Half
Level: Main
Den
Level: Main
Kitchen
Level: Main
Living Room
Level: Main
Bedroom
Level: Main
Bathroom Full
Level: Main
Laundry
Level: Main
Interior
Cooling
Central Air
Sewer
Public Sewer
Exterior Features
Balcony, Barbecue, Elevator, Fire Pit, Garden, Gas Grill, Lighting, Smart Irrigation, Spa/hot Tub
Heating
Forced Air, Heat Pump
Window Features
Double Pane Windows, Window Coverings
Appliances
Dishwasher, Disposal, Dryer, Microwave, Oven, Range, Range Hood, Refrigerator, Washer
Interior Features
Built In Features, Eat In Kitchen, Five Piece Bath, High Ceilings, No Stairs, Open Floorplan, Primary Suite, Quartz Counters, Smart Thermostat, Smoke Free, Walk In Closet(s)
Flooring
Tile, Wood
Construction
Year Built
Year Built: 2017
Home type
Condominium
Construction Materials
Brick, Concrete, Metal Siding, Other
Roof
Membrane
Architectural Style
Contemporary, Urban Contemporary
Utilities & Energy
Pool Features
Outdoor Pool
Association Amenities
Bike Maintenance Area, Bike Share, Bike Storage, Business Center, Clubhouse, Dog/pet Wash, Elevator(s), Fitness Center, Front Desk, Garden Area, On Site Management, Pool, Sauna, Security, Spa/hot Tub, Storage
Security Features
24 Hour Security, Key Card Entry, Secured Garage/parking, Security Entrance, Smart Cameras, Smoke Detector(s)
Parking Features
Concrete, Heated Garage, Lighted
Fireplace Features
Electric
Laundry Features
In Unit
Water Source
Public
Utilities
Cable Available, Electricity Connected, Natural Gas Connected
Other Features
Patio And Porch Features
Covered, Patio
Lot Features
Landscaped, Near Public Transit
Subdivision Name
Sloans Lake
Price History
| Date | Event | Price |
|---|---|---|
05/08/2026 Source: | Price Increased | $729,000 +4.29% $764/sqft |
05/08/2026 Source: #REC2232123 | Listed for Sale | $699,000 $733/sqft |

West Colfax Ranks #62 in Denver, CO


Homes

Rental Prices

Median Home Price
Nearby Homes

Find Homes by Property Features in Denver, CO

Based on information from REcolorado®, Inc.through Nov 01, 2026, 08:15PM. Not all properties were listed and/or closed by Company. This representation is based in whole or in part on content supplied by REcolorado®, Inc. REcolorado®, Inc. does not guarantee nor is it in any way responsible for its accuracy. Content maintained by REcolorado®, Inc. may not reflect all real estate activity in the market. Some IDX listings have been excluded from this website. Any use search of data on the website, other than by a consumer looking to purchase real estate, is prohibited. If Houzeo suspect “scraping” of the data has occurred, the suspicion and any evidence will be reported to the MLS. IDX information is provided exclusively for consumers' personal non-commercial use. It may not be used for any purpose other than to identify prospective properties consumers may be interested in purchasing. The data is deemed reliable but is not guaranteed by REcolorado®. The use of the IDX Data may be subject to an end user license agreement prescribed by REcolorado® as amended from time to time.
Based on information submitted to the MLS GRID as of Nov 01, 2026, 08:15PM. All data is obtained from various sources and may not have been verified by broker or MLS GRID. Supplied Open House information is subject to change without notice. All information should be independently reviewed and verified for accuracy. Properties may or may not be listed by the office/agent presenting the information. ©2026 REcolorado®, Inc. All Rights Reserved.
 Advertising Broker: Albert Gollas | Gollas and Company, Inc.
