- Overview
- Description
- Property Details
- Location
- Facts & Features
- Getting Around
- Nearby Homes




$429,900
Monthly Est:$2,140
 3 Beds
 2 Baths
2 full baths
 1,444sqft
4206 N Downing Ave, Tampa, FL 33603
$429,900
$2,140/moEst:
Get Pre-Approved
Single Family Residence
Built in 1925
$-- HOA
13,440 sqft lot
$298/sq.ft
Description
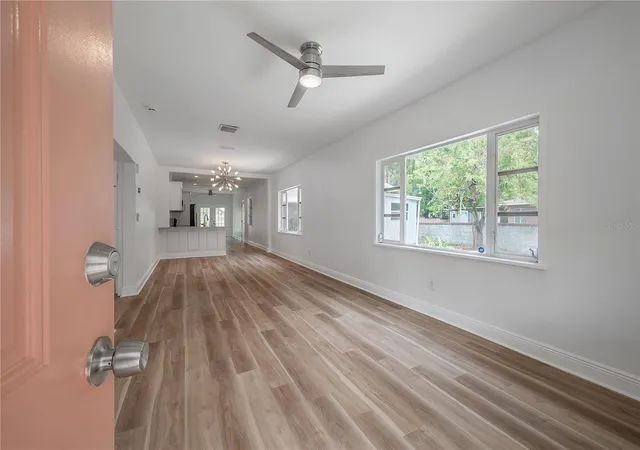
Welcome home to Southeast Seminole Heights — where historic charm, local flavor, and laid-back living all come together. This 1920s craftsman bungalow brings all the character you’d expect, paired with thoughtful updates and features that are seriously hard to find in the Heights.
Step outside and you’re just moments from some of the neighborhood’s go-to spots — grab a beer at Southern Brewing, sushi at Old Heights Bistro, wings at Duffs, or BBQ at Station House. It’s the kind of location that makes everyday living feel a little more fun and a lot more connected.
Inside, the vibe is open, airy, and made for hosting. The massive great room gives you all the space you need for entertaining, whether it’s a low-key night in or a full house with friends. Throughout the home, you’ll find new LVP flooring and custom closet shelving in every bedroom — blending style with everyday function. The primary suite feels like its own retreat, complete with a walk-in closet and a beautifully finished bathroom with newly installed glass shower enclosure.
Out back is where this one really sets itself apart — sitting on over a third of an acre, the fully fenced yard gives you room to spread out, entertain, garden, or just enjoy your own private outdoor space. And in true Seminole Heights fashion, it’s not just charming — it’s practical too, with a rare 2-car garage, a large attached storage shed, brand NEW kitchen appliances, and even EV/Tesla charger wiring already in place.
Big-ticket upgrades have already been handled, including a full air conditioning system (including ducts, and UV light), a durable metal roof, fiber optic internet, and a full ADT security system with smoke and carbon monoxide monitoring — giving you peace of mind from day one.
This is one of those homes that just feels right — classic Seminole Heights charm with a modern edge, more space than you’d expect, and all the right updates already done.
- Houzeo last checked: 6 minutes ago
- Listing updated: August 16, 2026 at 8:20 pm
- Listing Provided by: Chris Zoller (813) 997-1501 , Michael Sica | BRAINARD REALTY (813) 922-2891
- Source: Stellar MLS-FL | MLS#: TB8492376

Property Details
Status
Active
Type
Single Family Residence
No. of Stories
1
County
City
Neighborhood
Year Built
1925
HOA Fees
-
Finished Area
1,444 sqft
Lot Size
13,440 sqft lot
Basement Area
- sqft
MLS Name
Stellar MLS
MLS Number
TB8492376
MLS Status
Active
Days on Market
191
Cumulative Days on Market
138

Continue Your Journey in App
Find your dream home, receive real-time updates, and many more!
Download App
Continue Your Journey in App
Find your dream home, receive real-time updates, and many more!
Location
Facts & Features
Rooms
Bedrooms & bathrooms
Bedrooms: 3
Bathrooms: 2
Living Room
Level: First
Area: 320.00 Square Feet
Dimensions: 16x20
Primary Bedroom
Level: First
Area: 288.00 Square Feet
Dimensions: 16x18
Kitchen
Level: First
Area: 168.00 Square Feet
Dimensions: 12x14
Interior
Sewer
Public Sewer
Exterior Features
French Doors, Lighting
Interior Features
Ceiling Fans(s)
Flooring
Luxury Vinyl, Tile
Cooling
Central Air
Heating
Electric
Appliances
Dishwasher, Microwave, Range, Refrigerator
Construction
Year Built
Year Built: 1925
Home type
Single Family Residence
Foundation Details
Crawlspace
Roof
Metal
Construction Materials
Frame
Utilities & Energy
Water Source
Public
Utilities
Electricity Connected
Laundry Features
In Garage
Other Features
Subdivision Name
Downing Sub
Price History
| Date | Event | Price |
|---|---|---|
08/16/2026 Source: #MFRTB8492376 | Price Decreased | $429,900 -4.45% $298/sqft |
07/28/2026 Source: | Price Decreased | $449,900 -4.26% $312/sqft |
06/23/2026 Source: | Price Increased | $469,900 +4.45% $325/sqft |
03/31/2026 Source: | Listed for Sale | $449,900 -10.00% $312/sqft |
03/31/2026 Source: | Price Increased | $499,900 +2.04% $346/sqft |

Show more
Nearby Homes
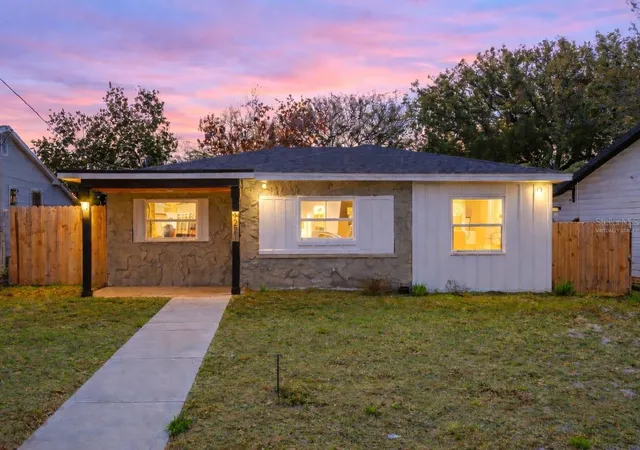
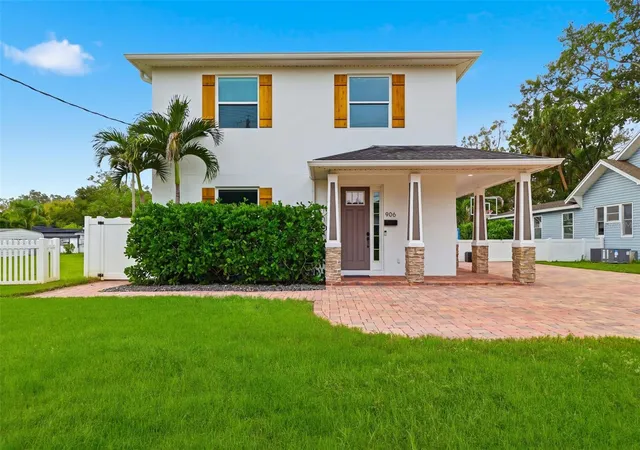
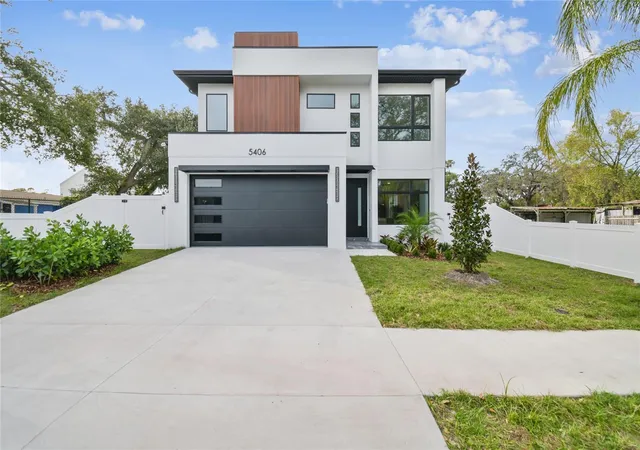
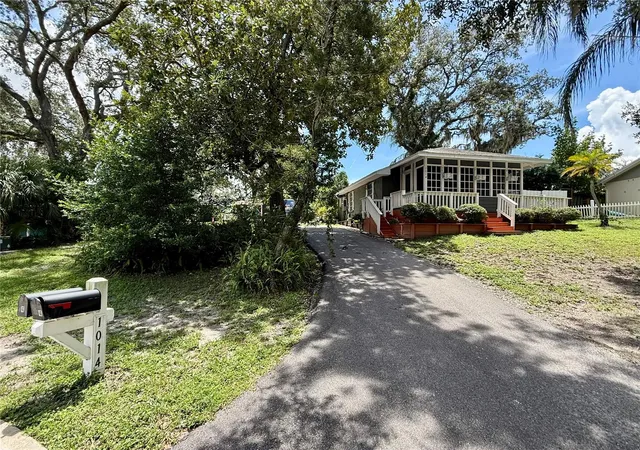
Find Homes by Property Features in Tampa, FL
Nearby New Homes For Sale

Based on information from Stellar MLS® through Oct 09, 2026, 04:30AM as submitted to and distributed by MLS GRID. All data is obtained from various sources and may not have been verified by the broker or MLS GRID. Supplied Open House Information is subject to change without notice. All information should be independently reviewed and verified for accuracy. Properties may or may not be listed by the office/agent presenting the information. IDX information is provided exclusively for consumers’ personal non-commercial use. It may not be used for any purpose other than to identify prospective properties consumers may be interested in purchasing. The data is deemed reliable but is not guaranteed by MLS GRID. The use of the MLS GRID Data may be subject to an end-user license agreement prescribed by the Member Participant’s applicable MLS, if any, and as amended from time to time. © 2026 Stellar MLS. All Rights Reserved.
 Advertising Broker: Fred McGill | Simple Showing, Inc